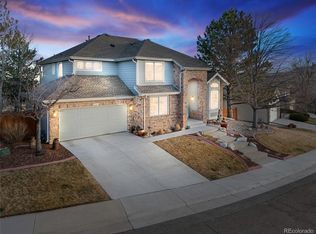
7158 Torrey Street, Arvada, CO 80007
Home value
$969,700
Estimated sales range
Not available
$4,153/mo
Owner options
$4,153/mo
Rent Zestimate®
Find your next renter with Zillow Rental Manager. Plus, with online applications, you can quickly screen prospective tenants – for free.
$4,153/mo
Rent Zestimate®
$5,884/mo
Est. payment
Refinancing to a lower rate could help reduce your monthly payments and save thousands over the life of the loan.
$5,884/mo
Est. payment
Explore your selling options
Work with a Zillow partner agent
Leverage their expertise and Zillow's premium Showcase listings to get your home seen by more buyers.
Get startedList with your own agent
Get your home in front of millions of buyers by listing it on Zillow.
Learn how to do itSell it yourself
Take full control of how buyers see your home on Zillow by listing For Sale by Owner (FSBO).
List your homeWhat's special
Zillow last checked:
Listing updated:
Ben Malone 303-304-0426 maloneb287@gmail.com,
WestBound Realty, LLC
Gavin Monjaras, 100065814
eXp Realty, LLC
Facts & features
Interior
Bedrooms & bathrooms
- Bedrooms: 5
- Bathrooms: 4
- Full bathrooms: 3
- 1/2 bathrooms: 1
- Main level bathrooms: 1
Primary bedroom
- Description: Double Doors Open To The Luxurious, Private Retreat Including Vaulted Ceilings With Skylights, Bay Windows With City Views, And Built In Speakers.
- Level: Upper
- Area: 210 Square Feet
- Dimensions: 14 x 15
Bedroom
- Description: West Facing Windows Offering Foothills Views.
- Level: Upper
- Area: 144 Square Feet
- Dimensions: 12 x 12
Bedroom
- Description: Spacious Bedroom With Gorgeous Views And Large Closet.
- Level: Upper
- Area: 154 Square Feet
- Dimensions: 11 x 14
Bedroom
- Description: French Doors Open Into The Room Which Easily Functions As A Home Office.
- Level: Upper
- Area: 121 Square Feet
- Dimensions: 11 x 11
Bedroom
- Description: Oversized Bedroom Exhibits Full Size Windows And Private Walk-In Closet (6'x5').
- Level: Basement
- Area: 240 Square Feet
- Dimensions: 15 x 16
Primary bathroom
- Description: Expansive Primary Bathroom Features Jetted Tub, Stand-Up Shower, Dual Sinks, Mesa Views, And Walk-In Closet Access (8'x7').
- Level: Upper
- Area: 252 Square Feet
- Dimensions: 14 x 18
Bathroom
- Description: Convenient Access For Guest And Owners.
- Level: Main
- Area: 25 Square Feet
- Dimensions: 5 x 5
Bathroom
- Description: Sizable, Shared Bathroom With Skylight!
- Level: Upper
- Area: 88 Square Feet
- Dimensions: 8 x 11
Bathroom
- Description: Great For Over Night Guests And Family Visits.
- Level: Basement
- Area: 40 Square Feet
- Dimensions: 5 x 8
Dining room
- Description: Formal Dining Area Is Adjacent To The Kitchen And Offers The Perfect Space For Holiday Gatherings Or Intimate Meals With Family..
- Level: Main
- Area: 140 Square Feet
- Dimensions: 10 x 14
Dining room
- Description: Breakfast Nook Features East Facing Bay Windows With Lots Of Natural Light.
- Level: Main
- Area: 130 Square Feet
- Dimensions: 10 x 13
Family room
- Description: Attributes Include Hardwood Flooring, Deck Access, Gas Fireplace, Vaulted Ceilings, And Large Windows.
- Level: Main
- Area: 440 Square Feet
- Dimensions: 20 x 22
Great room
- Description: Excellent Space For Media Or Game Room, Sliding Glass Doors To The Private Backyard, Full-Size Windows, And Hunter Douglas Blinds.
- Level: Basement
- Area: 460 Square Feet
- Dimensions: 20 x 23
Kitchen
- Description: Custom Cabinets, Granite Counters, Adjacent Pantry (5'x4'), And An Eat-In Bar Area. Amazing Views Of The Denver City Lights!
- Level: Main
- Area: 120 Square Feet
- Dimensions: 10 x 12
Laundry
- Description: Completed With Cabinets For Storage, Fold Down Ironing Board, Garage Entry, And Closet For Storage. The Mud Room Is A Colorado Necessity.
- Level: Main
- Area: 88 Square Feet
- Dimensions: 8 x 11
Living room
- Description: Hardwood Flooring, Vaulted Ceilings, And Picture Windows With Views Of The Foothills And N Table Mesa.
- Level: Main
- Area: 240 Square Feet
- Dimensions: 15 x 16
Utility room
- Description: Unfinished Area With Lots Of Cabinet Space And Shelves For Storage.
- Level: Basement
- Area: 207 Square Feet
- Dimensions: 9 x 23
Heating
- Forced Air
Cooling
- Central Air
Appliances
- Included: Cooktop, Dishwasher, Disposal, Dryer, Gas Water Heater, Humidifier, Microwave, Oven, Refrigerator, Washer
Features
- Built-in Features, Ceiling Fan(s), Central Vacuum, Entrance Foyer, Five Piece Bath, Granite Counters, High Ceilings, High Speed Internet, Open Floorplan, Pantry, Primary Suite, Radon Mitigation System, Smoke Free, Vaulted Ceiling(s)
- Flooring: Carpet, Tile, Wood
- Windows: Bay Window(s), Double Pane Windows, Skylight(s), Window Coverings
- Basement: Finished,Walk-Out Access
- Number of fireplaces: 1
- Fireplace features: Family Room, Gas
Interior area
- Total structure area: 3,452
- Total interior livable area: 3,452 sqft
- Finished area above ground: 2,423
- Finished area below ground: 822
Property
Parking
- Total spaces: 3
- Parking features: Concrete, Dry Walled, Exterior Access Door, Floor Coating, Insulated Garage, Lighted, Storage
- Attached garage spaces: 3
Features
- Levels: Two
- Stories: 2
- Patio & porch: Deck
- Exterior features: Balcony, Private Yard
- Fencing: Full
- Has view: Yes
- View description: City, Golf Course, Mountain(s)
Lot
- Size: 0.25 Acres
- Features: Corner Lot, Landscaped, Many Trees, Secluded, Sprinklers In Front, Sprinklers In Rear
- Residential vegetation: Aspen, Wooded
Details
- Parcel number: 415603
- Zoning: RES
- Special conditions: Standard
Construction
Type & style
- Home type: SingleFamily
- Architectural style: Contemporary
- Property subtype: Single Family Residence
Materials
- Brick, Frame, Wood Siding
- Foundation: Slab
- Roof: Composition
Condition
- Year built: 1995
Utilities & green energy
- Sewer: Public Sewer
- Water: Public
- Utilities for property: Cable Available, Electricity Connected, Natural Gas Connected, Phone Available
Community & neighborhood
Security
- Security features: Carbon Monoxide Detector(s), Smoke Detector(s)
Location
- Region: Arvada
- Subdivision: West Woods
HOA & financial
HOA
- Has HOA: Yes
- HOA fee: $55 monthly
- Services included: Maintenance Grounds
- Association name: Vista Management
- Association phone: 303-429-2611
Other
Other facts
- Listing terms: 1031 Exchange,Cash,Conventional,FHA,Jumbo,VA Loan
- Ownership: Individual
- Road surface type: Paved
Price history
| Date | Event | Price |
|---|---|---|
| 3/7/2025 | Sold | $1,010,000+1.5%$293/sqft |
Source: | ||
| 2/14/2025 | Pending sale | $995,000$288/sqft |
Source: | ||
| 2/13/2025 | Listed for sale | $995,000+108.6%$288/sqft |
Source: | ||
| 4/19/2022 | Listing removed | -- |
Source: Zillow Rental Manager Report a problem | ||
| 4/9/2022 | Listed for rent | $4,195+27.3%$1/sqft |
Source: Zillow Rental Manager Report a problem | ||
| 4/30/2021 | Listing removed | -- |
Source: Zillow Rental Manager Report a problem | ||
| 4/21/2021 | Listed for rent | $3,295$1/sqft |
Source: Zillow Rental Manager Report a problem | ||
| 4/18/2019 | Listing removed | $3,295$1/sqft |
Source: Zillow Rental Manager Report a problem | ||
| 4/9/2019 | Listed for rent | $3,295+7.2%$1/sqft |
Source: Zillow Rental Manager Report a problem | ||
| 5/25/2017 | Listing removed | $3,075$1/sqft |
Source: BDC LLC Report a problem | ||
| 5/15/2017 | Listed for rent | $3,075$1/sqft |
Source: Owner Report a problem | ||
| 11/14/2006 | Sold | $477,000+3.2%$138/sqft |
Source: Public Record Report a problem | ||
| 6/30/2005 | Sold | $462,000+26.6%$134/sqft |
Source: Public Record Report a problem | ||
| 8/8/2000 | Sold | $365,000+32.8%$106/sqft |
Source: Public Record Report a problem | ||
| 12/24/1997 | Sold | $274,950-8.2%$80/sqft |
Source: Public Record Report a problem | ||
| 4/27/1995 | Sold | $299,464$87/sqft |
Source: Public Record Report a problem | ||
Public tax history
| Year | Property taxes | Tax assessment |
|---|---|---|
| 2025 | $5,103 -0.1% | $52,350 -0.6% |
| 2024 | $5,110 +25.3% | $52,679 |
| 2023 | $4,078 -1.6% | $52,679 +26.5% |
| 2022 | $4,145 +12.9% | $41,640 -2.8% |
| 2021 | $3,672 | $42,837 +12.6% |
| 2020 | $3,672 +1.4% | $38,047 |
| 2019 | $3,622 +0.2% | $38,047 +3% |
| 2018 | $3,616 | $36,932 |
| 2017 | $3,616 -0.3% | $36,932 -1.9% |
| 2016 | $3,625 | $37,656 |
| 2015 | $3,625 +10.3% | $37,656 +16% |
| 2014 | $3,286 +5.7% | $32,458 |
| 2013 | $3,110 +2.1% | $32,458 +4.7% |
| 2012 | $3,045 -5.5% | $31,004 |
| 2011 | $3,221 -15.7% | $31,004 -6.1% |
| 2010 | $3,820 -1.2% | $33,010 -20.3% |
| 2009 | $3,867 +0% | $41,400 -1.1% |
| 2008 | $3,867 +7.3% | $41,840 -1.1% |
| 2007 | $3,604 +7.3% | $42,290 +9.5% |
| 2006 | $3,358 +1.8% | $38,610 +4.9% |
| 2005 | $3,300 +9.4% | $36,800 |
| 2004 | $3,016 +5.6% | $36,800 -1.1% |
| 2003 | $2,857 +1.8% | $37,210 +8.5% |
| 2002 | $2,807 +9.9% | $34,310 +22% |
| 2001 | $2,553 -0.8% | $28,120 |
| 2000 | $2,575 | $28,120 |
Find assessor info on the county website
Neighborhood: 80007
Nearby schools
GreatSchools rating
- 9/10West Woods Elementary SchoolGrades: K-5Distance: 0.3 mi
- 7/10Drake Junior High SchoolGrades: 6-8Distance: 3.7 mi
- 10/10Ralston Valley High SchoolGrades: 9-12Distance: 2.6 mi
Schools provided by the listing agent
- Elementary: West Woods
- Middle: Drake
- High: Ralston Valley
- District: Jefferson County R-1
Source: REcolorado as distributed by MLS GRID. This data may not be complete. We recommend contacting the local school district to confirm school assignments for this home.
Get a cash offer in 3 minutes
- Colorado
- Jefferson County
- Arvada
- 80007
- 7158 Torrey Street