Skip main navigation
Sold for $1,290,000
  • $1,290,000

    17076 W 71st Place, Arvada, CO 80007

    4beds
    4,016sqft
    Single Family Residence
    Built in 1996
    0.25 Acres Lot
    $1,235,100 Zestimate®
    $321/sqft
    $4,269 Estimated rent

    Home value

    $1,235,100

    $1.15M - $1.32M

    $4,269/mo

    Zestimate® history
    Loading
    Loading...

    Owner options

    List your home for rent

    $4,269/mo

    Rent Zestimate®

    Find your next renter with Zillow Rental Manager. Plus, with online applications, you can quickly screen prospective tenants – for free.

    Learn more

    $4,269/mo

    Rent Zestimate®

    Refinance and save

    $6,057/mo

    Est. payment

    Refinancing to a lower rate could help reduce your monthly payments and save thousands over the life of the loan.

    See today's rates

    $6,057/mo

    Est. payment

    Explore your selling options

    Work with a Zillow partner agent

    Leverage their expertise and Zillow's premium Showcase listings to get your home seen by more buyers.

    Get started

    List with your own agent

    Get your home in front of millions of buyers by listing it on Zillow.

    Learn how to do it

    Sell it yourself

    Take full control of how buyers see your home on Zillow by listing For Sale by Owner (FSBO).

    List your home

    What's special

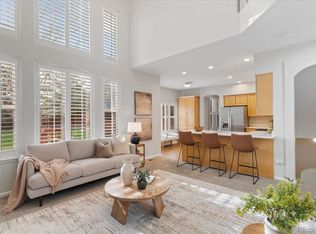
    Refined living meets breathtaking views at this West Arvada gem! Situated on the 5th hole of the prestigious Sleeping Indian course at West Woods Golf Club, this stunning home offers unparalleled vistas of the mountains, the golf course, and the Denver skyline. Enjoy peace of mind knowing this home is ideally located to avoid wild golf balls – perfectly positioned within the community to minimize the risk. Imagine evenings spent on the expansive decks, including a private master suite deck, enjoying vibrant sunsets and city lights. This entertainer's dream boasts seamless indoor-outdoor living across three levels. The updated interior features high-end finishes and a chef's kitchen, perfect for gatherings. A finished walk-out basement adds even more living space, complete with a built-in bar, fireplace, and additional bedroom and bathroom. The true highlight is the luxurious master suite, featuring a private balcony perfect for morning coffee and capturing those eastern views. The spa-like master bath and walk-in closet provide the ultimate retreat. Two additional bedrooms with a connecting bathroom and a spacious loft complete the upper level. Car enthusiasts will appreciate the oversized, tandem 3-car garage with epoxy-resin flooring and an EV charger. Enjoy the native lifestyle with an outdoor fire pit, built-in grill, and low-maintenance deck, ideal for enjoying those perfect Colorado days. This prime location offers easy access to the foothills, Denver, Boulder, and Golden. Don't miss this opportunity to own a piece of paradise!

    Zillow last checked:

    Listing updated:

    Listed by:

    Dirk Nygaard 303-809-8347 dirk@REsignature.com,

    Signature Real Estate Corp.

    Bought with:

    April Andrews, 100077441

    Joy of the Rockies Realty

    Kelsey Lawless, 100056132

    Joy of the Rockies Realty

    Source: REcolorado as distributed by MLS GRID,MLS#: 9110289MLS Logo

    Facts & features

    Interior

    Bedrooms & bathrooms
    • Bedrooms: 4
    • Bathrooms: 4
    • Full bathrooms: 2
    • 3/4 bathrooms: 1
    • 1/2 bathrooms: 1
    • Main level bathrooms: 1
    Primary bedroom
    • Level: Upper
    Bedroom
    • Level: Upper
    Bedroom
    • Level: Upper
    Bedroom
    • Level: Basement
    Primary bathroom
    • Level: Upper
    Bathroom
    • Level: Main
    Bathroom
    • Level: Upper
    Bathroom
    • Level: Basement
    Dining room
    • Level: Main
    Family room
    • Level: Basement
    Great room
    • Level: Main
    Kitchen
    • Level: Main
    Kitchen
    • Description: Wet Bar
    • Level: Basement
    Laundry
    • Level: Main
    Living room
    • Level: Main
    Loft
    • Level: Upper
    Office
    • Level: Main
    Heating
    • Forced Air
    Cooling
    • Air Conditioning-Room, Attic Fan, Central Air
    Appliances
    • Included: Dishwasher, Disposal, Double Oven, Dryer, Microwave, Range, Range Hood, Refrigerator, Washer
    Features
    • Built-in Features, Ceiling Fan(s), Eat-in Kitchen, Five Piece Bath, High Ceilings, Kitchen Island, Open Floorplan, Quartz Counters, Radon Mitigation System, Smoke Free, Stainless Counters, Vaulted Ceiling(s), Walk-In Closet(s), Wet Bar
    • Flooring: Carpet, Tile, Wood
    • Windows: Bay Window(s), Double Pane Windows
    • Basement: Bath/Stubbed,Crawl Space,Daylight,Exterior Entry,Finished,Partial,Sump Pump,Walk-Out Access
    Interior area
    • Total structure area: 4,016
    • Total interior livable area: 4,016 sqft
    • Finished area above ground: 2,840
    • Finished area below ground: 1,104

    Property

    Parking
    • Total spaces: 3
    • Parking features: Garage - Attached
    • Attached garage spaces: 3
    Features
    • Levels: Two
    • Stories: 2
    • Patio & porch: Covered, Deck, Patio
    • Exterior features: Balcony, Barbecue, Garden, Gas Grill, Gas Valve, Lighting, Private Yard, Rain Gutters
    • Fencing: Partial
    • Has view: Yes
    • View description: City, Golf Course, Mountain(s)
    Lot
    • Size: 0.25 Acres
    • Features: Irrigated, Landscaped, Many Trees, On Golf Course, Sloped, Sprinklers In Front, Sprinklers In Rear
    Details
    • Parcel number: 415562
    • Zoning: RES
    • Special conditions: Standard

    Construction

    Type & style
    • Home type: SingleFamily
    • Architectural style: Traditional
    • Property subtype: Single Family Residence
    Materials
    • Brick, Wood Siding
    • Foundation: Concrete Perimeter
    Condition
    • Updated/Remodeled
    • Year built: 1996

    Utilities & green energy

    • Sewer: Public Sewer
    • Water: Public
    • Utilities for property: Cable Available, Electricity Connected, Natural Gas Connected

    Community & HOA

    Community
    • Security: Carbon Monoxide Detector(s), Smoke Detector(s)
    • Subdivision: West Woods Ranch
    HOA
    • Has HOA: Yes
    • Services included: Recycling, Trash
    • HOA fee: $55 monthly
    • HOA name: Vista Management
    • HOA phone: 303-429-2611
    Location
    • Region: Arvada

    Financial & listing details

    • Price per square foot: $321/sqft
    • Tax assessed value: $1,127,109
    • Annual tax amount: $6,942
    • Date on market: 2/13/2025
    • Listing terms: Cash,Conventional,FHA,Jumbo,VA Loan
    • Exclusions: Sellers Personal Property And Staging Materials.
    • Ownership: Individual
    • Electric utility on property: Yes
    • Road surface type: Paved

    Price history

    DateEventPrice
    3/26/2025Sold$1,290,000-2.6%$321/sqft
    Source: REcolorado as distributed by MLS GRID #9110289 Report a problem
    2/19/2025Pending sale$1,325,000$330/sqft
    Source: REcolorado as distributed by MLS GRID #9110289 Report a problem
    2/13/2025Listed for sale$1,325,000+4.3%$330/sqft
    Source: REcolorado as distributed by MLS GRID #9110289 Report a problem
    3/20/2024Sold$1,270,000-2.3%$316/sqft
    Source: Public Record Report a problem
    2/8/2024Pending sale$1,300,000$324/sqft
    Source: REcolorado as distributed by MLS GRID #8142432 Report a problem
    1/3/2024Price change$1,300,000-0.8%$324/sqft
    Source: REcolorado as distributed by MLS GRID #8142432 Report a problem
    10/31/2023Listed for sale$1,310,000+13.9%$326/sqft
    Source: REcolorado as distributed by MLS GRID #8142432 Report a problem
    10/18/2021Sold$1,150,000+61.5%$286/sqft
    Source: Public Record Report a problem
    6/2/2017Sold$712,000+1.7%$177/sqft
    Source: Public Record Report a problem
    4/29/2017Pending sale$700,000$174/sqft
    Source: Denver - North Jeffco #1785267 Report a problem
    4/26/2017Listed for sale$700,000$174/sqft
    Source: Denver - North Jeffco #1785267 Report a problem
    4/22/2017Pending sale$700,000$174/sqft
    Source: Keller Williams - Denver - North Jeffco #1785267 Report a problem
    4/7/2017Listed for sale$700,000+11.6%$174/sqft
    Source: Keller Williams - Denver - North Jeffco #1785267 Report a problem
    12/11/2006Sold$627,500+84.2%$156/sqft
    Source: Public Record Report a problem
    11/27/1995Sold$340,585$85/sqft
    Source: Public Record Report a problem

    Public tax history

    YearProperty taxesTax assessment
    2025$6,933 -0.1%$70,444 -1.6%
    2024$6,942 +39.3%$71,573
    2023$4,985 -1.6%$71,573 +40.6%
    2022$5,067 +10.8%$50,901 -2.8%
    2021$4,575 $52,366 +10.4%
    2020$4,575 +1.4%$47,413
    2019$4,514 -0.2%$47,413 +2.7%
    2018$4,522 $46,182
    2017$4,522 -1.5%$46,182 -3.1%
    2016$4,590 $47,678
    2015$4,590 +7.2%$47,678 +12.7%
    2014$4,283 +6.8%$42,302
    2013$4,011 +2.1%$42,302 +5.8%
    2012$3,927 -10.5%$39,983
    2011$4,386 +5.8%$39,983 -11%
    2010$4,146 +0.2%$44,940
    2009$4,136 +0%$44,940 +0.4%
    2008$4,136 +9.7%$44,750
    2007$3,772 +7.3%$44,750 +10.7%
    2006$3,515 -2.5%$40,410 +0.5%
    2005$3,604 +9.5%$40,190
    2004$3,291 -2.6%$40,190
    2003$3,379 +5.3%$40,190 -1%
    2002$3,208 +16.8%$40,590 +34.2%
    2001$2,747 +0.8%$30,250
    2000$2,726 $30,250
    Find assessor info on the county website

    Neighborhood: 80007

    Nearby schools

    GreatSchools rating
    Schools provided by the listing agent
    • Elementary: West Woods
    • Middle: Drake
    • High: Ralston Valley
    • District: Jefferson County R-1

    Source: REcolorado as distributed by MLS GRID. This data may not be complete. We recommend contacting the local school district to confirm school assignments for this home.

    Get a cash offer in 3 minutes
    Find out how much your home could sell for in as little as 3 minutes with a no-obligation cash offer.
    Estimated market value
    $1,235,100
    Get a cash offer in 3 minutes
    Find out how much your home could sell for in as little as 3 minutes with a no-obligation cash offer.
    Estimated market value
    $1,235,100