Skip main navigation
Sold for $1,030,000
  • $1,030,000

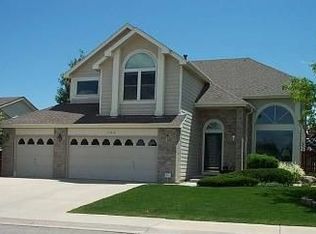
    17056 W 71st Place, Arvada, CO 80007

    4beds
    4,001sqft
    Single Family Residence
    Built in 1996
    8,733 Square Feet Lot
    $1,070,000 Zestimate®
    $257/sqft
    $4,209 Estimated rent

    Home value

    $1,070,000

    $1.02M - $1.13M

    $4,209/mo

    Zestimate® history
    Loading
    Loading...

    Owner options

    List your home for rent

    $4,209/mo

    Rent Zestimate®

    Find your next renter with Zillow Rental Manager. Plus, with online applications, you can quickly screen prospective tenants – for free.

    Learn more

    $4,209/mo

    Rent Zestimate®

    Refinance and save

    $6,115/mo

    Est. payment

    Refinancing to a lower rate could help reduce your monthly payments and save thousands over the life of the loan.

    See today's rates

    $6,115/mo

    Est. payment

    Explore your selling options

    Work with a Zillow partner agent

    Leverage their expertise and Zillow's premium Showcase listings to get your home seen by more buyers.

    Get started

    List with your own agent

    Get your home in front of millions of buyers by listing it on Zillow.

    Learn how to do it

    Sell it yourself

    Take full control of how buyers see your home on Zillow by listing For Sale by Owner (FSBO).

    List your home

    What's special

    Big yardIncredible viewsRich dark hardwood floorsOpen floor planFront rangeBeautifully remodeled kitchenNew carpet
    INCREDIBLE VIEWS! One of the premier lots in the highly sought after West Woods neighborhood, with views of downtown Denver, Front Range, and North Table Mountain. Highest point in West Woods on the 5th hole of the West Woods Golf Course. Beautifully remodeled kitchen, with rich dark hardwood floors, that is perfect for entertaining. 3-car tandem garage. New carpet and paint. Flat lot with big yard. Open floor plan with finished basement. Loft can be converted to a bedroom. Hot tub concrete pad to enjoy the view. Award winning Jefferson County School District. Seller related to listing agent.

    Zillow last checked:

    Listing updated:

    Listed by:

    Travis McNeil 720-220-4270 realty@travismcneil.com,

    HomeSmart

    Bought with:

    Todd Smith, 100080867

    Equity Colorado Real Estate

    Source: REcolorado as distributed by MLS GRID,MLS#: 5305581MLS Logo

    Facts & features

    Interior

    Bedrooms & bathrooms
    • Bedrooms: 4
    • Bathrooms: 4
    • Full bathrooms: 1
    • 3/4 bathrooms: 2
    • 1/2 bathrooms: 1
    • Main level bathrooms: 1
    Bedroom
    • Level: Upper
    Bedroom
    • Level: Upper
    Bedroom
    • Level: Upper
    Bedroom
    • Level: Basement
    Bathroom
    • Level: Upper
    Bathroom
    • Level: Upper
    Bathroom
    • Level: Main
    Bathroom
    • Level: Basement
    Heating
    • Forced Air
    Cooling
    • Central Air
    Appliances
    • Included: Dishwasher, Gas Water Heater, Microwave, Oven, Range, Refrigerator
    Features
    • Ceiling Fan(s), Five Piece Bath, Jack & Jill Bathroom, Kitchen Island, Open Floorplan, Smoke Free
    • Flooring: Carpet, Tile, Wood
    • Basement: Crawl Space,Daylight,Finished,Partial,Sump Pump
    • Number of fireplaces: 1
    • Common walls with other units/homes: No Common Walls
    Interior area
    • Total structure area: 4,001
    • Total interior livable area: 4,001 sqft
    • Finished area above ground: 2,792
    • Finished area below ground: 907

    Property

    Parking
    • Total spaces: 3
    • Parking features: Concrete, Tandem
    • Attached garage spaces: 3
    Features
    • Levels: Two
    • Stories: 2
    • Patio & porch: Deck
    • Has view: Yes
    • View description: City, Golf Course, Plains
    Lot
    • Size: 8,733 Square Feet
    • Features: Greenbelt, Landscaped, Level, On Golf Course
    Details
    • Parcel number: 415564
    • Special conditions: Standard

    Construction

    Type & style
    • Home type: SingleFamily
    • Architectural style: Contemporary
    • Property subtype: Single Family Residence
    Materials
    • Brick, Frame, Other
    • Roof: Composition
    Condition
    • Updated/Remodeled
    • Year built: 1996

    Utilities & green energy

    • Sewer: Public Sewer
    • Water: Public
    • Utilities for property: Electricity Connected, Natural Gas Connected
    Green energy
    • Energy efficient items: Appliances

    Community & HOA

    Community
    • Security: Smoke Detector(s), Video Doorbell
    • Subdivision: West Woods
    HOA
    • Has HOA: Yes
    • Services included: Maintenance Grounds
    • HOA fee: $150 quarterly
    • HOA name: West Woods HOA
    • HOA phone: 303-442-7034
    Location
    • Region: Arvada

    Financial & listing details

    • Price per square foot: $257/sqft
    • Tax assessed value: $929,261
    • Annual tax amount: $4,518
    • Date on market: 9/9/2023
    • Listing terms: Cash,Conventional,Jumbo
    • Exclusions: Personal Items In Garage.
    • Ownership: Individual
    • Electric utility on property: Yes
    • Road surface type: Paved

    Price history

    DateEventPrice
    1/16/2024Sold$1,030,000-2.8%$257/sqft
    Source: REcolorado as distributed by MLS GRID #5305581 Report a problem
    12/26/2023Pending sale$1,060,000$265/sqft
    Source: REcolorado as distributed by MLS GRID #5305581 Report a problem
    11/9/2023Price change$1,060,000-3.6%$265/sqft
    Source: REcolorado as distributed by MLS GRID #5305581 Report a problem
    9/9/2023Listed for sale$1,100,000+100%$275/sqft
    Source: REcolorado as distributed by MLS GRID #5305581 Report a problem
    7/2/2007Sold$550,000+50.7%$137/sqft
    Source: Public Record Report a problem
    7/20/1998Sold$364,900+16.1%$91/sqft
    Source: Public Record Report a problem
    6/9/1995Sold$314,384$79/sqft
    Source: Public Record Report a problem

    Public tax history

    YearProperty taxesTax assessment
    2025$5,530 -0.1%$58,078 +1.7%
    2024$5,537 +22.6%$57,086
    2023$4,518 -1.6%$57,086 +23.7%
    2022$4,593 +4.3%$46,132 -2.8%
    2021$4,403 $47,459 +4%
    2020$4,403 +1.4%$45,631
    2019$4,344 +4.9%$45,631 +7.9%
    2018$4,142 $42,301
    2017$4,142 -5.6%$42,301 -7.2%
    2016$4,389 $45,584
    2015$4,389 +5.9%$45,584 +11.4%
    2014$4,144 +6.4%$40,933
    2013$3,894 +2.1%$40,933 +5.5%
    2012$3,812 -6.1%$38,813
    2011$4,061 +5.8%$38,813 -6.7%
    2010$3,839 +0.3%$41,610
    2009$3,828 +0%$41,610 +0.5%
    2008$3,827 +11.3%$41,410
    2007$3,438 +7.3%$41,410 +12.4%
    2006$3,204 +2.9%$36,840 +6.1%
    2005$3,114 +9.5%$34,730
    2004$2,844 -4.8%$34,730
    2003$2,989 +1.8%$34,730 -3.3%
    2002$2,937 +15.1%$35,900 +27.8%
    2001$2,551 -0.8%$28,090
    2000$2,572 $28,090
    Find assessor info on the county website

    Neighborhood: 80007

    Nearby schools

    GreatSchools rating
    Schools provided by the listing agent
    • Elementary: West Woods
    • Middle: Drake
    • High: Ralston Valley
    • District: Jefferson County R-1

    Source: REcolorado as distributed by MLS GRID. This data may not be complete. We recommend contacting the local school district to confirm school assignments for this home.

    Get a cash offer in 3 minutes
    Find out how much your home could sell for in as little as 3 minutes with a no-obligation cash offer.
    Estimated market value
    $1,070,000
    Get a cash offer in 3 minutes
    Find out how much your home could sell for in as little as 3 minutes with a no-obligation cash offer.
    Estimated market value
    $1,070,000