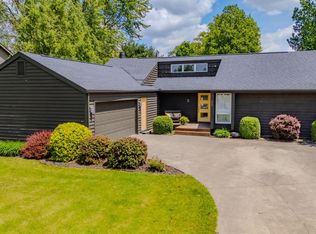
Welcome to this charming and spacious 4-bedroom, 2.5-bathroom home, over 3,000 square feet of comfortable living space and an extra deep crawl space to use for when those midwest storms pop up. Located in the peaceful town of Sweetser, this property is perfect for those seeking a blend of modern amenities and serene country living. Key Features: 4 Bedrooms, 2.5 Bathrooms: Spacious and comfortable living areas. Nearly 3,000 Sqft: Plenty of room entertaining. Oversized 3-Car Garage: Ample space for vehicles, storage, and projects. The 3rd bay door is wider and taller than others to accommodate a larger vehicle. Floor attic above the rear section of garage for storage. This home is full of storage options. Large Rear Yard Shed: Additional storage for tools, equipment, or hobbies with electricity. Water is also available right next to storage shed. Currently has an addition to the shed as a chicken coop and run (Sweetser allows 10 chickens in town limits) Neighborhood streets to be repaved in first half of 2025 Interior Highlights: Large Kitchen with Eat-In Area: Ideal for meals and casual dining. New Granite Countertops. Formal Dining Room: Perfect for hosting dinner parties and holiday gatherings. Room: Cozy space for relaxation. Office/Game Room: Versatile space for work or play. Could be used for an education room, or even as the dining room while you use the current dining as a formal living room. Loft: Additional flexible space for a variety of uses. Freshly Painted Interior: Walls, doors, and trim have been updated for a modern look. New interior lights and ceiling fans through entire home. Exterior Highlights: Private Dead-End Yard - Enjoy the peace and privacy of a quiet, end-of-street location. Scenic Views - The property backs up to the beautiful cornfields of Indiana, a picturesque rural backdrop
Closed
Street View
Zillow last checked:
Listing updated:
Bought with:
ECBOR NonMember
NonMember ELK
Source: IRMLS,MLS#: 202433259
Price history
| Date | Event | Price |
|---|---|---|
| 9/29/2026 | Listing removed | $382,900$120/sqft |
Source:  MIBOR as distributed by MLS GRID #22086875 Report a problem MIBOR as distributed by MLS GRID #22086875 Report a problem | ||
| 7/6/2026 | Price change | $382,900-0.5%$120/sqft |
Source: MIBOR as distributed by MLS GRID #22086875 Report a problem | ||
| 3/3/2026 | Listed for sale | $385,000+9.1%$121/sqft |
Source: MIBOR as distributed by MLS GRID #22086875 Report a problem | ||
| 1/9/2025 | Sold | $353,000-1.9% |
Source:  IRMLS #202433259 Report a problem IRMLS #202433259 Report a problem | ||
| 11/13/2024 | Pending sale | $360,000 |
Source: IRMLS #202433259 Report a problem | ||
| 10/25/2024 | Price change | $360,000-2.7% |
Source: IRMLS #202433259 Report a problem | ||
| 10/12/2024 | Price change | $369,900-0.7% |
Source: IRMLS #202433259 Report a problem | ||
| 9/17/2024 | Price change | $372,500-0.7% |
Source: IRMLS #202433259 Report a problem | ||
| 9/7/2024 | Price change | $375,000-1.3% |
Source: IRMLS #202433259 Report a problem | ||
| 8/30/2024 | Price change | $379,900-1.3% |
Source: IRMLS #202433259 Report a problem | ||
| 8/5/2024 | Price change | $384,900-1.3%$121/sqft |
Source: Owner Report a problem | ||
| 7/16/2024 | Listed for sale | $389,900$122/sqft |
Source: Owner Report a problem | ||


Get pre-qualified for a loan
At Zillow Home Loans, we can pre-qualify you in as little as 5 minutes with no impact to your credit score.An equal housing lender. NMLS #10287.
