Skip main navigation
Sold for $409,900
  • $409,900

    716 Aria Lane, Hubert, NC 28539

    4beds
    2,423sqft
    Single Family Residence
    Built in 2015
    0.6 Acres Lot
    $436,700 Zestimate®
    $169/sqft
    $2,325 Estimated rent

    Home value

    $436,700

    $415,000 - $459,000

    $2,325/mo

    Zestimate® history
    Loading
    Loading...

    Owner options

    List your home for rent

    $2,325/mo

    Rent Zestimate®

    Find your next renter with Zillow Rental Manager. Plus, with online applications, you can quickly screen prospective tenants – for free.

    Learn more

    $2,325/mo

    Rent Zestimate®

    Refinance and save

    $2,417/mo

    Est. payment

    Refinancing to a lower rate could help reduce your monthly payments and save thousands over the life of the loan.

    See today's rates

    $2,417/mo

    Est. payment

    Explore your selling options

    Work with a Zillow partner agent

    Leverage their expertise and Zillow's premium Showcase listings to get your home seen by more buyers.

    Get started

    List with your own agent

    Get your home in front of millions of buyers by listing it on Zillow.

    Learn how to do it

    Sell it yourself

    Take full control of how buyers see your home on Zillow by listing For Sale by Owner (FSBO).

    List your home

    What's special

    Modern livingRoast marshmallowsNatural lightLarge windowsGame roomStorage closetBreakfast nook
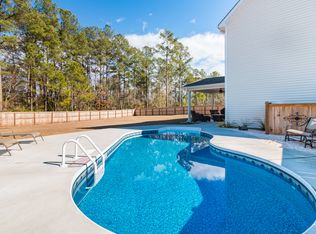
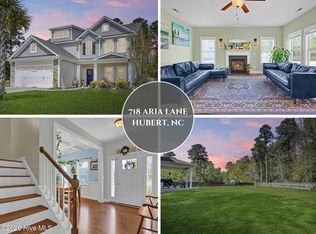
    New year, New Home! This magnificent 4-bedroom, 2.5-bathroom home with unfinished 3rd floor is a perfect blend of style, comfort, and modern living. Walk right into the wide entryway and admire the beautiful engineered hardwood floors. Immediately to your left is the dining room featuring a tray ceiling and gorgeous trimwork. It's the perfect space for gathering family and friends. Step into a spacious and inviting living area, adorned with coffered ceiling and natural light that dances through the large windows, creating an atmosphere of warmth and relaxation. This open floor plan perfectly flows through the breakfast nook and into the bright kitchen. The sleek granite countertops,heringbone pattern subway tile backsplash, stainless steel appliances and large island with seating provides plenty of space to prepare and serve a great meal. Escape upstairs and past the first two bedrooms to the primary suite, a haven of tranquility featuring a spa like ensuite bath which leads to a generous walk-in closet with an additional dressing room! Around the corner you'll find the 4th bedroom and full bath with dual sinks, along with the laundry room complete with storage closet for all those extras. But wait, it doesn't stop there. The unfinished third floor is roughed in for a bathroom which provides flexibility for a growing family, game room, personal gym—your imagination is the limit. Experience the joy of outdoor living in your fully fenced private backyard. Host weekend barbecues on the patio, roast marshmallows around the firepit or simply unwind in the large screened in patio. Conveniently located between Swansboro and Jacksonville in a highly desired community, this home offers both beauty and practicality. Make your move and turn the key to a new chapter in this beautiful home. Your dream home awaits!

    Zillow last checked:

    Listing updated:

    Listed by:

    Jennifer Burkett 910-539-5042,

    360 REALTY

    Bought with:

    Darcy Lee McMahon-Wine, 327820

    Bluewater Real Estate - EI

    Source: Hive MLS,MLS#: 100420600MLS LogoOriginating MLS: Jacksonville Board of Realtors

    Facts & features

    Interior

    Bedrooms & bathrooms
    • Bedrooms: 4
    • Bathrooms: 3
    • Full bathrooms: 2
    • 1/2 bathrooms: 1
    Primary bedroom
    • Level: Non Primary Living Area
    Dining room
    • Features: Combination, Formal
    Heating
    • Heat Pump, Electric
    Cooling
    • Central Air, Heat Pump
    Appliances
    • Included: Electric Oven, Built-In Microwave, Refrigerator, Dishwasher
    • Laundry: Laundry Room
    Features
    • Walk-in Closet(s), Tray Ceiling(s), Entrance Foyer, Mud Room, Kitchen Island, Ceiling Fan(s), Pantry, Blinds/Shades, Gas Log, Walk-In Closet(s)
    • Flooring: Carpet, Tile, Wood
    • Attic: Walk-In
    • Has fireplace: Yes
    • Fireplace features: Gas Log
    Interior area
    • Total structure area: 2,423
    • Total interior livable area: 2,423 sqft

    Property

    Parking
    • Total spaces: 2
    • Parking features: On Site
    Features
    • Levels: Three Or More
    • Stories: 3
    • Patio & porch: Covered, Patio, Porch, Screened
    • Fencing: Wood
    Lot
    • Size: 0.60 Acres
    • Dimensions: 116 x 172 x 110 x 72 x 164
    Details
    • Additional structures: Shed(s)
    • Parcel number: 1306e147
    • Zoning: RA
    • Special conditions: Standard

    Construction

    Type & style
    • Home type: SingleFamily
    • Property subtype: Single Family Residence
    Materials
    • Vinyl Siding, Stone Veneer
    • Foundation: Slab
    • Roof: Shingle
    Condition
    • New construction: No
    • Year built: 2015

    Utilities & green energy

    • Sewer: Septic Tank
    • Water: Public
    • Utilities for property: Water Available

    Community & neighborhood

    Security
    • Security features: Smoke Detector(s)
    Location
    • Region: Hubert
    • Subdivision: Peyton's Ridge

    HOA & financial

    HOA
    • Has HOA: Yes
    • HOA fee: $216 monthly
    • Amenities included: Jogging Path, Maintenance Common Areas, Maintenance Grounds, Playground, Street Lights
    • Association name: Advantage Gold Realty
    • Association phone: 910-353-2001

    Other

    Other facts
    • Listing agreement: Exclusive Right To Sell
    • Listing terms: Cash,Conventional,FHA,USDA Loan,VA Loan
    • Road surface type: Paved

    Price history

    DateEventPrice
    2/15/2024Sold$409,900$169/sqft
    Source: Hive MLS #100420600 Report a problem
    1/7/2024Pending sale$409,900$169/sqft
    Source: Hive MLS #100420600 Report a problem
    1/4/2024Listed for sale$409,900+64%$169/sqft
    Source: Hive MLS #100420600 Report a problem
    10/13/2015Sold$250,000$103/sqft
    Source: Agent Provided Report a problem

    Public tax history

    YearProperty taxesTax assessment
    2025$2,381 +6.6%$363,649 +6.7%
    2024$2,233 $340,917
    2023$2,233 0%$340,917
    2022$2,233 +33.7%$340,917 +44%
    2021$1,670 $236,830
    2020$1,670 $236,830
    2019$1,670 $236,830
    2018$1,670 +7.9%$236,830 +3.3%
    2017$1,547 $229,210
    2016$1,547 +445.7%$229,210 +445.7%
    2015$284 $42,000

    Find assessor info on the county website

    Neighborhood: 28539

    Nearby schools

    GreatSchools rating
    Get a cash offer in 3 minutes
    Find out how much your home could sell for in as little as 3 minutes with a no-obligation cash offer.
    Estimated market value
    $436,700
    Get a cash offer in 3 minutes
    Find out how much your home could sell for in as little as 3 minutes with a no-obligation cash offer.
    Estimated market value
    $436,700