Skip main navigation
Sold for $394,900
  • $394,900

    718 Aria Lane, Hubert, NC 28539

    4beds
    2,282sqft
    Single Family Residence
    Built in 2013
    0.72 Acres Lot
    $395,000 Zestimate®
    $173/sqft
    $2,406 Estimated rent

    Home value

    $395,000

    $375,000 - $415,000

    $2,406/mo

    Zestimate® history
    Loading
    Loading...

    Owner options

    List your home for rent

    $2,406/mo

    Rent Zestimate®

    Find your next renter with Zillow Rental Manager. Plus, with online applications, you can quickly screen prospective tenants – for free.

    Learn more

    $2,406/mo

    Rent Zestimate®

    Refinance and save

    $2,647/mo

    Est. payment

    Refinancing to a lower rate could help reduce your monthly payments and save thousands over the life of the loan.

    See today's rates

    $2,647/mo

    Est. payment

    Explore your selling options

    Work with a Zillow partner agent

    Leverage their expertise and Zillow's premium Showcase listings to get your home seen by more buyers.

    Get started

    List with your own agent

    Get your home in front of millions of buyers by listing it on Zillow.

    Learn how to do it

    Sell it yourself

    Take full control of how buyers see your home on Zillow by listing For Sale by Owner (FSBO).

    List your home

    What's special

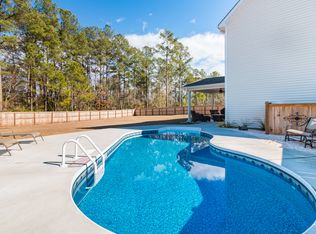
    Offering an exceptional, turn-key option, 718 Aria Lane is nestled in the sought after Peyton's Ridge community which is wedged between the conveniences of Jacksonville and the charming, coastal town of Swansboro and located just minutes to multiple access points of area military bases. A coastal presentation awaits with mature palm trees flanking the exterior's warm, coastal colors and leading to an expansive backyard with a wooded buffer, offering the space for the outdoor oasis you've been hoping for and an easy favorite feature of the current owners! Entering from the peaceful covered front porch, gleaming floors span the space, inviting you into the foyer and beyond into the open living area where gathering happens. Light and airy, the living room features a fireplace with gas logs framed by windows with a continuation of natural light flowing through triple windows along the back wall over-looking the incredible back yard and serene wood line. The flow continues into the breakfast nook, offering the perfect place for a morning break or a favorite homework setting, with French doors to access the covered patio. In addition to the rich cabinetry, granite countertops, and double-doored pantry, the kitchen is super spacious and comes fully equipped with stainless a stainless range, dishwasher, and refrigerator! A rare find, the home has no carpeting and includes a striking wood staircase! Upstairs, the primary bedroom is a true retreat, offering the space required for multiple furniture arrangement options and includes tray ceiling & fan, gigantic walk-in closet, and ensuite bath with dual sinks/vanity, soaking tub, walk-in shower, and water closet. Three additional bedrooms, a guest bathroom, and convenient upstairs laundry room complete this amazing opportunity! The kitchen appliances, blinds, and wood privacy fencing create an all-inclusive package that make this your true turnkey option in the best of locations! Do not delay on the opportunity to make it yours!

    Zillow last checked:

    Listing updated:

    Listed by:

    Cynthia L LaCorte 910-467-3847,

    Coldwell Banker Sea Coast Advantage - Jacksonville

    Bought with:

    Tiffany & Crew Coastal Real Estate

    Keller Williams Innovate - Jax

    Source: Hive MLS,MLS#: 100565660MLS LogoOriginating MLS: Jacksonville Board of Realtors

    Facts & features

    Interior

    Bedrooms & bathrooms
    • Bedrooms: 4
    • Bathrooms: 3
    • Full bathrooms: 2
    • 1/2 bathrooms: 1
    Other
    • Description: Foyer
    Heating
    • Heat Pump, Electric
    Cooling
    • Heat Pump
    Appliances
    • Included: Refrigerator, Dishwasher, Electric Range
    • Laundry: Dryer Hookup, Washer Hookup, Laundry Room
    Features
    • Walk-in Closet(s), Tray Ceiling(s), Entrance Foyer, Ceiling Fan(s), Pantry, Walk-in Shower, Blinds/Shades, Eat-in Kitchen, Gas Log, Walk-In Closet(s)
    • Flooring: LVT/LVP, Laminate, Tile, Hardwood
    • Basement: None
    • Attic: Access Only
    • Has fireplace: Yes
    • Fireplace features: Gas Log
    Interior area
    • Total structure area: 2,282
    • Total interior livable area: 2,282 sqft

    Property

    Parking
    • Total spaces: 2
    • Parking features: Concrete, Off Street, On Site
    • Attached garage spaces: 2
    Accessibility
    • Accessibility features: None
    Features
    • Levels: Two
    • Patio & porch: Covered, Patio, Front Porch
    • Exterior features: None
    • Pool features: None
    • Fencing: Privacy,Back Yard,Wood
    • Has view: Yes
    • View description: See Remarks
    • Waterfront features: None
    • Frontage type: See Remarks
    Lot
    • Size: 0.72 Acres
    • Features: Wetlands
    Details
    • Parcel number: 1306e146
    • Zoning: RA
    • Special conditions: Standard

    Construction

    Type & style
    • Home type: SingleFamily
    • Property subtype: Single Family Residence
    Materials
    • Shake Siding, Vinyl Siding, Wood Frame, Stone Veneer
    • Foundation: Slab
    • Roof: Architectural Shingle
    Condition
    • New construction: No
    • Year built: 2013

    Utilities & green energy

    • Sewer: Septic Tank
    • Water: Public
    • Utilities for property: Cable Available, Water Connected
    Green energy
    • Green verification: None

    Community & neighborhood

    Security
    • Security features: Smoke Detector(s)
    Location
    • Region: Hubert
    • Subdivision: Peyton's Ridge

    HOA & financial

    HOA
    • Has HOA: Yes
    • HOA fee: $311 annually
    • Amenities included: Dog Park, Maintenance Common Areas, Management, Playground
    • Association name: Peyton's Ridge HOA
    • Association phone: 910-333-9820

    Other

    Other facts
    • Listing agreement: Exclusive Right To Sell
    • Listing terms: Cash,Conventional,FHA,USDA Loan,VA Loan
    • Road surface type: Paved

    Price history

    DateEventPrice
    6/2/2026Sold$394,900+1.3%$173/sqft
    Source: Hive MLS #100565660 Report a problem
    4/13/2026Pending sale$389,900$171/sqft
    Source: Hive MLS #100565660 Report a problem
    4/8/2026Listed for sale$389,900+10.1%$171/sqft
    Source: Hive MLS #100565660 Report a problem
    1/3/2023Sold$354,000-3%$155/sqft
    Source: Hive MLS #100352868 Report a problem
    11/15/2022Pending sale$365,000$160/sqft
    Source: Hive MLS #100352868 Report a problem
    10/25/2022Price change$365,000-3.9%$160/sqft
    Source: Hive MLS #100352868 Report a problem
    10/8/2022Listed for sale$379,900+75.9%$166/sqft
    Source: Hive MLS #100352868 Report a problem
    3/11/2015Sold$216,000$95/sqft
    Source: Public Record Report a problem

    Public tax history

    YearProperty taxesTax assessment
    2025$2,163 $330,269
    2024$2,163 $330,269
    2023$2,163 0%$330,269
    2022$2,163 +33.8%$330,269 +44%
    2021$1,617 $229,330
    2020$1,617 $229,330
    2019$1,617 $229,330
    2018$1,617 +6.5%$229,330 +2%
    2017$1,518 $224,900
    2016$1,518 $224,900
    2015$1,518 $224,900

    Find assessor info on the county website

    Neighborhood: 28539

    Nearby schools

    GreatSchools rating
    Schools provided by the listing agent
    • Elementary: Swansboro
    • Middle: Swansboro
    • High: Swansboro

    Source: Hive MLS. This data may not be complete. We recommend contacting the local school district to confirm school assignments for this home.

    Get a cash offer in 3 minutes
    Find out how much your home could sell for in as little as 3 minutes with a no-obligation cash offer.
    Estimated market value
    $395,000
    Get a cash offer in 3 minutes
    Find out how much your home could sell for in as little as 3 minutes with a no-obligation cash offer.
    Estimated market value
    $395,000