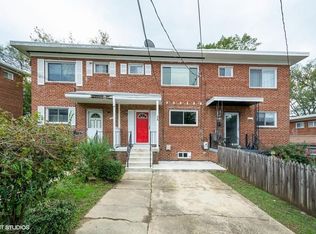
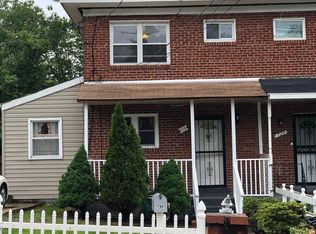
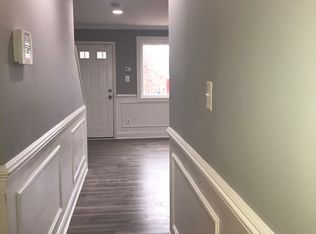
Renovations completed, showings must be scheduled in advance. New Carpet and freshly painted. Available for immediate move in upon application acceptance. This well-maintained three-level end-unit townhome offers fenced front and rear yards, private driveway parking for one vehicle, and freshly updated landscaping with new mulch. The rear yard includes a dedicated garden bed suitable for a vegetable garden, along with a large covered deck featuring a roof and ceiling fan that provides functional outdoor living space throughout much of the year. The main level includes a living room, dining area, and kitchen with direct access to the covered rear deck. The upper level features two bedrooms and one full bathroom. The finished walk-out basement level includes an additional bedroom, full bathroom, laundry room, and exterior exit, offering flexible use for guests, workspace, or additional living space. The kitchen and bathrooms were renovated in 2015. The home was repainted in 2026 and new carpet was installed in 2026. Central HVAC heating and cooling service the home, and the upstairs bedrooms also include supplemental window air conditioning units for additional cooling capacity. Appliances included are a washer and dryer, refrigerator, gas range, built-in microwave, dishwasher, and garbage disposal. The natural gas-powered heating system and water heater may offer lower utility costs compared to electric-powered systems. Tenant is responsible for natural gas through Washington Gas, electric through Pepco, and water service through WSSC. Pets are considered on a case-by-case basis with a $100/month pet rent and a $250 non-refundable move-in fee. Minimum credit requirement is 650. All adults residing in the property must submit separate applications and application fees. The best credit profile within the applicant group will be considered. Minimum required household income is $7,500 per month. Full credit and background screenings are required. Housing vouchers are accepted. Tenant pays Cable, Internet, Electric, Water, Gas, Bulk Trash, Lawncare, Snow Removal
This property is not currently displayed as for sale or rent on Zillow. This may be different from what's on other websites or public sources.