One or more photo(s) has been virtually staged. Lovely 4 Bedroom, 3.5 Bath, 3-Car Garage home with a POOL on a 1.8 Acre private, CONSERVATION LOT and NO required HOA, in Tuscawilla’s Sought-After Chelsea Woods community! This Wonderful split-floor plan home is located in a community filled with MAJESTIC TREE-LINED CANOPY streets and is zoned for TOP-RATED schools – Oviedo High, Indian Trails Middle and Lawton Elementary! Recent upgrades include: BRAND NEW ROOF – 2025; 1 Brand new Water Heater – 2025;1 Newer A/C 2022; RE-PIPED 2019; Newly Painted Exterior – 2025; UPDATED FLOORS with BRAND NEW LUXURY VINYL PLANK in LIVING AREAS, HALLS & the Primary Bedroom. The winding brick-paved walkway& spacious front porch welcome you. Once you enter, you’ll appreciate the OPEN FEEL, the VOLUME & VAULTED CEILINGS, the Crown Molding & Transom Windows. All the living areas as well as the Primary Bedroom, have a great view of the OVERSIZED POOL, LANAI & tranquil Wooded Backyard, through numerous sets of French Doors. The kitchen is open to the Family Rm and features SOLID WOOD CABINETRY, GRANITE COUNTERS, MARBLE FLOORS, a built-in Breakfast Bar, a Food-Prep Island, Tile Backsplash & a separate Dinette Area. The Family Room features a beautifully UPDATED Wood-Burning FIREPLACE with decorative TILE! The Primary Bedroom Suite is on right side of the house shortly after you enter, boasts a double-door entry, is showcased by a lovely Tray Ceiling, French Doors & a HUGE walk-in-closet. The EN-SUITE BATH. features DUAL SINKS with a massive makeup/vanity area in between, a GARDEN TUB and separate shower. The smartly-designed plan features three spacious bedrooms off the Family Room as well as TWO FULL BATHS - an UPDATED Pool Bath with TWO SINKS and a Jack-n-Jill bathroom also featuring two sinks. There’s also another half-bath up front in the Living & Dining Room area and a dedicated Laundry Room with a Utility Sink. Outside is a generous-sized, screen-enclosed POOL, a HUGE 40x12 FT COVERED LANAI with Tile Flooring and a Summer kitchen area and an enormous back yard with a gorgeous Conservation area behind you…No rear neighbors! You’ll appreciate the EXTRA DEEP & TALL, 3-car, side-entry garage (34X22 ft) with its plentiful storage areas and extra-long, metal pull-down stairs to the attic, as well as the EXTENDED PAVED DRIVEWAY – perfect for keeping your Boat, RV and extra vehicles. This wonderful home is located close to 417/426/434, UCF, Siemens, Research Park, Oviedo Hospital & Oviedo Mall for easy commuting. It is centrally located in the heart of Tuscawilla close to several parks, the 29-mile Cross-Seminole Trail & is within a mile of the Tuscawilla Country Club where Golf, Tennis & Social memberships are available at this beautiful, renovated private course. In addition to golf & tennis, there’s a Jr. Olympic sized pool, clubhouse, pro shop, fitness center & restaurant. Don’t delay in calling for your PRIVATE SHOWING of this LOVELY home!
Sold for $760,000
$760,000
716 CONESUS LANE, WINTER SPRINGS, FL 32708
4beds
2,940sqft
Single Family Residence
Built in 1988
1.83 Acres Lot
$753,800 Zestimate®
$259/sqft
$3,972 Estimated rent
Home value
$753,800
$686,000 - $829,000
$3,972/mo
Zestimate® history
Owner options
List your home for rent
$3,972/mo
Rent Zestimate®
Find your next renter with Zillow Rental Manager. Plus, with online applications, you can quickly screen prospective tenants – for free.
$3,972/mo
Rent Zestimate®
Refinance and save
$5,116/mo
Est. payment
Refinancing to a lower rate could help reduce your monthly payments and save thousands over the life of the loan.
$5,116/mo
Est. payment
Explore your selling options
Work with a Zillow partner agent
Leverage their expertise and Zillow's premium Showcase listings to get your home seen by more buyers.
Get startedList with your own agent
Get your home in front of millions of buyers by listing it on Zillow.
Learn how to do itSell it yourself
Take full control of how buyers see your home on Zillow by listing For Sale by Owner (FSBO).
List your homeWhat's special
Screen-enclosed poolFood-prep islandGranite countersBuilt-in breakfast barLovely tray ceilingMajestic tree-lined canopy streetsSpacious front porch
Zillow last checked:
Listing updated:
Listed by:
Diane Sterling 407-761-0512,
KELLER WILLIAMS ADVANTAGE REALTY 407-977-7600
Bought with:
Rick Protheroe, 3043507
RE/MAX TOWN & COUNTRY REALTY
Source: Stellar MLS,MLS#: O6365463 Originating MLS: Orlando Regional
Originating MLS: Orlando Regional
Facts & features
Interior
Bedrooms & bathrooms
- Bedrooms: 4
- Bathrooms: 4
- Full bathrooms: 3
- 1/2 bathrooms: 1
Rooms
- Room types: Attic, Family Room, Dining Room, Living Room, Utility Room
Primary bedroom
- Features: Ceiling Fan(s), En Suite Bathroom, Walk-In Closet(s)
- Level: First
- Area: 357 Square Feet
- Dimensions: 21x17
Bedroom 2
- Features: Ceiling Fan(s), Jack & Jill Bathroom, Built-in Closet
- Level: First
- Area: 132 Square Feet
- Dimensions: 12x11
Bedroom 3
- Features: Ceiling Fan(s), Built-in Closet
- Level: First
- Area: 143 Square Feet
- Dimensions: 13x11
Bedroom 4
- Features: Ceiling Fan(s), Built-in Closet
- Level: First
- Area: 144 Square Feet
- Dimensions: 12x12
Primary bathroom
- Features: Dual Sinks, Exhaust Fan, Garden Bath, Makeup/Vanity Space, Tub with Separate Shower Stall, Water Closet/Priv Toilet, Window/Skylight in Bath
- Level: First
- Area: 144 Square Feet
- Dimensions: 12x12
Balcony porch lanai
- Level: First
- Area: 480 Square Feet
- Dimensions: 40x12
Dinette
- Level: First
- Area: 90 Square Feet
- Dimensions: 10x9
Dining room
- Level: First
- Area: 204 Square Feet
- Dimensions: 17x12
Family room
- Features: Ceiling Fan(s)
- Level: First
- Area: 340 Square Feet
- Dimensions: 20x17
Foyer
- Level: First
- Area: 56 Square Feet
- Dimensions: 8x7
Kitchen
- Features: Breakfast Bar, Ceiling Fan(s), Pantry, Exhaust Fan, Granite Counters, Kitchen Island
- Level: First
- Area: 192 Square Feet
- Dimensions: 16x12
Laundry
- Level: First
- Area: 48 Square Feet
- Dimensions: 8x6
Living room
- Level: First
- Area: 224 Square Feet
- Dimensions: 16x14
Heating
- Central, Electric, Zoned
Cooling
- Central Air, Zoned
Appliances
- Included: Dishwasher, Disposal, Dryer, Electric Water Heater, Microwave, Range, Range Hood, Refrigerator, Washer
- Laundry: Inside, Laundry Room
Features
- Ceiling Fan(s), Crown Molding, Eating Space In Kitchen, High Ceilings, Kitchen/Family Room Combo, Living Room/Dining Room Combo, Open Floorplan, Primary Bedroom Main Floor, Split Bedroom, Stone Counters, Tray Ceiling(s), Vaulted Ceiling(s), Walk-In Closet(s)
- Flooring: Ceramic Tile, Luxury Vinyl
- Doors: French Doors, Outdoor Kitchen
- Windows: Blinds, Drapes, Skylight(s), Window Treatments
- Has fireplace: Yes
- Fireplace features: Family Room, Wood Burning
Interior area
- Total structure area: 4,424
- Total interior livable area: 2,940 sqft
Property
Parking
- Total spaces: 3
- Parking features: Driveway, Garage Door Opener, Garage Faces Side, Ground Level, On Street, Oversized
- Attached garage spaces: 3
- Has uncovered spaces: Yes
- Details: Garage Dimensions: 34x22
Accessibility
- Accessibility features: Accessible Approach with Ramp, Accessible Common Area, Accessible Kitchen
Features
- Levels: One
- Stories: 1
- Patio & porch: Covered, Enclosed, Front Porch, Rear Porch, Screened
- Exterior features: Courtyard, Irrigation System, Lighting, Outdoor Kitchen, Private Mailbox, Rain Gutters, Sidewalk
- Has private pool: Yes
- Pool features: Gunite, In Ground, Pool Sweep, Screen Enclosure
- Has view: Yes
- View description: Pool, Trees/Woods
Lot
- Size: 1.83 Acres
- Dimensions: 796 x 103 x 757 x 100
- Features: Cul-De-Sac, City Lot, Landscaped, Level, Near Golf Course, Oversized Lot, Private, Sidewalk, Street Dead-End
- Residential vegetation: Mature Landscaping, Oak Trees, Trees/Landscaped, Wooded
Details
- Parcel number: 0821315JU00001830
- Zoning: PUD
- Special conditions: None
Construction
Type & style
- Home type: SingleFamily
- Architectural style: Contemporary
- Property subtype: Single Family Residence
Materials
- Stucco, Wood Frame
- Foundation: Slab
- Roof: Shingle
Condition
- Completed
- New construction: No
- Year built: 1988
Utilities & green energy
- Sewer: Public Sewer
- Water: Public
- Utilities for property: BB/HS Internet Available, Cable Available, Electricity Connected, Phone Available, Public, Sewer Connected, Street Lights, Underground Utilities, Water Connected
Community & HOA
Community
- Features: Deed Restrictions, Golf Carts OK, Golf, Sidewalks
- Security: Smoke Detector(s)
- Pet fee: $0 monthly
- Subdivision: TUSCAWILLA UNIT 14B
HOA
- Has HOA: Yes
- HOA fee: $6 monthly
- HOA name: Chelsea Woods HOA
Location
- Region: Winter Springs
Financial & listing details
- Price per square foot: $259/sqft
- Tax assessed value: $719,103
- Annual tax amount: $4,894
- Date on market: 12/5/2025
- Cumulative days on market: 5 days
- Listing terms: Cash,Conventional,FHA,VA Loan
- Ownership: Fee Simple
- Total actual rent: 0
- Electric utility on property: Yes
- Road surface type: Paved
Price history
| Date | Event | Price |
|---|---|---|
| 2/6/2026 | Sold | $760,000$259/sqft |
Source:  Stellar MLS #O6365463 Report a problem Stellar MLS #O6365463 Report a problem | ||
| 12/11/2025 | Pending sale | $760,000$259/sqft |
Source: Stellar MLS #O6365463 Report a problem | ||
| 12/6/2025 | Listed for sale | $760,000+201.6%$259/sqft |
Source: Stellar MLS #O6365463 Report a problem | ||
| 7/8/1994 | Sold | $252,000+0.4%$86/sqft |
Source: Public Record Report a problem | ||
| 10/21/1993 | Sold | $251,000$85/sqft |
Source: Public Record Report a problem | ||
Public tax history
| Year | Property taxes | Tax assessment |
|---|---|---|
| 2025 | $5,135 +8.6% | $352,506 +2.9% |
| 2024 | $4,731 +4.1% | $342,571 +3% |
| 2023 | $4,545 +2.8% | $332,593 +3% |
| 2022 | $4,423 -2.6% | $322,906 +3% |
| 2021 | $4,542 +0.8% | $313,501 +1.4% |
| 2020 | $4,506 +1.1% | $309,173 +2.3% |
| 2019 | $4,457 | $302,222 +1.9% |
| 2018 | $4,457 +0.6% | $296,587 +2.1% |
| 2017 | $4,429 +0.6% | $290,487 +1.4% |
| 2016 | $4,402 -1.6% | $286,504 +1.4% |
| 2015 | $4,472 | $282,534 +0.8% |
| 2014 | $4,472 +2.1% | $280,292 +1.5% |
| 2013 | $4,378 +6% | $276,150 +1.7% |
| 2012 | $4,132 +2.4% | $271,534 +3% |
| 2011 | $4,036 +0.7% | $263,625 +1.5% |
| 2010 | $4,006 +3.7% | $259,729 +2.7% |
| 2009 | $3,865 +3.3% | $252,901 +0.1% |
| 2008 | $3,741 +8.3% | $252,648 +3% |
| 2007 | $3,455 -9.2% | $245,289 +2.5% |
| 2006 | $3,806 -0.1% | $239,306 +3% |
| 2005 | $3,811 +1.6% | $232,336 +3% |
| 2004 | $3,750 +0.8% | $225,569 +1.9% |
| 2003 | $3,719 +3.3% | $221,363 +2.4% |
| 2002 | $3,601 +7.4% | $216,175 +4.6% |
| 2000 | $3,353 | $206,574 |
Find assessor info on the county website
Neighborhood: 32708
Nearby homes
- $751,9004 bd3 ba2.5k sqft713 Conesus Ln, Winter Springs, FL 32708Off Market
- $852,5004 bd3 ba2.8k sqft714 Conesus Ln, Winter Springs, FL 32708Off Market
- $902,8004 bd3 ba3.1k sqft714 Canadice Ln, Winter Springs, FL 32708Off Market
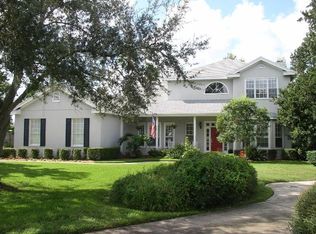
- $823,5004 bd4 ba2.9k sqft716 Canadice Ln, Winter Springs, FL 32708Off Market
- $797,6004 bd3 ba2.6k sqft710 Tioga Ct, Winter Springs, FL 32708Off Market
- $833,4004 bd3 ba3k sqft711 Conesus Ln, Winter Springs, FL 32708Off Market
- $800,0004 bd3 ba2.8k sqft713 Canadice Ln, Winter Springs, FL 32708Sold
- $616,3004 bd2 ba2.2k sqft712 Canadice Ln, Winter Springs, FL 32708Off Market
Nearby schools
GreatSchools rating
- 8/10Lawton Elementary SchoolGrades: PK-5Distance: 1.4 mi
- 7/10Indian Trails Middle SchoolGrades: 6-8Distance: 2.2 mi
- 8/10Oviedo High SchoolGrades: 9-12Distance: 0.7 mi
Schools provided by the listing agent
- Elementary: Lawton Elementary
- Middle: Indian Trails Middle
- High: Oviedo High
Source: Stellar MLS. This data may not be complete. We recommend contacting the local school district to confirm school assignments for this home.
Get a cash offer in 3 minutes
Find out how much your home could sell for in as little as 3 minutes with a no-obligation cash offer.
Estimated market value
$753,800
Get a cash offer in 3 minutes
Find out how much your home could sell for in as little as 3 minutes with a no-obligation cash offer.
Estimated market value
$753,800
- Florida
- Seminole County
- Winter Springs
- 32708
- 716 CONESUS LANE
