Beautiful new-construction, single-story home featuring 3 bedrooms, 3 full bathrooms, a private home office, and a 2-car garage with an automatic garage door opener. The split-bedroom floor plan provides added privacy, with the primary suite positioned away from the secondary bedrooms. Seller willing to help buyer cover closing costs, The bright, modern, open-concept interior seamlessly connects the great room, dining area, and kitchen. The kitchen features white shaker-style cabinetry, a large center island with a sink, generous storage, and stainless steel appliances. Recessed lighting, decorative pendant lights, and a contemporary ceiling fan enhance the main living area. The primary suite includes walk-in closets and a private bathroom with dual sinks and a spacious walk-in shower. The bathrooms feature modern finishes, black fixtures, stylish mirrors, and glass-enclosed showers. Additional highlights include an interior laundry room, large-format tile flooring, high ceilings, coffered ceiling details, and sliding glass doors leading to the covered lanai. The home offers approximately 1,666 square feet of living area, 2,372 total square feet, and a 196-square-foot covered lanai. A modern exterior, paved entry walkway, and newly installed landscaping complete the property. Centrally located in Lehigh Acres near schools, parks, supermarkets, restaurants, pharmacies, banks, and medical facilities, with convenient access to Homestead Road, Lee Boulevard, and Fort Myers.
New construction
$399,000
716 Connecticut LN, LEHIGH ACRES, FL 33936
3beds
1,666sqft
Single Family Residence
Built in 2026
9,491 Square Feet Lot
$-- Zestimate®
$239/sqft
$-- HOA
What's special
Modern exteriorBright modern open-concept interiorPrivate home officeHigh ceilingsContemporary ceiling fanBathrooms feature modern finishesGenerous storage
- 49 days
- 36
- 3
Zillow last checked:
Listing updated:
Listed by:
Felix Lopez 239-278-5353,
Saggio Realty, Inc
Source: SWFLMLS,MLS#: 226026260 Originating MLS: Naples
Originating MLS: NaplesFacts & features
Interior
Bedrooms & bathrooms
- Bedrooms: 3
- Bathrooms: 3
- Full bathrooms: 3
Rooms
- Room types: Great Room, Office, Open Porch/Lanai, 3 Bed
Dining room
- Features: Breakfast Bar, Eat-in Kitchen
Kitchen
- Features: Island, Pantry
Heating
- Central
Cooling
- Ceiling Fan(s), Central Air
Appliances
- Included: Dishwasher, Microwave, Range, Refrigerator/Icemaker
- Laundry: Inside
Features
- Coffered Ceiling(s), Foyer, Pantry, Smoke Detectors, Walk-In Closet(s), Great Room, Home Office, Laundry in Residence, Open Porch/Lanai
- Flooring: Tile
- Doors: Impact Resistant Doors
- Windows: Impact Resistant Windows
- Has fireplace: No
Interior area
- Total structure area: 2,372
- Total interior livable area: 1,666 sqft
Property
Parking
- Total spaces: 2
- Parking features: Driveway, On Street, Attached
- Attached garage spaces: 2
- Has uncovered spaces: Yes
Features
- Levels: Multi/Split
- Stories: 1
- Patio & porch: Patio, Open Porch/Lanai
- Has view: Yes
- View description: Landscaped Area, Parking Lot, Partial Buildings
- Waterfront features: None
Lot
- Size: 9,491 Square Feet
- Features: Oversize
Details
- Parcel number: 324427L112002.0040
- Zoning: RS-1
Construction
Type & style
- Home type: SingleFamily
- Architectural style: Ranch
- Property subtype: Single Family Residence
Materials
- Block, Stucco
- Foundation: Concrete Block
- Roof: Shingle
Condition
- New construction: Yes
- Year built: 2026
Utilities & green energy
- Sewer: Septic Tank
- Water: Well
Community & HOA
Community
- Features: Non-Gated
- Security: Smoke Detector(s)
- Subdivision: LEELAND HEIGHTS
HOA
- Has HOA: No
- Amenities included: None, See Remarks
Location
- Region: Lehigh Acres
Financial & listing details
- Price per square foot: $239/sqft
- Tax assessed value: $14,882
- Annual tax amount: $421
- Date on market: 7/16/2026
- Lease term: Buyer Finance/Cash
- Road surface type: Paved
Estimated market value
Not available
Estimated sales range
Not available
Not available
Price history
| Date | Event | Price |
|---|---|---|
| 7/16/2026 | Listed for sale | $399,000+1895%$239/sqft |
Source:  SWFLMLS #226026260 Report a problem SWFLMLS #226026260 Report a problem | ||
| 8/28/2023 | Sold | $20,000-14.9%$12/sqft |
Source:  Florida Gulf Coast MLS #222067155 Report a problem Florida Gulf Coast MLS #222067155 Report a problem | ||
| 8/21/2023 | Pending sale | $23,500$14/sqft |
Source:  Florida Gulf Coast MLS #222067155 Report a problem Florida Gulf Coast MLS #222067155 Report a problem | ||
| 4/28/2023 | Price change | $23,500-2.1%$14/sqft |
Source: Florida Gulf Coast MLS #222067155 Report a problem | ||
| 2/20/2023 | Price change | $24,000-2%$14/sqft |
Source: Florida Gulf Coast MLS #222067155 Report a problem | ||
| 1/8/2023 | Price change | $24,500-1.9%$15/sqft |
Source: Florida Gulf Coast MLS #222067155 Report a problem | ||
| 11/16/2022 | Price change | $24,975-3.8%$15/sqft |
Source: Florida Gulf Coast MLS #222067155 Report a problem | ||
| 10/31/2022 | Listed for sale | $25,975+53.7%$16/sqft |
Source: Florida Gulf Coast MLS #222067155 Report a problem | ||
| 9/8/2022 | Sold | $16,900-41.7%$10/sqft |
Source: Public Record Report a problem | ||
| 9/7/2022 | Listed for sale | $28,975+93.2%$17/sqft |
Source: Florida Gulf Coast MLS #222067155 Report a problem | ||
| 10/7/2011 | Sold | $15,000-60.1%$9/sqft |
Source: Public Record Report a problem | ||
| 7/9/2001 | Sold | $37,600$23/sqft |
Source: Public Record Report a problem | ||
Public tax history
| Year | Property taxes | Tax assessment |
|---|---|---|
| 2025 | $421 +10% | $12,734 +10% |
| 2024 | $383 -1.6% | $11,576 -14.7% |
| 2023 | $389 +32% | $13,570 +187.7% |
| 2022 | $295 +9.5% | $4,716 +10% |
| 2021 | $269 +1.9% | $4,287 +10% |
| 2020 | $265 +128% | $3,897 -20.5% |
| 2019 | $116 | $4,900 +6.5% |
| 2018 | $116 +11.2% | $4,600 -29.7% |
| 2017 | $104 -8.1% | $6,541 +70.3% |
| 2016 | $114 +25.5% | $3,840 +20% |
| 2015 | $90 +6.8% | $3,200 +45.5% |
| 2014 | $85 +35.7% | $2,200 |
| 2013 | $62 +0.8% | $2,200 |
| 2012 | $62 -19% | $2,200 -26.7% |
| 2011 | $76 -1.2% | $3,000 |
| 2010 | $77 -15.8% | $3,000 -25% |
| 2009 | $92 -37.7% | $4,000 -50% |
| 2008 | $148 -62.2% | $8,000 -65.4% |
| 2007 | $390 -41.4% | $23,100 -41.7% |
| 2006 | $666 +647.5% | $39,600 +973.2% |
| 2004 | $89 -6.1% | $3,690 |
| 2003 | $95 -1.6% | $3,690 |
| 2002 | $96 | $3,690 |
| 2000 | -- | $3,690 |
Find assessor info on the county website
Monthly payment
Est. payment
Payment breakdown
Explore the cost of this home by adjusting the details. Changes won't be saved.Climate risks
Neighborhood: 33936
- $314,7003 bd2 ba1.3k sqft718 Connecticut Ln, Lehigh Acres, FL 33936Off Market

- $420,0004 bd2 ba2.1k sqft714 Connecticut Ln, Lehigh Acres, FL 33936Sold
- $309,1003 bd3 ba1.3k sqft720 Connecticut Ln, Lehigh Acres, FL 33936Off Market
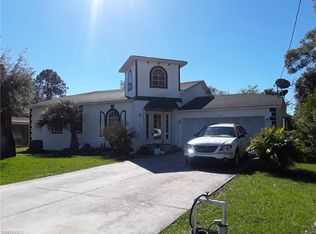
- $259,8003 bd2 ba1.2k sqft719 Connecticut Ln, Lehigh Acres, FL 33936Off Market
Similar homes
- $369,9003 bd2 ba1.8k sqft350 Delaware RD, LEHIGH ACRES, FL 33936New Construction

 MLS ID #226028528, Noemi Villavicencio, Realty One Group MVP. SWFLMLS
 - $388,0004 bd2 ba1.8k sqft503 LINCOLN BLVD, LEHIGH ACRES, FL 33936New Construction
 MLS ID #226022009, Gio Valencia, Premiere Plus Realty Company. SWFLMLS
 - $380,0003 bd1 ba1.2k sqft347 Beachwood Ave, Lehigh Acres, FL 33936For Sale
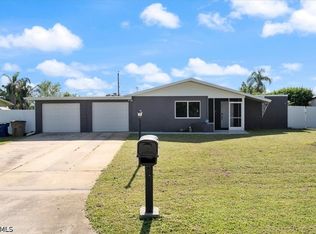
 MLS ID #2026034178, Milennys Vargas, Aari Realty LLC. Florida Gulf Coast MLS
 - $399,9004 bd2 ba2.3k sqft1623 Covington Meadows Cir, Lehigh Acres, FL 33936For Sale
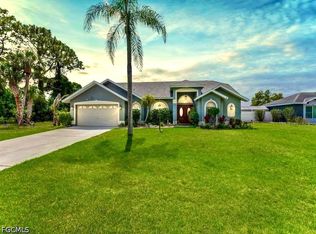 MLS ID #2026036084, David Mulligan, Realty World-C Bagans 1st. Florida Gulf Coast MLS
 - $360,0003 bd2 ba1.8k sqft1701 Ridgecrest St, Lehigh Acres, FL 33936For SaleMLS ID #2026028646, Martha Neault, Coldwell Banker Preferred Properties. Florida Gulf Coast MLS
- $414,0003 bd2 ba1.8k sqft703 Coolidge Ave, Lehigh Acres, FL 33936New ConstructionMLS ID #225016403, Juan Miguel Diaz, Lehigh Brokers. Florida Gulf Coast MLS
- $379,9003 bd3 ba1.8k sqft306 Wellington Ave, Lehigh Acres, FL 33936New ConstructionMLS ID #2026030343, Ailyn Betancourt, Best Deals Realty LLC. Florida Gulf Coast MLS
- $399,9004 bd2 ba2.2k sqft8031 Liriope LOOP, LEHIGH ACRES, FL 33972For SaleMLS ID #226022556, Chan Seelochan, Florida Global Professional. SWFLMLS
- $392,0004 bd3 ba2.4k sqft406 Leeland Heights Blvd E, Lehigh Acres, FL 33936For SaleMLS ID #2026018633, Danielle Wasson, Keller Williams Elite Realty. Florida Gulf Coast MLS
- $365,0003 bd2 ba1.4k sqft32 Lincoln Ave, Lehigh Acres, FL 33936For SaleMLS ID #2026006934, Maria Rose, RE/MAX Trend. Florida Gulf Coast MLS
- $319,0005 bd3 ba2.3k sqft104 Davis Rd, Lehigh Acres, FL 33936For SaleMLS ID #2026036478, Kristina Garr, Red Key Realty Group LLC. Florida Gulf Coast MLS
- $365,0002 bd1 ba999 sqft716 Leeland Heights BLVD W, LEHIGH ACRES, FL 33936For SaleMLS ID #226028529, Chan Seelochan, Florida Global Professional. SWFLMLS
- $349,9003 bd2 ba1.3k sqft1529 Crestwood Cir W, Lehigh Acres, FL 33936For SaleMLS ID #2026031855, Cindi Segna, KW Florida Living. Florida Gulf Coast MLS
- $399,0004 bd3 ba1.8k sqft2608 5th St SW, Lehigh Acres, FL 33976New ConstructionMLS ID #2026033776, Oscar Casariego, MGR Realty Services, Inc.. Florida Gulf Coast MLS
- $388,0004 bd2 ba1.8k sqft410 Plumosa AVE, LEHIGH ACRES, FL 33972New ConstructionMLS ID #226021729, Gio Valencia, Premiere Plus Realty Company. SWFLMLS
- $229,9993 bd2 ba1k sqft124 Andros St, Lehigh Acres, FL 33936For SaleMLS ID #2026037461, Orlando Marin, Realty One Group MVP. Florida Gulf Coast MLS
- $314,9004 bd2 ba1.8k sqft8340 Gassner Way, Lehigh Acres, FL 33936For SaleMLS ID #2026033562, Emily Hauser, Preferred Shore LLC. Florida Gulf Coast MLS
- $245,0003 bd2 ba1.4k sqft108 Contee Dr, Lehigh Acres, FL 33936For SaleMLS ID #2026036893, Alex Avila, Maxim LLC. Florida Gulf Coast MLS
- $330,0003 bd2 ba1.5k sqft127 Connecticut Rd, Lehigh Acres, FL 33936New ConstructionMLS ID #2026027165, Ilce Romero, Berkshire Hathaway Florida. Florida Gulf Coast MLS
- $345,0003 bd2 ba1.4k sqft1410 Caywood Cir S, Lehigh Acres, FL 33936For SaleMLS ID #2025025057, Noili Alvarez, Kingdom Realty Services LLC. Florida Gulf Coast MLS
