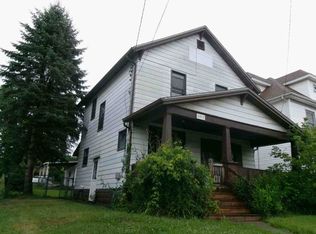
Welcome to 716 E Long Avenue! This charming three-bedroom, two-story home offers spacious living areas, classic architectural character, and inviting outdoor spaces. Step inside to discover updated flooring, neutral paint colors, and a generous living room and dining room. The kitchen features white cabinetry, updated countertops, and plenty of storage. Enjoy the added convenience of a first-floor full bathroom and laundry area, plus a second full bathroom upstairs. All three bedrooms are located on the upper level. Relax on the distinctive wraparound front porch or enjoy the rear deck overlooking the spacious backyard with mature trees. With approximately 1,402 square feet of living space, this home offers comfort, character, and plenty of possibilities!
For sale
$69,900
716 E Long Ave, New Castle, PA 16101
3beds
1,402sqft
Single Family Residence
Built in 1920
6,098 Square Feet Lot
$-- Zestimate®
$50/sqft
$-- HOA
What's special
Distinctive wraparound front porchLaundry areaPlenty of storageNeutral paint colorsClassic architectural characterInviting outdoor spacesUpdated countertops
- 1 day
- 268
- 35
Zillow last checked:
Listing updated:
Listed by:
Denise Canacci 724-846-5440,
HOWARD HANNA REAL ESTATE SERVICES 724-846-5440
Source: WPMLS,MLS#: 1780152 Originating MLS: West Penn Multi-List
Facts & features
Interior
Bedrooms & bathrooms
- Bedrooms: 3
- Bathrooms: 2
- Full bathrooms: 2
Primary bedroom
- Level: Upper
- Dimensions: 13x13
Bedroom 2
- Level: Upper
- Dimensions: 13x12
Bedroom 3
- Level: Upper
- Dimensions: 11x9
Dining room
- Level: Main
- Dimensions: 17x13
Entry foyer
- Level: Main
Kitchen
- Level: Main
- Dimensions: 12x11
Laundry
- Level: Main
- Dimensions: Bath
Living room
- Level: Main
- Dimensions: 14x14
Heating
- Forced Air, Gas
Features
- Flooring: Hardwood, Laminate
- Basement: Full,Interior Entry
Interior area
- Total structure area: 1,402
- Total interior livable area: 1,402 sqft
Video & virtual tour
Property
Parking
- Parking features: On Street
- Has uncovered spaces: Yes
Features
- Levels: Two
- Stories: 2
- Pool features: None
Lot
- Size: 6,098 Square Feet
- Dimensions: 41 x 150
Details
- Parcel number: 04175500
Construction
Type & style
- Home type: SingleFamily
- Architectural style: Two Story
- Property subtype: Single Family Residence
Materials
- Vinyl Siding
- Roof: Asphalt
Condition
- Resale
- Year built: 1920
Utilities & green energy
- Sewer: Public Sewer
- Water: Public
Community & HOA
Location
- Region: New Castle
Financial & listing details
- Price per square foot: $50/sqft
- Tax assessed value: $18,500
- Annual tax amount: $815
- Date on market: 10/21/2026
Estimated market value
Not available
Estimated sales range
Not available
$1,130/mo
Price history
| Date | Event | Price |
|---|---|---|
| 10/21/2026 | Listed for sale | $69,900+311.2%$50/sqft |
Source:  WPMLS #1780152 Report a problem | ||
| 9/2/2026 | Listing removed | $1,095$1/sqft |
Source: Zillow Rentals Report a problem | ||
| 7/20/2026 | Listed for rent | $1,095+57.6%$1/sqft |
Source: Zillow Rentals Report a problem | ||
| 7/30/2019 | Listing removed | $695 |
Source: BRUMAN ENTERPRISE LLC Report a problem | ||
| 7/16/2019 | Listed for rent | $695 |
Source: BRUMAN ENTERPRISE LLC Report a problem | ||
| 2/5/2010 | Sold | $17,000$12/sqft |
Source: Public Record Report a problem | ||
Public tax history
| Year | Property taxes | Tax assessment |
|---|---|---|
| 2024 | $804 | $18,500 |
| 2023 | $804 +0.2% | $18,500 |
| 2022 | $802 +421.6% | $18,500 |
| 2021 | $154 -79.7% | $18,500 |
| 2020 | $758 | $18,500 |
| 2019 | $758 | $18,500 |
| 2018 | $758 +107.8% | $18,500 |
| 2017 | $365 | $18,500 |
| 2016 | $365 | $18,500 |
| 2015 | $365 | $18,500 |
| 2014 | $365 | $18,500 |
| 2013 | $365 | $18,500 |
| 2012 | $365 | $18,500 |
| 2011 | -- | $18,500 |
| 2010 | -- | $18,500 |
| 2007 | -- | $18,500 |
Find assessor info on the county website
Monthly payment
Est. payment
Payment breakdown
Explore the cost of this home by adjusting the details. Changes won't be saved.Climate risks
Neighborhood: 16101
Nearby schools
Schools provided by the listing agent
- District: New Castle
Source: WPMLS. This data may not be complete. We recommend contacting the local school district to confirm school assignments for this home.
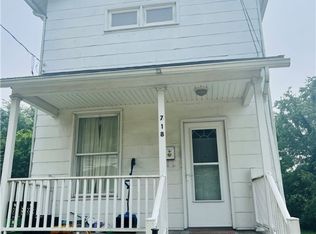
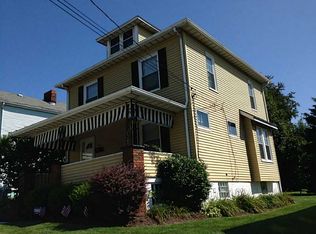
Similar homes
- $70,0003 bd1 ba1.3k sqft1207 Huron Ave, New Castle, PA 16101For Sale
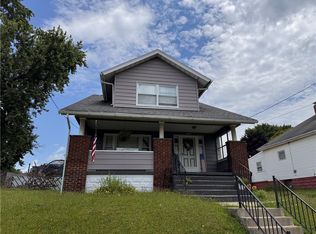 MLS ID #1766654, Melissa Lonsinger. WPMLS
- $69,5003 bd2 ba1.8k sqft409 E Reynolds St, New Castle, PA 16101For Sale
 MLS ID #1766717, Keri Thomas. WPMLS
- $55,0002 bd1 ba1.1k sqft408 Connor Ave, New Castle, PA 16101For Sale
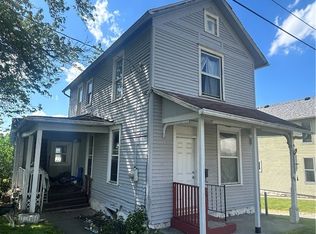 MLS ID #1780117, Rick Sikora. WPMLS
- $--3 bd1 ba1.1k sqft1415 Huron Ave, New Castle, PA 16101Auction
 ServiceLink Auction
