Skip main navigation
Off market
  • Zestimate®
    $512,800

    716 Fairfields St, Deland, FL 32724

    6beds
    3,230sqft
    Single Family Residence
    Built in 2026
    -- sqft lot
    $512,800 Zestimate®
    $159/sqft
    $3,404 Estimated rent

    Home value

    $512,800

    $487,000 - $538,000

    $3,404/mo

    Zestimate® history
    Loading
    Loading...

    Owner options

    List your home for rent

    $3,404/mo

    Rent Zestimate®

    Find your next renter with Zillow Rental Manager. Plus, with online applications, you can quickly screen prospective tenants – for free.

    Learn more

    $3,404/mo

    Rent Zestimate®

    Refinance and save

    $3,669/mo

    Est. payment

    Refinancing to a lower rate could help reduce your monthly payments and save thousands over the life of the loan.

    See today's rates

    $3,669/mo

    Est. payment

    Explore your selling options

    Work with a Zillow partner agent

    Leverage their expertise and Zillow's premium Showcase listings to get your home seen by more buyers.

    Get started

    List with your own agent

    Get your home in front of millions of buyers by listing it on Zillow.

    Learn how to do it

    Sell it yourself

    Take full control of how buyers see your home on Zillow by listing For Sale by Owner (FSBO).

    List your home

    What's special

    Covered lanaiTwo-car garageSix-bedroom livingFlexible living spacesOpen-concept layoutGourmet kitchenExpansive family room

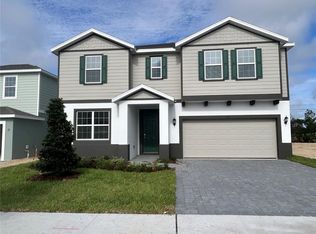
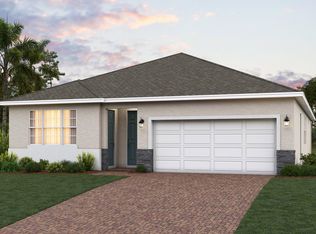
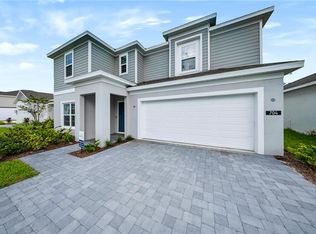
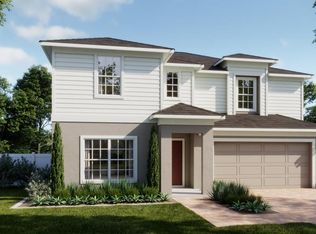
    Enjoy spacious six-bedroom living in DeLand, Florida with the Sims at Trinity Gardens by Trinity Family Builders, a new construction home offering 3,230 square feet, flexible living spaces, and convenient access to Downtown DeLand, Blue Spring State Park, New Smyrna Beach, Orlando, Daytona Beach, and I-4. The open-concept layout centers around a gourmet kitchen overlooking the expansive family room, creating a natural space for everyday living and entertaining. A first-floor guest suite with a private full bathroom adds flexibility, while an optional kitchen nook and optional half bath enhance daily convenience. Upstairs, a gathering room provides additional living space, and the primary bedroom features Trinity Family Builders' signature Luxury Retreat Shower with an optional flex room that can be configured as a fitness room, oversized walk-in closet, hobby room, or additional living space. A covered lanai with an optional extension, the exclusive Trinity Package Place, a two-car garage, R-38 attic insulation, a minimum 16 SEER HVAC system, and MI energy-efficient vinyl windows complete the home. Trinity Gardens features spacious 50- and 60-foot homesites, planned resort-style amenities including a pool and cabana, a dog park, walking trails, and conservation wetlands, offering modern new construction living in one of Central Florida's most connected locations.

    This property is not currently displayed as for sale or rent on Zillow. This may be different from what's on other websites or public sources.

    Zillow last checked:

    Listing updated:

    Source: Trinity Family BuildersMLS Logo

    Facts & features

    Interior

    Bedrooms & bathrooms
    • Bedrooms: 6
    • Bathrooms: 4
    • Full bathrooms: 4
    Heating
    • Heat Pump
    Cooling
    • Central Air
    Appliances
    • Included: Dishwasher, Dryer, Freezer, Disposal, Microwave, Range, Refrigerator, Washer
    Features
    • Walk-In Closet(s)
    Interior area
    • Total interior livable area: 3,230 sqft

    Property

    Parking
    • Total spaces: 2
    • Parking features: Attached
    • Attached garage spaces: 2
    Features
    • Levels: 2.0
    • Stories: 2
    • Patio & porch: Patio
    • Has view: Yes
    • View description: Territorial
    Details
    • Parcel number: 701415000670

    Construction

    Type & style
    • Home type: SingleFamily
    • Architectural style: Contemporary
    • Property subtype: Single Family Residence
    Materials
    • Stone, Stucco
    Condition
    • New Construction,Under Construction
    • New construction: Yes
    • Year built: 2026
    Details
    • Builder name: Trinity Family Builders

    Community & HOA

    Community
    • Security: Fire Sprinkler System
    • Subdivision: Trinity Gardens
    Location
    • Region: Deland

    Financial & listing details

    • Price per square foot: $159/sqft
    • Tax assessed value: $18,708
    • Annual tax amount: $2,122
    • Date on market: 7/15/2026

    Price history

    DateEventPrice
    9/25/2026Listing removed$515,519$160/sqft
    Source: Trinity Family Builders Report a problem
    7/15/2026Listed for sale$515,519$160/sqft
    Source: Trinity Family Builders Report a problem

    Public tax history

    YearProperty taxesTax assessment
    2025$2,122 $18,708
    Find assessor info on the county website

    Neighborhood: 32724

    Nearby schools

    GreatSchools rating
    Get a cash offer in 3 minutes
    Find out how much your home could sell for in as little as 3 minutes with a no-obligation cash offer.
    Estimated market value

    $512,800

    Get a cash offer in 3 minutes
    Find out how much your home could sell for in as little as 3 minutes with a no-obligation cash offer.
    Estimated market value

    $512,800