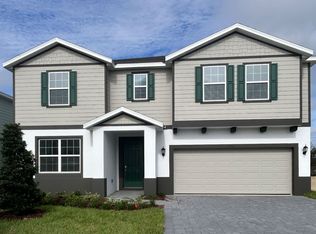
Welcome to the Sims — six bedrooms, four baths, and 3,230 square feet of thoughtfully designed living space, set on a private homesite with no rear neighbors overlooking the walking trails. A first-floor bedroom and private den make it easy to host guests or work from home, while the open kitchen and optional nook create even more room to gather. Five more bedrooms upstairs give the whole family space to spread out, and the primary suite's Trinity Luxury Retreat™ bath is the perfect place to unwind. Trail views, flexible living, and space for everyone — this one has it all.
New construction
$515,519
716 FARFIELDS STREET, DELAND, FL 32724
6beds
3,230sqft
Single Family Residence
Built in 2026
6,000 Square Feet Lot
$-- Zestimate®
$160/sqft
$75/mo HOA
What's special
Six bedroomsFirst-floor bedroomFive more bedrooms upstairsFlexible livingFour bathsPrivate denTrail views
- 1 day
- 62
- 7
Zillow last checked:
Listing updated:
Listed by:
Stephen Wood 321-231-2077,
TRINITY FAMILY BUILDERS LLC 407-773-0029
Source: Stellar MLS,MLS#: O6434909 Originating MLS: Orlando Regional
Originating MLS: Orlando Regional
Facts & features
Interior
Bedrooms & bathrooms
- Bedrooms: 6
- Bathrooms: 4
- Full bathrooms: 4
Rooms
- Room types: Attic, Utility Room
Primary bedroom
- Features: Walk-In Closet(s)
- Level: Second
- Area: 260 Square Feet
- Dimensions: 20x13
Other
- Features: Built-in Closet
- Level: Second
- Area: 110 Square Feet
- Dimensions: 11x10
Bedroom 2
- Features: Built-in Closet
- Level: Second
- Area: 132 Square Feet
- Dimensions: 12x11
Bedroom 3
- Features: Built-in Closet
- Level: Second
- Area: 132 Square Feet
- Dimensions: 12x11
Bedroom 4
- Features: Built-in Closet
- Level: Second
- Area: 143 Square Feet
- Dimensions: 13x11
Bedroom 5
- Features: Built-in Closet
- Level: Second
- Area: 132 Square Feet
- Dimensions: 12x11
Den
- Features: No Closet
- Level: First
- Area: 132 Square Feet
- Dimensions: 12x11
Dining room
- Features: No Closet
- Level: First
- Area: 120 Square Feet
- Dimensions: 12x10
Great room
- Features: No Closet
- Level: First
- Area: 342 Square Feet
- Dimensions: 19x18
Kitchen
- Features: No Closet
- Level: First
- Area: 150 Square Feet
- Dimensions: 15x10
Loft
- Features: No Closet
- Level: Second
- Area: 228 Square Feet
- Dimensions: 19x12
Heating
- Central, Electric
Cooling
- Central Air
Appliances
- Included: Dishwasher, Disposal, Electric Water Heater, Ice Maker, Microwave, Range, Refrigerator
- Laundry: Electric Dryer Hookup, Inside, Laundry Room, Washer Hookup
Features
- Kitchen/Family Room Combo, Open Floorplan, Solid Surface Counters
- Flooring: Carpet, Tile
- Doors: Sliding Doors
- Has fireplace: No
Interior area
- Total structure area: 3,830
- Total interior livable area: 3,230 sqft
Video & virtual tour
Property
Parking
- Total spaces: 2
- Parking features: Garage - Attached
- Attached garage spaces: 2
- Details: Garage Dimensions: 21x20
Features
- Levels: Two
- Stories: 2
- Patio & porch: Covered, Rear Porch
- Exterior features: Irrigation System, Sidewalk, Sprinkler Metered
- Has view: Yes
- View description: Trees/Woods
Lot
- Size: 6,000 Square Feet
- Features: City Lot, Landscaped, Level, Sidewalk
- Residential vegetation: Trees/Landscaped
Details
- Parcel number: 701415000670
- Zoning: RES
- Special conditions: None
Construction
Type & style
- Home type: SingleFamily
- Architectural style: Contemporary
- Property subtype: Single Family Residence
Materials
- Block, Cement Siding, Stucco, Wood Frame
- Foundation: Slab
- Roof: Shingle
Condition
- Completed
- New construction: Yes
- Year built: 2026
Details
- Builder model: Sims 3
- Builder name: Trinity Family Builders
Utilities & green energy
- Sewer: Public Sewer
- Water: Public
- Utilities for property: Cable Available, Public, Sewer Connected, Street Lights, Underground Utilities
Community & HOA
Community
- Features: Playground, Pool, Sidewalks
- Pet fee: $0 monthly
- Subdivision: TRINITY GARDENS PHASE 1
HOA
- Has HOA: Yes
- Amenities included: Playground, Pool
- Services included: None
- HOA fee: $75 monthly
- HOA name: NATALIA BAGNIOUK
- HOA phone: 407-770-1748
Location
- Region: Deland
Financial & listing details
- Price per square foot: $160/sqft
- Date on market: 9/14/2026
- Cumulative days on market: 2 days
- Listing terms: Cash,Conventional,FHA,USDA Loan,VA Loan
- Ownership: Fee Simple
- Total actual rent: 0
- Road surface type: Paved
Estimated market value
Not available
Estimated sales range
Not available
Not available
Price history
| Date | Event | Price |
|---|---|---|
| 9/14/2026 | Listed for sale | $515,519$160/sqft |
Source:  Stellar MLS #O6434909 Report a problem Stellar MLS #O6434909 Report a problem | ||
Public tax history
Tax history is unavailable.
Monthly payment
Est. payment
Payment breakdown
Explore the cost of this home by adjusting the details. Changes won't be saved.Climate risks
Neighborhood: 32724
Nearby schools
Schools provided by the listing agent
- Elementary: Citrus Grove Elementary
- Middle: Deland Middle
- High: Deland High
Source: Stellar MLS. This data may not be complete. We recommend contacting the local school district to confirm school assignments for this home.

Similar homes
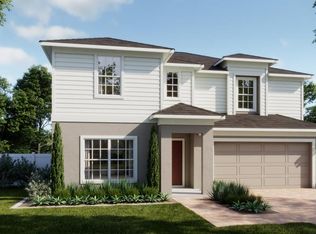
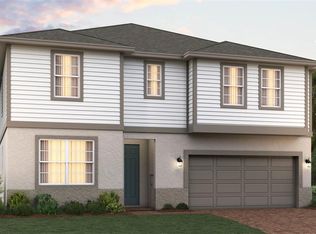
- $510,6695 bd4 ba3.3k sqft680 BIRDSWILL LANE, DELAND, FL 32724New Construction
 MLS ID #O6442049, Stephen Wood, TRINITY FAMILY BUILDERS LLC. Stellar MLS
 - $470,2345 bd3 ba2.7k sqft692 BIRDSWILL LANE, DELAND, FL 32724New Construction
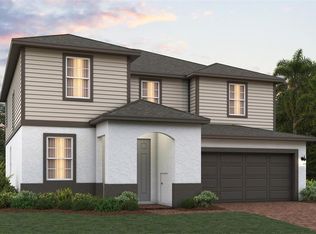 MLS ID #O6442043, Stephen Wood, TRINITY FAMILY BUILDERS LLC. Stellar MLS
 - from $534,9995 bd4 ba4k sqftSullivan Plan, Trinity Gardens, Deland, FL 32724New Construction
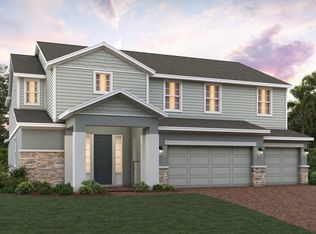 Trinity Family Builders
 - from $459,9996 bd4 ba3.2k sqftSims Plan, Trinity Gardens, Deland, FL 32724New Construction
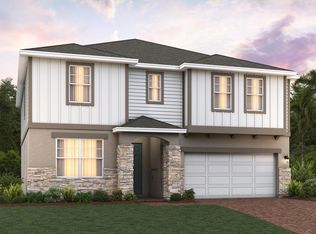 Trinity Family Builders
 - $438,9904 bd4 ba2.5k sqft704 FARFIELDS STREET, DELAND, FL 32724New ConstructionStellar MLS
- $439,4043 bd3 ba2.1k sqft736 FARFIELDS STREET, DELAND, FL 32724New ConstructionMLS ID #O6442029, Stephen Wood, TRINITY FAMILY BUILDERS LLC. Stellar MLS
- $522,3073 bd2 ba2.1k sqft1664 Lake Reserve Dr, Deland, FL 32724New Construction
 MLS ID #1229898, Jim Mather, Paytas-Mather Real Estate Services, LLC. DBAMLS
 - $537,5003 bd3 ba2.2k sqft891 MEGANO BOULEVARD, DELAND, FL 32724For SaleMLS ID #V4951071, Trent Shackelford, LPT REALTY LLC. Stellar MLS
- $434,9004 bd3 ba2.4k sqft1625 CHELSEA MANOR CIRCLE, DELAND, FL 32724For SaleMLS ID #V4951166, Mayra Piedra, LPT REALTY, LLC. Stellar MLS
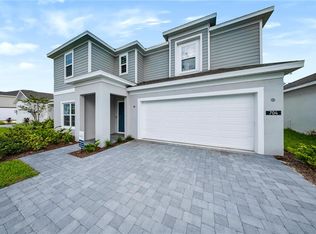
- $579,9996 bd5 ba3.7k sqft756 FARFIELDS STREET, DELAND, FL 32724New ConstructionStellar MLS
- $499,0004 bd2 ba2.3k sqft1510 CHELSEA MANOR CIRCLE, DELAND, FL 32724For SaleMLS ID #O6432047, Benjamin Cole IV, SOTERA LIVING. Stellar MLS
- $550,0003 bd3 ba2.1k sqft859 LILIANA DRIVE, DELAND, FL 32724For SaleMLS ID #V4951109, Tristina Hill, SOUTHERN EXCLUSIVE REALTY CORP. Stellar MLS
- $560,0005 bd4 ba3.3k sqft1661 BLUE GRASS BOULEVARD, DELAND, FL 32724For SaleMLS ID #O6410116, Robert Arnold, Jr, SAND DOLLAR REALTY GROUP INC. Stellar MLS
- $529,0004 bd3 ba2.7k sqft471 BREEDERS CUP COURT, DELAND, FL 32724For SaleMLS ID #V4950206, Bee Powell, BEE REALTY CORP. Stellar MLS
- $449,9904 bd4 ba2.5k sqft748 FARFIELDS STREET, DELAND, FL 32724New ConstructionMLS ID #O6435243, Stephen Wood, RISEWELL HOMES FLORIDA LLC. Stellar MLS
