Welcome home to this well-maintained 2-bedroom, 2.5-bath townhome offering comfort, convenience, and functional living space. The spacious primary suite features a large closet and a private full bath, while the second bedroom also has access to its own full bathroom, making this home ideal for families, guests, or roommates. The generously sized kitchen comes equipped with a refrigerator, range, microwave, dishwasher, and washer and dryer (conveying as-is), providing everything you need for everyday living. A convenient half bath is located on the main level for guests. Step outside to a private patio, perfect for relaxing after a long day or entertaining family and friends. Ideally situated near shopping, restaurants, and other everyday conveniences, this townhome offers easy access to everything you need. Don't miss this wonderful opportunity to own a move-in-ready home in a desirable location!
For sale
$220,000
716 Leesville Rd APT 807, Lynchburg, VA 24502
2beds
1,119sqft
Townhouse
Built in 2006
1,206 Square Feet Lot
$215,800 Zestimate®
$197/sqft
$-- HOA
What's special
Private patioGenerously sized kitchenWasher and dryerLarge closetSpacious primary suite
- 35 days |
- 152 |
- 4 |
Zillow last checked:
Listing updated:
Listed by:
Meade Lane 434-509-6290 meadelanerealtor@gmail.com,
Brownstone Properties 434-385-1025
Source: LMLS,MLS#: 368136 Originating MLS: Lynchburg Board of Realtors
Originating MLS: Lynchburg Board of RealtorsFacts & features
Interior
Bedrooms & bathrooms
- Bedrooms: 2
- Bathrooms: 3
- Full bathrooms: 2
- 1/2 bathrooms: 1
Primary bedroom
- Level: Second
- Area: 196
- Dimensions: 14 x 14
Bedroom
- Dimensions: 0 x 0
Bedroom 2
- Level: Second
- Area: 144
- Dimensions: 12 x 12
Bedroom 3
- Area: 0
- Dimensions: 0 x 0
Bedroom 4
- Area: 0
- Dimensions: 0 x 0
Bedroom 5
- Area: 0
- Dimensions: 0 x 0
Dining room
- Area: 0
- Dimensions: 0 x 0
Family room
- Area: 0
- Dimensions: 0 x 0
Great room
- Area: 0
- Dimensions: 0 x 0
Kitchen
- Level: First
- Area: 323
- Dimensions: 17 x 19
Living room
- Level: First
- Area: 182
- Dimensions: 14 x 13
Office
- Area: 0
- Dimensions: 0 x 0
Heating
- Heat Pump
Cooling
- Heat Pump
Appliances
- Included: Dishwasher, Dryer, Microwave, Electric Range, Refrigerator, Washer, Electric Water Heater
- Laundry: Dryer Hookup, Washer Hookup
Features
- Ceiling Fan(s), Multi Media Wired
- Flooring: Carpet, Laminate, Vinyl
- Basement: Slab
- Attic: Access,Floored
Interior area
- Total structure area: 1,119
- Total interior livable area: 1,119 sqft
- Finished area above ground: 1,119
- Finished area below ground: 0
Property
Features
- Levels: Two
Lot
- Size: 1,206 Square Feet
- Features: Landscaped
Details
- Parcel number: 26205060
Construction
Type & style
- Home type: Townhouse
- Property subtype: Townhouse
Materials
- Vinyl Siding
- Roof: Shingle
Condition
- Year built: 2006
Utilities & green energy
- Electric: AEP/Appalachian Powr
- Sewer: City
- Water: City
- Utilities for property: Cable Available
Community & HOA
Community
- Subdivision: Wyndsor Place
Location
- Region: Lynchburg
Financial & listing details
- Price per square foot: $197/sqft
- Tax assessed value: $183,400
- Annual tax amount: $1,241
- Date on market: 7/21/2026
Estimated market value
$215,800
$205,000 - $227,000
$1,513/mo
Price history
| Date | Event | Price |
|---|---|---|
| 7/21/2026 | Listed for sale | $220,000+113.6%$197/sqft |
Source:  LMLS #368136 Report a problem LMLS #368136 Report a problem | ||
| 2/20/2020 | Listing removed | $895$1/sqft |
Source: Brownstone Properties, Inc. Report a problem | ||
| 1/30/2020 | Listed for rent | $895+2.3%$1/sqft |
Source: Brownstone Properties, Inc. Report a problem | ||
| 5/27/2016 | Listing removed | $875+6.1%$1/sqft |
Source: LightHouse Properties Report a problem | ||
| 4/30/2015 | Listing removed | $825$1/sqft |
Source: LightHouse Properties Report a problem | ||
| 3/10/2015 | Price change | $825-2.9%$1/sqft |
Source: LightHouse Properties Report a problem | ||
| 1/17/2015 | Listed for rent | $850$1/sqft |
Source: LightHouse Properties Report a problem | ||
| 6/25/2013 | Sold | $103,000$92/sqft |
Source: LMLS #274434 Report a problem | ||
Public tax history
| Year | Property taxes | Tax assessment |
|---|---|---|
| 2025 | $1,541 +24.2% | $183,400 +31.6% |
| 2024 | $1,241 | $139,400 |
| 2023 | $1,241 -6% | $139,400 +17.2% |
| 2022 | $1,320 | $118,900 |
| 2021 | $1,320 +14.1% | $118,900 +14.1% |
| 2020 | $1,157 | $104,200 |
| 2019 | $1,157 +2.3% | $104,200 +2.3% |
| 2018 | $1,131 -2.7% | $101,900 |
| 2017 | $1,162 | $101,900 -2.7% |
| 2016 | $1,162 | $104,700 |
| 2015 | $1,162 | $104,700 -5% |
| 2014 | $1,162 | $110,200 |
| 2012 | -- | $110,200 |
| 2011 | -- | $110,200 -3.7% |
| 2009 | -- | $114,400 +1.1% |
| 2008 | -- | $113,200 +301.4% |
| 2007 | -- | $28,200 |
| 2006 | -- | $28,200 |
| 2005 | -- | -- |
Find assessor info on the county website
Monthly payment
Est. payment
Payment breakdown
Explore the cost of this home by adjusting the details. Changes won't be saved.Climate risks
Neighborhood: 24502
Nearby schools
GreatSchools rating
- 2/10Heritage Elementary SchoolGrades: PK-5Distance: 1.5 mi
- 1/10Sandusky Middle SchoolGrades: 6-8Distance: 2.7 mi
- 2/10Heritage High SchoolGrades: 9-12Distance: 1.3 mi
- $204,2002 bd3 ba1.1k sqft716 Leesville Rd APT 200, Lynchburg, VA 24502Off Market
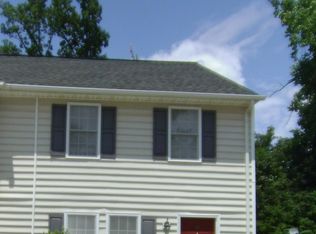
- $206,0002 bd3 ba1.1k sqft716 Leesville Rd APT 201, Lynchburg, VA 24502Sold

- $190,0002 bd3 ba1.1k sqft716 Leesville Rd APT 202, Lynchburg, VA 24502Sold
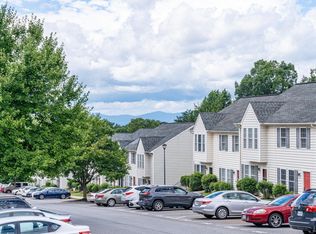
- $200,4002 bd3 ba1.1k sqft716 Leesville Rd APT 203, Lynchburg, VA 24502Off Market
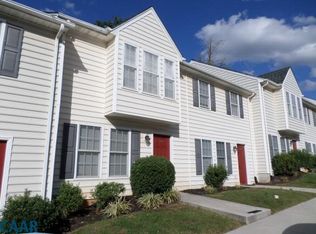
- $206,0002 bd3 ba1.1k sqft716 Leesville Rd APT 204, Lynchburg, VA 24502Sold
- $199,2002 bd3 ba1.1k sqft716 Leesville Rd APT 205, Lynchburg, VA 24502Off Market
- $197,4002 bd1 ba1.1k sqft716 Leesville Rd APT 107, Lynchburg, VA 24502Off Market
- $193,9002 bd2 ba1.1k sqft716 Leesville Rd APT 206, Lynchburg, VA 24502Off Market
- $203,800-- bd2 ba1.1k sqft716 Leesville Rd APT 207, Lynchburg, VA 24502Off Market
A local agent can set up tours, give advice and negotiate with sellers.
A local lender can help you make sure your offer is ready when you are.
Similar homes
- $213,5002 bd3 ba1.1k sqft716 Leesville Rd APT 600, Lynchburg, VA 24502For Sale
 MLS ID #368647, Audrey Roberts, Keller Williams. LMLS
 - $211,9002 bd3 ba1.1k sqft2004 Wards Ferry Rd APT 1, Lynchburg, VA 24502For Sale
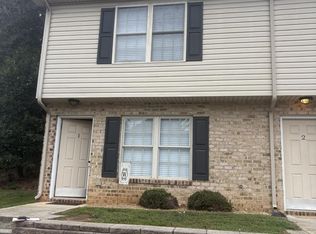 MLS ID #368686, Tommy Ray DeWitt, DeWitt Real Estate & Auctions. LMLS
 - $189,0003 bd3 ba1.2k sqft138 Cape Charles Sq #138, Lynchburg, VA 24502For Sale
 MLS ID #368629, Megan McGrath, Keller Williams. LMLS
 - $234,9003 bd3 ba1.3k sqft212 Capital St, Lynchburg, VA 24502For Sale
 MLS ID #367110, Karl Miller, Karl Miller Realty LLC. LMLS
 - $239,9002 bd3 ba1.3k sqft110 Aaron Pl APT 212, Lynchburg, VA 24502For SaleMLS ID #367305, Chris Stokes, Alliance Realty Group. LMLS
- $194,0003 bd3 ba1.2k sqft17 Cape Henry Ct, Lynchburg, VA 24502For SaleMLS ID #366973, Polly R. Wooldridge, NextHome TwoFourFive. LMLS
- $249,9003 bd2 ba1.3k sqft1131 Lindsay St, Lynchburg, VA 24502For SaleMLS ID #368735, Randy Higgins, Cornerstone Realty Group Inc.. LMLS
- $224,9002 bd3 ba1.2k sqft62 Squire Cir, Lynchburg, VA 24501For SaleMLS ID #368536, Jacob Cox, Elite Realty. LMLS
- $249,9003 bd3 ba1.3k sqft138 Melissa Ln, Lynchburg, VA 24502New ConstructionMLS ID #366615, Scottie T. Booker, Divine Fog Realty Company LLC. LMLS
- $249,9003 bd3 ba1.3k sqft142 Melissa Ln, Lynchburg, VA 24502New ConstructionMLS ID #366616, Scottie T. Booker, Divine Fog Realty Company LLC. LMLS
- $249,9003 bd3 ba1.3k sqft154 Melissa Ln, Lynchburg, VA 24502New ConstructionMLS ID #366618, Scottie T. Booker, Divine Fog Realty Company LLC. LMLS
- $229,9502 bd1 ba1.2k sqft4356 Fort Ave, Lynchburg, VA 24502For SaleMLS ID #2622117, Chris Symeonides, Fathom Realty Virginia. CVRMLS
- $205,0002 bd3 ba1.2k sqft3600 Old Forest Rd Unit 122, Lynchburg, VA 24501For SaleMLS ID #368585, Nicole Gooding, EXP Realty LLC-Forest. LMLS
- $215,9002 bd2 ba924 sqft66 Old Tavern Cir, Lynchburg, VA 24501For SaleMLS ID #368318, Chase Vaden, Key to Your Heart Realty. LMLS
- $229,9003 bd3 ba1.5k sqft18 White Pine Dr, Lynchburg, VA 24501For SaleMLS ID #368682, Trevor Reed Gillispie, Elite Realty. LMLS
- $238,0002 bd2 ba1k sqft205 Capital St Unit 202, Lynchburg, VA 24502For SaleMLS ID #361557, Bryan Allen, John Stewart Walker, Inc. LMLS
- $215,0004 bd2 ba1.2k sqft1133 Lindsay St, Lynchburg, VA 24502For Sale
 MLS ID #677464, PERSINGER REAL ESTATE GROUP TEAM, REAL BROKER LLC. CAAR
 - $244,9002 bd2 ba1.4k sqft601 Wyndhurst Dr APT 104, Lynchburg, VA 24502For SaleMLS ID #368241, Heather Watson, Keller Williams. LMLS
- $214,9004 bd2 ba1.5k sqft4818 Windsor Ave, Lynchburg, VA 24502For SaleMLS ID #367525, Schyler Coleman Higgins, Cornerstone Realty Group Inc.. LMLS
- $219,0004 bd2 ba1.5k sqft4605 Greenwood Dr, Lynchburg, VA 24502For SaleMLS ID #367434, Chris Johnson, Long & Foster-Forest. LMLS
