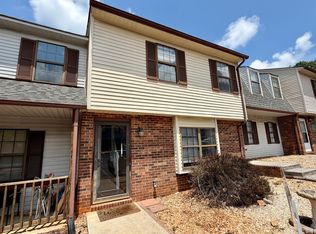
Welcome to Wyndsor Place Townhomes! This beautifully maintained end-unit townhome offers a convenient location and comfortable living space, just off Leesville Road with easy access to Greenview Dr, Timberlake Road, and Route 460. The home features two very spacious bedrooms, including a primary suite with its own updated, private ensuite bathroom. The main level offers an inviting kitchen equipped with granite countertops, timeless backsplash, and stainless steel appliances. Enjoy additional outdoor living space on the back patio, perfect for relaxing, entertaining, or enjoying your morning coffee. Parking is a standout feature, with guest parking spots conveniently located next to the 2 assigned spaces. With its desirable end-unit location, modern finishes, convenient parking, and easy access to Lynchburg amenities & Liberty University, this Windsor Place townhome offers a wonderful combination of comfort, convenience, and low-maintenance living.
For sale
$213,500
716 Leesville Rd APT 600, Lynchburg, VA 24502
2beds
1,129sqft
Townhouse
Built in 2008
2,308 Square Feet Lot
$-- Zestimate®
$189/sqft
$165/mo HOA
What's special
Modern finishesGranite countertopsTwo very spacious bedroomsInviting kitchenTimeless backsplashStainless steel appliances
- 5 days |
- 275 |
- 28 |
Likely to sell faster than
Zillow last checked:
Listing updated:
Listed by:
Audrey Roberts 603-520-8499 audreyrobertsrealtor@gmail.com,
Keller Williams 434-534-9113
Source: LMLS,MLS#: 368647 Originating MLS: Lynchburg Board of Realtors
Originating MLS: Lynchburg Board of RealtorsFacts & features
Interior
Bedrooms & bathrooms
- Bedrooms: 2
- Bathrooms: 3
- Full bathrooms: 2
- 1/2 bathrooms: 1
Primary bedroom
- Level: Second
- Area: 224
- Dimensions: 16 x 14
Bedroom
- Dimensions: 0 x 0
Bedroom 2
- Level: Second
- Area: 132
- Dimensions: 12 x 11
Bedroom 3
- Area: 0
- Dimensions: 0 x 0
Bedroom 4
- Area: 0
- Dimensions: 0 x 0
Bedroom 5
- Area: 0
- Dimensions: 0 x 0
Dining room
- Area: 0
- Dimensions: 0 x 0
Family room
- Area: 0
- Dimensions: 0 x 0
Great room
- Area: 0
- Dimensions: 0 x 0
Kitchen
- Level: First
- Area: 90
- Dimensions: 10 x 9
Living room
- Level: First
- Area: 221
- Dimensions: 17 x 13
Office
- Area: 0
- Dimensions: 0 x 0
Heating
- Heat Pump
Cooling
- Heat Pump
Appliances
- Included: Dishwasher, Dryer, Microwave, Electric Range, Refrigerator, Washer, Electric Water Heater
- Laundry: Laundry Closet, Main Level
Features
- Ceiling Fan(s), Drywall, Primary Bed w/Bath, Pantry, Rods, Walk-In Closet(s)
- Flooring: Carpet, Laminate, Tile
- Windows: Drapes
- Basement: Slab
- Attic: Scuttle
Interior area
- Total structure area: 1,129
- Total interior livable area: 1,129 sqft
- Finished area above ground: 1,129
- Finished area below ground: 0
Property
Parking
- Parking features: Paved Drive
- Has uncovered spaces: Yes
Features
- Levels: Two
- Patio & porch: Patio
Lot
- Size: 2,308 Square Feet
- Features: Landscaped, Undergrnd Utilities
Details
- Additional structures: Storage
- Parcel number: 26205042
Construction
Type & style
- Home type: Townhouse
- Property subtype: Townhouse
Materials
- Vinyl Siding
- Roof: Shingle
Condition
- Year built: 2008
Utilities & green energy
- Electric: AEP/Appalachian Powr
- Sewer: City
- Water: City
- Utilities for property: Cable Connections
Community & HOA
Community
- Security: Smoke Detector(s)
- Subdivision: Wyndsor Place
HOA
- Has HOA: Yes
- Amenities included: Parking
- Services included: Maintenance Structure, Maintenance Grounds, Neighborhood Lights, Road Maintenance, Roof, Trash
- HOA fee: $165 monthly
Location
- Region: Lynchburg
Financial & listing details
- Price per square foot: $189/sqft
- Tax assessed value: $186,400
- Annual tax amount: $1,566
- Date on market: 8/20/2026
- Cumulative days on market: 15 days
Estimated market value
Not available
Estimated sales range
Not available
Not available
Price history
| Date | Event | Price |
|---|---|---|
| 8/20/2026 | Listed for sale | $213,500+8.4%$189/sqft |
Source:  LMLS #368647 Report a problem LMLS #368647 Report a problem | ||
| 7/12/2024 | Sold | $197,000+1.1%$174/sqft |
Source: LMLS #352776 Report a problem | ||
| 6/13/2024 | Pending sale | $194,900$173/sqft |
Source: LMLS #352776 Report a problem | ||
| 6/6/2024 | Listed for sale | $194,900+13.3%$173/sqft |
Source: LMLS #352776 Report a problem | ||
| 7/11/2022 | Sold | $172,000+4.3%$152/sqft |
Source: LMLS #338584 Report a problem | ||
| 6/6/2022 | Pending sale | $164,900$146/sqft |
Source: LMLS #338584 Report a problem | ||
| 6/1/2022 | Listed for sale | $164,900+28.4%$146/sqft |
Source: LMLS #338584 Report a problem | ||
| 3/17/2020 | Sold | $128,400+2.8%$114/sqft |
Source: LMLS #322873 Report a problem | ||
| 1/22/2020 | Listed for sale | $124,900+12%$111/sqft |
Source: eXp Realty-Bedford #322873 Report a problem | ||
| 5/1/2018 | Sold | $111,500-3%$99/sqft |
Source: Public Record Report a problem | ||
| 8/11/2016 | Listing removed | $114,999$102/sqft |
Source: Owner Report a problem | ||
| 7/21/2016 | Listed for sale | $114,999$102/sqft |
Source: Owner Report a problem | ||
| 10/13/2015 | Listing removed | $114,999$102/sqft |
Source: Owner Report a problem | ||
| 8/21/2015 | Price change | $114,999-2.5%$102/sqft |
Source: Owner Report a problem | ||
| 8/7/2015 | Listed for sale | $118,000+0.9%$105/sqft |
Source: Owner Report a problem | ||
| 4/2/2010 | Sold | $117,000$104/sqft |
Source:  LMLS #253898 Report a problem LMLS #253898 Report a problem | ||
Public tax history
| Year | Property taxes | Tax assessment |
|---|---|---|
| 2025 | $1,566 +23.1% | $186,400 +30.4% |
| 2024 | $1,272 | $142,900 |
| 2023 | $1,272 -5.2% | $142,900 +18.3% |
| 2022 | $1,341 | $120,800 |
| 2021 | $1,341 +14% | $120,800 +14% |
| 2020 | $1,177 | $106,000 |
| 2019 | $1,177 +1.5% | $106,000 +1.5% |
| 2018 | $1,159 -1.6% | $104,400 |
| 2017 | $1,178 | $104,400 -1.6% |
| 2016 | $1,178 | $106,100 |
| 2015 | $1,178 | $106,100 -5.8% |
| 2014 | $1,178 | $112,600 |
| 2012 | -- | $112,600 |
| 2011 | -- | $112,600 -2.9% |
| 2009 | -- | $116,000 |
| 2008 | -- | $116,000 +437% |
| 2007 | -- | $21,600 |
| 2006 | -- | $21,600 |
| 2005 | -- | -- |
Find assessor info on the county website
Monthly payment
Est. payment
Payment breakdown
Explore the cost of this home by adjusting the details. Changes won't be saved.Climate risks
Neighborhood: 24502
Nearby schools
GreatSchools rating
- 2/10Heritage Elementary SchoolGrades: PK-5Distance: 1.5 mi
- 1/10Sandusky Middle SchoolGrades: 6-8Distance: 2.7 mi
- 2/10Heritage High SchoolGrades: 9-12Distance: 1.3 mi
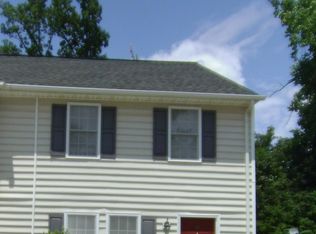
- $204,2002 bd3 ba1.1k sqft716 Leesville Rd APT 200, Lynchburg, VA 24502Off Market
- $206,0002 bd3 ba1.1k sqft716 Leesville Rd APT 201, Lynchburg, VA 24502Sold

- $190,0002 bd3 ba1.1k sqft716 Leesville Rd APT 202, Lynchburg, VA 24502Sold
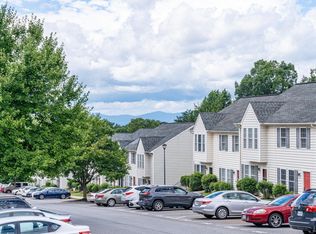
- $200,4002 bd3 ba1.1k sqft716 Leesville Rd APT 203, Lynchburg, VA 24502Off Market
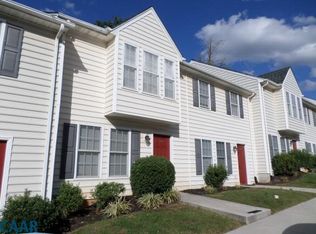
- $206,0002 bd3 ba1.1k sqft716 Leesville Rd APT 204, Lynchburg, VA 24502Sold
- $199,2002 bd3 ba1.1k sqft716 Leesville Rd APT 205, Lynchburg, VA 24502Off Market
- $197,4002 bd1 ba1.1k sqft716 Leesville Rd APT 107, Lynchburg, VA 24502Off Market
- $193,9002 bd2 ba1.1k sqft716 Leesville Rd APT 206, Lynchburg, VA 24502Off Market
- $203,800-- bd2 ba1.1k sqft716 Leesville Rd APT 207, Lynchburg, VA 24502Off Market
A local agent can set up tours, give advice and negotiate with sellers.
A local lender can help you make sure your offer is ready when you are.
Similar homes
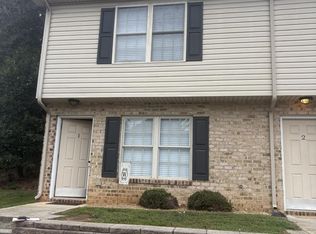
- $211,9002 bd3 ba1.1k sqft2004 Wards Ferry Rd APT 1, Lynchburg, VA 24502For Sale
 MLS ID #368686, Tommy Ray DeWitt, DeWitt Real Estate & Auctions. LMLS
 - $220,0002 bd3 ba1.1k sqft716 Leesville Rd APT 807, Lynchburg, VA 24502For Sale
 MLS ID #368136, Meade Lane, Brownstone Properties. LMLS
 - $189,0003 bd3 ba1.2k sqft138 Cape Charles Sq #138, Lynchburg, VA 24502For Sale
 MLS ID #368629, Megan McGrath, Keller Williams. LMLS
 - $194,0003 bd3 ba1.2k sqft17 Cape Henry Ct, Lynchburg, VA 24502For Sale
 MLS ID #366973, Polly R. Wooldridge, NextHome TwoFourFive. LMLS
 - $234,9003 bd3 ba1.3k sqft212 Capital St, Lynchburg, VA 24502For SaleMLS ID #367110, Karl Miller, Karl Miller Realty LLC. LMLS
- $239,9002 bd3 ba1.3k sqft110 Aaron Pl APT 212, Lynchburg, VA 24502For SaleMLS ID #367305, Chris Stokes, Alliance Realty Group. LMLS
- $205,0002 bd3 ba1.2k sqft3600 Old Forest Rd Unit 122, Lynchburg, VA 24501For SaleMLS ID #368585, Nicole Gooding, EXP Realty LLC-Forest. LMLS
- $249,9003 bd2 ba1.3k sqft1131 Lindsay St, Lynchburg, VA 24502For SaleMLS ID #368735, Randy Higgins, Cornerstone Realty Group Inc.. LMLS
- $224,9002 bd3 ba1.2k sqft62 Squire Cir, Lynchburg, VA 24501For SaleMLS ID #368536, Jacob Cox, Elite Realty. LMLS
- $229,9502 bd1 ba1.2k sqft4356 Fort Ave, Lynchburg, VA 24502For SaleMLS ID #2622117, Chris Symeonides, Fathom Realty Virginia. CVRMLS
- $215,9002 bd2 ba924 sqft66 Old Tavern Cir, Lynchburg, VA 24501For SaleMLS ID #368318, Chase Vaden, Key to Your Heart Realty. LMLS
- $229,9003 bd3 ba1.5k sqft18 White Pine Dr, Lynchburg, VA 24501For SaleMLS ID #368682, Trevor Reed Gillispie, Elite Realty. LMLS
- $249,9003 bd3 ba1.3k sqft138 Melissa Ln, Lynchburg, VA 24502New ConstructionMLS ID #366615, Scottie T. Booker, Divine Fog Realty Company LLC. LMLS
- $249,9003 bd3 ba1.3k sqft142 Melissa Ln, Lynchburg, VA 24502New ConstructionMLS ID #366616, Scottie T. Booker, Divine Fog Realty Company LLC. LMLS
- $249,9003 bd3 ba1.3k sqft154 Melissa Ln, Lynchburg, VA 24502New ConstructionMLS ID #366618, Scottie T. Booker, Divine Fog Realty Company LLC. LMLS
- $274,9003 bd1 ba1k sqft1504 Sangloe Pl, Lynchburg, VA 24502For SaleMLS ID #368759, Jason C. Hinds, DeWitt Real Estate & Auctions. LMLS
- $215,0004 bd2 ba1.2k sqft1133 Lindsay St, Lynchburg, VA 24502For Sale
 MLS ID #677464, PERSINGER REAL ESTATE GROUP TEAM, REAL BROKER LLC. CAAR
 - $214,9004 bd2 ba1.5k sqft4818 Windsor Ave, Lynchburg, VA 24502For SaleMLS ID #367525, Schyler Coleman Higgins, Cornerstone Realty Group Inc.. LMLS
- $257,9993 bd2 ba996 sqft471 Briar Cliff Cir, Lynchburg, VA 24502For Sale By Owner
- $238,0002 bd2 ba1k sqft205 Capital St Unit 202, Lynchburg, VA 24502For SaleMLS ID #361557, Bryan Allen, John Stewart Walker, Inc. LMLS
