Skip main navigation
Off market
  • $483,700

    716 Legacy Park Dr, Casselberry, FL 32707

    3beds
    2,597sqft
    Single Family Residence
    Built in 2006
    6,172 Square Feet Lot
    $483,700 Zestimate®
    $186/sqft
    $2,709 Estimated rent

    Home value

    $483,700

    $460,000 - $508,000

    $2,709/mo

    Zestimate® history
    Loading
    Loading...

    Owner options

    List your home for rent

    $2,709/mo

    Rent Zestimate®

    Find your next renter with Zillow Rental Manager. Plus, with online applications, you can quickly screen prospective tenants – for free.

    Learn more

    $2,709/mo

    Rent Zestimate®

    Refinance and save

    $3,379/mo

    Est. payment

    Refinancing to a lower rate could help reduce your monthly payments and save thousands over the life of the loan.

    See today's rates

    $3,379/mo

    Est. payment

    Explore your selling options

    Work with a Zillow partner agent

    Leverage their expertise and Zillow's premium Showcase listings to get your home seen by more buyers.

    Get started

    List with your own agent

    Get your home in front of millions of buyers by listing it on Zillow.

    Learn how to do it

    Sell it yourself

    Take full control of how buyers see your home on Zillow by listing For Sale by Owner (FSBO).

    List your home

    What's special

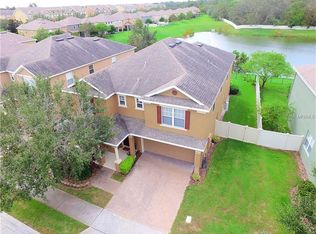
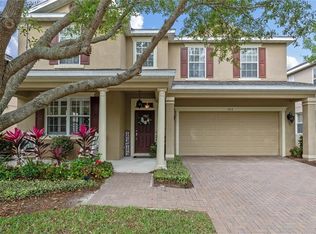
    Gorgeous two-story single-family home in desirable LEGACY PARK complete with brick paver driveway and rear PAVERED PATIO overlooking PEACEFUL POND. Catch those gorgeous sunsets from your fully-fence rear yard. Only second owner and meticulously maintained. The home is beautifully appointed with the first floor showcasing a LIVING/DINING ROOM COMBO just off FAMILY ROOM and UPGRADED EAT-IN KITCHEN. KITCHEN features GRANITE COUNTERTOPS with BREAKFAST BAR/ISLAND and TILED BATHSPLASH, 42" WOOD CABINETS with MOLDING, STAINLESS STEEL APPLIANCES, PENDANT and RECESSED LIGHTING. Upstairs offers 3 BEDROOMS including the MASTER BEDROOM with EN-SUITE BATH offering DUAL SINKS, GARDEN TUB, SEPARATE STALL SHOWER and DOUBLE CLOSETS in master bedroom. Secondary bedrooms are good sized and have spacious WALK-IN CLOSETS. UPSTAIRS LAUNDRY ROOM for convenience. Home also has a BONUS/LOFT area ideal for media space or office. The community offers a pool, park and playground for outside exercise and entertainment. YOU'LL HAVE ROOM TO ROAM HERE! You can't beat the location close to major highways, great schools, and access to beaches, downtown, parks, etc in minutes. This one's MOVE-IN READY! Don't delay, see it today!

    This property is not currently displayed as for sale or rent on Zillow. This may be different from what's on other websites or public sources.
    Originating MLS: Orlando Regional

    Facts & features

    Interior

    Bedrooms & bathrooms
    • Bedrooms: 3
    • Bathrooms: 3
    • Full bathrooms: 2
    • 1/2 bathrooms: 1
    Heating
    • Forced air, Electric
    Cooling
    • Central
    Appliances
    • Included: Dishwasher, Garbage disposal, Microwave, Range / Oven, Refrigerator
    • Laundry: Laundry Room, Upper Floor
    Features
    • Ceiling Fans(s), Eating Space In Kitchen, High Ceiling(s), Walk-In Closet(s), Solid Wood Cabinets
    • Flooring: Tile, Laminate
    • Windows: Blinds, Shades, Rods
    Interior area
    • Structure area source: Public Records
    • Total interior livable area: 2,597 sqft

    Property

    Parking
    • Total spaces: 2
    • Parking features: Garage - Attached
    Features
    • Levels: Two
    • Patio & porch: Patio, Porch, Covered, Front Porch
    • Exterior features: Stucco, Cement / Concrete
    • Fencing: Other, Vinyl
    • Has view: Yes
    • View description: Water
    • Has water view: Yes
    • Water view: Water
    Lot
    • Size: 6,172 Square Feet
    • Features: Sidewalk, Street Paved, FloodZone
    • Residential vegetation: Mature Landscaping, Trees/Landscaped, Oak Trees
    Details
    • Parcel number: 10213050800000220
    • Zoning: PMX-L

    Construction

    Type & style
    • Home type: SingleFamily
    • Architectural style: Other
    • Property subtype: Single Family Residence
    Materials
    • masonry
    • Foundation: Footing
    • Roof: Composition
    Condition
    • Completed
    • Year built: 2006

    Utilities & green energy

    • Sewer: Public Sewer
    • Water: Public
    • Utilities for property: Electricity Connected, Phone Available, Sewer Connected, BB/HS Internet Available, Cable Available, Public, Street Lights, Water Connected

    Community & HOA

    Community
    • Subdivision: LEGACY PARK RESIDENTIAL PH 1 & 2 A REP
    HOA
    • Has HOA: Yes
    • Amenities included: Playground, Park, Pool
    • Services included: Maintenance Grounds, Pool Maintenance
    • HOA fee: $193 monthly
    Location
    • Region: Casselberry

    Financial & listing details

    • Price per square foot: $186/sqft
    • Tax assessed value: $412,330
    • Annual tax amount: $4,990
    • Listing terms: Cash, Conventional, FHA, VA Loan
    • Ownership: Fee Simple

    Price history

    DateEventPrice
    8/14/2020Sold$345,000$133/sqft
    Source: Public Record Report a problem
    7/13/2020Pending sale$345,000$133/sqft
    Source: PREMIER SOTHEBY'S INTL. REALTY #O5877168 Report a problem
    7/11/2020Listed for sale$345,000+6.5%$133/sqft
    Source: PREMIER SOTHEBY'S INTL. REALTY #O5877168 Report a problem
    12/18/2018Listing removed$2,050$1/sqft
    Source: Watson - Oviedo Report a problem
    12/4/2018Price change$2,050-2.4%$1/sqft
    Source: WATSON REALTY CORP #O5745390 Report a problem
    11/19/2018Price change$2,100-3.4%$1/sqft
    Source: WATSON REALTY CORP #O5745390 Report a problem
    11/12/2018Listed for rent$2,175$1/sqft
    Source: Watson - Oviedo Report a problem
    11/5/2018Sold$324,000-1.8%$125/sqft
    Source: Public Record Report a problem
    10/6/2018Pending sale$329,900$127/sqft
    Source: KELLER WILLIAMS ADVANTAGE REALTY #O5735778 Report a problem
    9/25/2018Listed for sale$329,900-4.8%$127/sqft
    Source: KELLER WILLIAMS ADVANTAGE REALTY #O5735778 Report a problem
    11/13/2006Sold$346,600$133/sqft
    Source: Public Record Report a problem

    Public tax history

    YearProperty taxesTax assessment
    2025$4,990 +12.3%$317,748 +2.9%
    2024$4,444 +2.5%$308,793 +3%
    2023$4,335 +3.3%$299,799 +3%
    2022$4,196 +2.9%$291,067 +3%
    2021$4,078 -13.9%$282,589 +0.2%
    2020$4,738 +1.1%$281,982 +2.7%
    2019$4,687 $274,625 +4.3%
    2018$4,687 +3.2%$263,229 +28.2%
    2017$4,544 +56.7%$205,354 +1.4%
    2016$2,899 -1.2%$202,538 +1.4%
    2015$2,935 $199,732 +0.8%
    2014$2,935 -1.2%$198,147 +1.5%
    2013$2,970 +6.2%$195,219 +1.7%
    2012$2,798 +2.5%$191,956 +2.8%
    2011$2,730 -12.7%$186,761 -9.6%
    2010$3,127 -17%$206,679 -14.5%
    2009$3,766 -3.2%$241,742 -7.5%
    2008$3,889 -16.1%$261,249 -12.8%
    2007$4,634 +582.1%$299,620 +709.8%
    2006$679 $37,000
    Find assessor info on the county website

    Neighborhood: 32707

    Nearby schools

    GreatSchools rating
    Schools provided by the listing agent
    • Elementary: Sterling Park Elementary
    • Middle: South Seminole Middle
    • High: Winter Springs High

    Source: The MLS. This data may not be complete. We recommend contacting the local school district to confirm school assignments for this home.

    Get a cash offer in 3 minutes
    Find out how much your home could sell for in as little as 3 minutes with a no-obligation cash offer.
    Estimated market value
    $483,700
    Get a cash offer in 3 minutes
    Find out how much your home could sell for in as little as 3 minutes with a no-obligation cash offer.
    Estimated market value
    $483,700