Skip main navigation
Off market
  • $579,800

    724 Legacy Park Dr, Casselberry, FL 32707

    5beds
    3,744sqft
    SingleFamily
    Built in 2008
    5,179 Square Feet Lot
    $579,800 Zestimate®
    $155/sqft
    $3,686 Estimated rent

    Home value

    $579,800

    $551,000 - $609,000

    $3,686/mo

    Zestimate® history
    Loading
    Loading...

    Owner options

    List your home for rent

    $3,686/mo

    Rent Zestimate®

    Find your next renter with Zillow Rental Manager. Plus, with online applications, you can quickly screen prospective tenants – for free.

    Learn more

    $3,686/mo

    Rent Zestimate®

    Refinance and save

    $4,022/mo

    Est. payment

    Refinancing to a lower rate could help reduce your monthly payments and save thousands over the life of the loan.

    See today's rates

    $4,022/mo

    Est. payment

    Explore your selling options

    Work with a Zillow partner agent

    Leverage their expertise and Zillow's premium Showcase listings to get your home seen by more buyers.

    Get started

    List with your own agent

    Get your home in front of millions of buyers by listing it on Zillow.

    Learn how to do it

    Sell it yourself

    Take full control of how buyers see your home on Zillow by listing For Sale by Owner (FSBO).

    List your home

    What's special

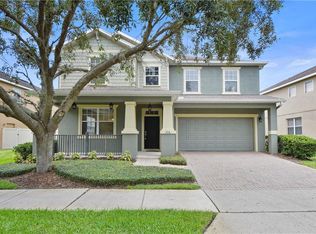
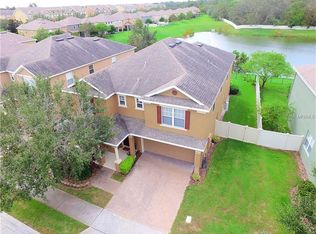
    Stop! Look no further..... Beautiful 5 bedroom, 4 bathroom home on a pond is just what you have been searching for. Wonderful, open floor plan that offers 3,744 sq ft of living area with volume ceilings. Huge family room that flows into the eat in kitchen with smooth granite counter tops, solid wood 42 inch upgraded cabinets and all appliances including brand new refrigerator and microwave. The first floor also features a separate living / dining room and guest bedroom. Upstairs, you will be delighted with the extra space the the 22x13 bonus / loft area gives you that could be used for a game room, play area or office. Retreat to the master suite that has scenic view of the pond, a sitting area to create a cozy oasis, dressing area, custom walk in closet, dual sinks and garden tub with separate shower. The laundry room is also located on the second floor with a tub sink. Lastly, lets not forget the screened enclosed patio that overlooks the large pond in the backyard. No rear neighbors! Lovely curb appeal from the paver driveway / walk way, covered patio and mature landscaping. This home also features a brand new air conditioning unit. The community of Legacy Park features a community pool, playground, and sports field AND ALL lawn maintenance is included in the hoa fee! Geneva School coming soon within walking distance!

    This property is not currently displayed as for sale or rent on Zillow. This may be different from what's on other websites or public sources.

    Facts & features

    Interior

    Bedrooms & bathrooms
    • Bedrooms: 5
    • Bathrooms: 4
    • Full bathrooms: 4
    Heating
    • Other, Electric
    Cooling
    • Central
    Appliances
    • Included: Dishwasher, Dryer, Garbage disposal, Microwave, Range / Oven, Refrigerator, Washer
    Features
    • Attic, Inside Utility, Smoke Alarm(S), Walk In Closet, Washer/Dryer Hookup, Cathedral/Vaulted Ceiling, Radiant Barrier
    • Flooring: Tile, Carpet, Laminate
    • Has fireplace: No
    Interior area
    • Total interior livable area: 3,744 sqft

    Property

    Parking
    • Parking features: Garage - Attached
    Features
    • Exterior features: Stucco
    • Has view: Yes
    • View description: Water
    • Has water view: Yes
    • Water view: Water
    Lot
    • Size: 5,179 Square Feet
    Details
    • Parcel number: 10213050800000200

    Construction

    Type & style
    • Home type: SingleFamily
    Materials
    • masonry
    • Foundation: Footing
    • Roof: Shake / Shingle
    Condition
    • Year built: 2008

    Community & HOA

    HOA
    • Has HOA: Yes
    • HOA fee: $162 monthly
    Location
    • Region: Casselberry

    Financial & listing details

    • Price per square foot: $155/sqft
    • Tax assessed value: $534,214
    • Annual tax amount: $6,021
    • Ownership: Fee Simple

    Price history

    DateEventPrice
    3/24/2021Listing removed--
    Source: Owner Report a problem
    4/28/2017Sold$330,000-5.7%$88/sqft
    Source: Public Record Report a problem
    4/26/2017Listed for sale$349,900$93/sqft
    Source: Owner Report a problem
    4/7/2017Pending sale$349,900$93/sqft
    Source: Owner Report a problem
    2/2/2017Price change$349,900-2.8%$93/sqft
    Source: Owner Report a problem
    1/25/2017Listed for sale$359,900+20.4%$96/sqft
    Source: RE/MAX ASSURED #O5487802 Report a problem
    4/22/2012Listing removed$299,000$80/sqft
    Source: Visual Tour #O5048148 Report a problem
    4/14/2012Listed for sale$299,000+12.8%$80/sqft
    Source: Visual Tour #O5048148 Report a problem
    10/28/2011Sold$265,000-11.4%$71/sqft
    Source: Stellar MLS #O5048148 Report a problem
    9/7/2011Price change$299,000-6.5%$80/sqft
    Source: CENTURY 21 Real Estate Professionals #O5048148 Report a problem
    6/9/2011Price change$319,900-16.9%$85/sqft
    Source: C21 Professionals #O5048148 Report a problem
    6/6/2010Price change$385,000-2.5%$103/sqft
    Source: RE/MAX 200 realty #O4964578 Report a problem
    3/19/2010Listed for sale$395,000+3%$106/sqft
    Source: RE/MAX Town & Country Realty #O4964578 Report a problem
    5/29/2008Sold$383,500$102/sqft
    Source: Public Record Report a problem

    Public tax history

    YearProperty taxesTax assessment
    2025$6,021 +12.3%$374,451 +2.9%
    2024$5,362 +2.4%$363,898 +3%
    2023$5,235 +3.2%$353,299 +3%
    2022$5,071 +2.8%$343,009 +3%
    2021$4,931 +2.2%$333,018 +1.4%
    2020$4,826 +1%$328,420 +2.3%
    2019$4,779 $321,036 +1.9%
    2018$4,779 +1%$315,050 +29.9%
    2017$4,733 +33.2%$242,591 +1.4%
    2016$3,554 -1.2%$239,264 +1.4%
    2015$3,598 $235,949 +0.8%
    2014$3,598 -1.3%$234,076 +1.5%
    2013$3,643 +6%$230,617 +1.7%
    2012$3,438 +2.4%$226,762 +2.8%
    2011$3,356 -12.2%$220,515 -9.6%
    2010$3,823 -15.5%$243,891 -13.6%
    2009$4,524 +330.5%$282,443 +370.7%
    2008$1,051 +3.8%$60,000
    2007$1,012 +49%$60,000 +62.2%
    2006$679 $37,000
    Find assessor info on the county website

    Neighborhood: 32707

    Nearby schools

    GreatSchools rating
    Schools provided by the listing agent
    • Elementary: Sterling Park Elementary
    • Middle: South Seminole Middle
    • High: Winter Springs High
    • District: SEMINOLE

    Source: The MLS. This data may not be complete. We recommend contacting the local school district to confirm school assignments for this home.

    Get a cash offer in 3 minutes
    Find out how much your home could sell for in as little as 3 minutes with a no-obligation cash offer.
    Estimated market value
    $579,800
    Get a cash offer in 3 minutes
    Find out how much your home could sell for in as little as 3 minutes with a no-obligation cash offer.
    Estimated market value
    $579,800