(OPEN HOUSE CANCELLED) Nestled in the highly-esteemed Highland school district, this entertainer’s paradise offers the perfect blend of elegance and functionality! Set afar off the road, this private oasis showcases a peaceful stocked pond, gracious gathering spaces, glistening saltwater pool, and is ideal for hosting friends or relaxing with a good book outside!
The home welcomes you with a covered, semi-wraparound front porch, leading into a formal living room with bay windows and gleaming hardwood floors. The heart of the home is the inviting great room, featuring a floor-to-ceiling stone fireplace, custom built-ins, and panoramic views of lush woods. Enjoy seamless indoor-outdoor living with access to both the covered front and rear porches.
Prepare fun culinary delights in this kitchen, boasting extensive cabinetry, stainless steel appliances, a peninsula breakfast bar, and a spacious eating area.
A large first-floor office with private deck access provides an ideal work-from-home space. Nearby, you’ll find a convenient half bathroom.
Upstairs, the owner's suite is a true retreat with a quiet sitting room, a huge walk-in closet with a built-in storage system, and a remodeled ensuite bathroom (2018/2019) that includes a luxurious shower, beautiful granite countertops, and a large soaking tub.
Three additional bedrooms with hardwood floors share a full bathroom with double sinks. The laundry room is conveniently located upstairs for ease of living.
Expanding the living space, this fabulous finished basement features a family room, recreation area, fitness zone, and full bathroom.
Relax on the expansive brick patio, covered front and rear porches, or in the saltwater pool overlooking a serene, wooded backdrop! The stocked pond adds to the allure of this 2.45-acre property. With a 5-car garage and updates including a new furnace in 2023 and updated master bathroom, this home is both a private oasis and an entertainer’s delight!
Closed
$755,000
716 McKee Trl, Hinckley, OH 44233
4beds
3,685sqft
Single Family Residence
Built in 2003
2.45 Acres Lot
$821,700 Zestimate®
$205/sqft
$5,149 Estimated rent
Home value
$821,700
$781,000 - $863,000
$5,149/mo
Zestimate® history
Owner options
List your home for rent
$5,149/mo
Rent Zestimate®
Find your next renter with Zillow Rental Manager. Plus, with online applications, you can quickly screen prospective tenants – for free.
$5,149/mo
Rent Zestimate®
Refinance and save
$3,922/mo
Est. payment
Refinancing to a lower rate could help reduce your monthly payments and save thousands over the life of the loan.
$3,922/mo
Est. payment
Explore your selling options
Work with a Zillow partner agent
Leverage their expertise and Zillow's premium Showcase listings to get your home seen by more buyers.
Get startedList with your own agent
Get your home in front of millions of buyers by listing it on Zillow.
Learn how to do itSell it yourself
Take full control of how buyers see your home on Zillow by listing For Sale by Owner (FSBO).
List your homeWhat's special
Zillow last checked:
Listing updated:
Listed by:
Kevin Wasie 866-515-6789info@exactlyusa.com,
Exactly
Bought with:
Wesley J Yania, 2001010127
RE/MAX Crossroads Properties
Source: MLS Now,MLS#: 5062413 Originating MLS: Other/Unspecificed
Originating MLS: Other/UnspecificedFacts & features
Interior
Bedrooms & bathrooms
- Bedrooms: 4
- Bathrooms: 4
- Full bathrooms: 3
- 1/2 bathrooms: 1
- Main level bathrooms: 1
Heating
- Forced Air, Gas
Cooling
- Central Air
Appliances
- Included: Dishwasher, Microwave, Range, Refrigerator
- Laundry: Upper Level
Features
- Basement: Full,Finished
- Number of fireplaces: 1
- Fireplace features: Great Room, Stone
Interior area
- Total structure area: 3,685
- Total interior livable area: 3,685 sqft
- Finished area above ground: 3,685
Property
Parking
- Total spaces: 5
- Parking features: Attached, Driveway, Garage
- Attached garage spaces: 5
Features
- Levels: Two
- Stories: 2
- Patio & porch: Covered, Patio, Porch
- Has private pool: Yes
- Pool features: In Ground, Salt Water
Lot
- Size: 2.45 Acres
- Features: Pond on Lot
Details
- Parcel number: 01603B34020
Construction
Type & style
- Home type: SingleFamily
- Architectural style: Colonial
- Property subtype: Single Family Residence
Materials
- Aluminum Siding, Vinyl Siding
- Roof: Asphalt,Fiberglass
Condition
- Year built: 2003
Utilities & green energy
- Sewer: Septic Tank
- Water: Well
Community & HOA
Community
- Subdivision: Timber Ridge
HOA
- Has HOA: No
Location
- Region: Hinckley
Financial & listing details
- Price per square foot: $205/sqft
- Tax assessed value: $736,100
- Annual tax amount: $7,942
- Date on market: 8/15/2024
- Cumulative days on market: 3 days
- Listing terms: Cash,Conventional,FHA,VA Loan
Price history
| Date | Event | Price |
|---|---|---|
| 9/20/2024 | Sold | $755,000+7.9%$205/sqft |
Source:  MLS Now #5062413 Report a problem MLS Now #5062413 Report a problem | ||
| 8/18/2024 | Pending sale | $700,000$190/sqft |
Source: MLS Now #5062413 Report a problem | ||
| 8/15/2024 | Listed for sale | $700,000+80.9%$190/sqft |
Source: MLS Now #5062413 Report a problem | ||
| 12/2/2009 | Listing removed | $387,000$105/sqft |
Source: ERA Lentz Associates, Inc. #3063281 Report a problem | ||
| 11/7/2009 | Price change | $387,000-3.2%$105/sqft |
Source: Lentz Associates, Inc. #3063281 Report a problem | ||
| 9/20/2009 | Price change | $399,999-4.7%$109/sqft |
Source: Lentz Associates, Inc. #3063281 Report a problem | ||
| 7/18/2009 | Price change | $419,900-1.2%$114/sqft |
Source: ERA Lentz Associates, Inc. #3007340 Report a problem | ||
| 6/26/2009 | Price change | $425,000-7.6%$115/sqft |
Source: ERA Lentz Associates, Inc. #3007340 Report a problem | ||
| 4/23/2009 | Price change | $459,900-3.2%$125/sqft |
Source: ERA Lentz Associates, Inc. #3007340 Report a problem | ||
| 4/17/2009 | Price change | $475,000-2.1%$129/sqft |
Source: ERA Lentz Associates, Inc. #3007340 Report a problem | ||
| 2/27/2009 | Listed for sale | $485,000+259.3%$132/sqft |
Source: ERA Lentz Associates, Inc. #3007340 Report a problem | ||
| 7/31/2000 | Sold | $135,000$37/sqft |
Source: Public Record Report a problem | ||
Public tax history
| Year | Property taxes | Tax assessment |
|---|---|---|
| 2025 | $10,078 +29% | $257,630 +38.9% |
| 2024 | $7,811 -1.6% | $185,520 |
| 2023 | $7,942 -0.7% | $185,520 |
| 2022 | $8,001 +5.5% | $185,520 +21% |
| 2021 | $7,582 | $153,310 |
| 2020 | $7,582 +8.6% | $153,310 +8.8% |
| 2019 | $6,984 0% | $140,900 +4.6% |
| 2018 | $6,987 -0.7% | $134,680 |
| 2017 | $7,035 +7.3% | $134,680 |
| 2016 | $6,558 +1.8% | $134,680 +6% |
| 2015 | $6,442 +0.2% | $127,050 |
| 2014 | $6,426 -0.2% | $127,050 |
| 2013 | $6,439 +2.3% | $127,050 +2.5% |
| 2012 | $6,295 +1.7% | $123,900 |
| 2011 | $6,189 +13.7% | $123,900 |
| 2010 | $5,442 -2.8% | $123,900 -7.4% |
| 2009 | $5,597 -1.3% | $133,780 |
| 2008 | $5,673 -0.3% | $133,780 |
| 2007 | $5,689 -15.3% | $133,780 -10.7% |
| 2006 | $6,720 -1.1% | $149,730 |
| 2005 | $6,796 -1.4% | $149,730 |
| 2004 | $6,895 +197.8% | $149,730 +216.9% |
| 2003 | $2,316 +1.3% | $47,250 |
| 2002 | $2,286 +99.9% | $47,250 |
| 2001 | $1,143 | $47,250 +79.5% |
| 2000 | -- | $26,330 |
Find assessor info on the county website
Neighborhood: 44233
Nearby homes
- $540,0004 bd4 ba3.1k sqft730 McKee Trl, Hinckley, OH 44233Sold
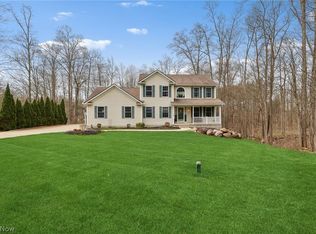
- $896,1004 bd2 ba4k sqft698 McKee Trl, Hinckley, OH 44233Off Market
- $660,0005 bd4 ba4.7k sqft752 McKee Trl, Hinckley, OH 44233Sold
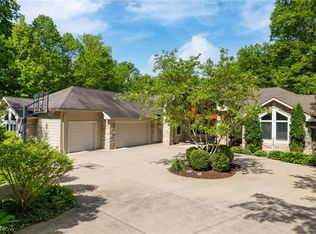
- $974,6003 bd4 ba2.8k sqft660 McKee Trl, Hinckley, OH 44233Off Market
- $929,6004 bd3 ba4.3k sqft980 Westwind Trce, Hinckley, OH 44233Off Market
- $--2.56 AcresSl33 McKee Trail, Hinckley, OH 44233Off Market
- $1,286,9004 bd4 ba4.7k sqft999 Westwind Trce, Hinckley, OH 44233Off Market
- $612,1004 bd2 ba2.9k sqft770 McKee Trl, Hinckley, OH 44233Off Market
Nearby schools
GreatSchools rating
- 9/10Hinckley Elementary SchoolGrades: K-5Distance: 1.3 mi
- 8/10Highland Middle SchoolGrades: 6-8Distance: 5.4 mi
- 8/10Highland High SchoolGrades: 9-12Distance: 6 mi
Schools provided by the listing agent
- District: Highland LSD Medina- 5205
Source: MLS Now. This data may not be complete. We recommend contacting the local school district to confirm school assignments for this home.
Get a cash offer in 3 minutes
Find out how much your home could sell for in as little as 3 minutes with a no-obligation cash offer.
Estimated market value
$821,700
Get a cash offer in 3 minutes
Find out how much your home could sell for in as little as 3 minutes with a no-obligation cash offer.
Estimated market value
$821,700
- Ohio
- Medina County
- Hinckley
- 44233
- 716 McKee Trl
Nearby cities
Nearby zip codes
Other Hinckley Topics
