Nestled in the serene community of Hinckley, this exquisite property boasts distinctive architectural design with an open floorplan, sweeping ceilings, walls of glass, two fireplaces, and luxury at every turn. The vaulted living room is adorned with floor-to-ceiling windows, hardwood floors, and a gas fireplace. The formal dining room is ideal for hosting intimate dinner parties.
The gourmet kitchen is a chef’s dream, featuring expansive cabinetry, center island/breakfast bar, double sinks, granite countertops, and a reverse osmosis water system. High-end stainless steel appliances, including a 6-burner Wolff stove, commercial-grade refrigerator/freezer, double oven, and dishwasher (all Frigidaire), make cooking a delight! Enjoy meals in the adjacent eating area with tranquil wooded views, deck access, and a gas fireplace.
The luxurious owners’ suite offers high ceilings, private wooded views, walk-in closet, and an ensuite bathroom with double vanities, a Toto commode, and a surround shower. An additional bedroom, ADA half bathroom, and laundry room complete the main level.
The finished, walk-out lower level includes a family room, three additional bedrooms, and two full bathrooms, providing ample space for family and guests.
Step outside to the multi-level wood deck and concrete patio that overlook a serene backyard, perfect for relaxation or exploration. Spanning almost 3 acres and situated in the Highland school district, this bright and airy home also features an attached 3-car garage.
Recent updates include air-conditioning parts (2020), a hot water tank (2023), water softener, (2023), and a fully cleaned/serviced septic system (2023). This home boasts the Clearwater Water Softener/Kinetico Reverse Osmosis system and is hardwired for a central vaccum system!
Discover your dream home where elegance meets tranquility. Enjoy country living while still residing near all the major highways, and within close proximity to shopping and restuarants!
Closed
$660,000
752 McKee Trl, Hinckley, OH 44233
5beds
4,778sqft
Single Family Residence
Built in 2002
2.94 Acres Lot
$761,200 Zestimate®
$138/sqft
$4,418 Estimated rent
Home value
$761,200
$723,000 - $807,000
$4,418/mo
Zestimate® history
Owner options
List your home for rent
$4,418/mo
Rent Zestimate®
Find your next renter with Zillow Rental Manager. Plus, with online applications, you can quickly screen prospective tenants – for free.
$4,418/mo
Rent Zestimate®
Refinance and save
$4,243/mo
Est. payment
Refinancing to a lower rate could help reduce your monthly payments and save thousands over the life of the loan.
$4,243/mo
Est. payment
Explore your selling options
Work with a Zillow partner agent
Leverage their expertise and Zillow's premium Showcase listings to get your home seen by more buyers.
Get startedList with your own agent
Get your home in front of millions of buyers by listing it on Zillow.
Learn how to do itSell it yourself
Take full control of how buyers see your home on Zillow by listing For Sale by Owner (FSBO).
List your homeWhat's special
Zillow last checked:
Listing updated:
Listed by:
Kevin Wasie 866-515-6789info@exactlyusa.com,
Exactly
Bought with:
Jeffrey Whitaker, 2021007752
ERA Real Solutions Realty
Source: MLS Now,MLS#: 5041596 Originating MLS: Other/Unspecificed
Originating MLS: Other/UnspecificedFacts & features
Interior
Bedrooms & bathrooms
- Bedrooms: 5
- Bathrooms: 4
- Full bathrooms: 3
- 1/2 bathrooms: 1
- Main level bathrooms: 2
- Main level bedrooms: 2
Heating
- Forced Air, Gas
Cooling
- Central Air
Features
- Basement: Full,Finished
- Number of fireplaces: 2
Interior area
- Total structure area: 4,778
- Total interior livable area: 4,778 sqft
- Finished area above ground: 2,389
- Finished area below ground: 2,389
Property
Parking
- Total spaces: 3
- Parking features: Attached, Driveway, Garage
- Attached garage spaces: 3
Features
- Levels: One
- Stories: 1
Lot
- Size: 2.94 Acres
- Features: Back Yard, Rolling Slope, Wooded
Details
- Parcel number: 01603B34022
Construction
Type & style
- Home type: SingleFamily
- Architectural style: Ranch
- Property subtype: Single Family Residence
Materials
- Stone
- Roof: Asphalt,Fiberglass
Condition
- Year built: 2002
Utilities & green energy
- Sewer: Septic Tank
- Water: Well
Community & HOA
Community
- Subdivision: Timber Ridge
HOA
- Has HOA: No
Location
- Region: Hinckley
Financial & listing details
- Price per square foot: $138/sqft
- Tax assessed value: $650,930
- Annual tax amount: $8,280
- Date on market: 5/29/2024
- Cumulative days on market: 2 days
- Listing terms: Cash,Conventional,FHA,VA Loan
Price history
| Date | Event | Price |
|---|---|---|
| 7/17/2024 | Sold | $660,000+1.6%$138/sqft |
Source:  MLS Now #5041596 Report a problem MLS Now #5041596 Report a problem | ||
| 5/31/2024 | Pending sale | $649,900$136/sqft |
Source: MLS Now #5041596 Report a problem | ||
| 5/29/2024 | Listed for sale | $649,900+11.1%$136/sqft |
Source: MLS Now #5041596 Report a problem | ||
| 5/24/2008 | Listing removed | $584,900$122/sqft |
Source: Listhub #1513361 Report a problem | ||
| 4/21/2008 | Listed for sale | $584,900+484.9%$122/sqft |
Source: Listhub #1513361 Report a problem | ||
| 6/1/2001 | Sold | $100,000+44.9%$21/sqft |
Source: Public Record Report a problem | ||
| 6/30/1999 | Sold | $69,000$14/sqft |
Source: Public Record Report a problem | ||
Public tax history
| Year | Property taxes | Tax assessment |
|---|---|---|
| 2025 | $8,906 +9.4% | $227,830 +17.6% |
| 2024 | $8,143 -1.7% | $193,700 |
| 2023 | $8,280 -0.7% | $193,700 |
| 2022 | $8,341 +5.5% | $193,700 +21% |
| 2021 | $7,904 | $160,080 |
| 2020 | $7,904 -0.4% | $160,080 |
| 2019 | $7,936 +1.8% | $160,080 +6.6% |
| 2018 | $7,792 -0.7% | $150,160 |
| 2017 | $7,846 +7.3% | $150,160 |
| 2016 | $7,314 +1.8% | $150,160 +6% |
| 2015 | $7,184 +0.2% | $141,650 |
| 2014 | $7,167 -0.2% | $141,650 |
| 2013 | $7,181 +2.1% | $141,650 +2.3% |
| 2012 | $7,035 +1.7% | $138,410 |
| 2011 | $6,916 +21.4% | $138,410 |
| 2010 | $5,699 -3.2% | $138,410 -7.4% |
| 2009 | $5,888 -1.3% | $149,400 |
| 2008 | $5,968 -0.3% | $149,400 |
| 2007 | $5,985 -65.3% | $149,400 -12.9% |
| 2006 | $17,240 +5.7% | $171,430 |
| 2005 | $16,309 +36.3% | $171,430 |
| 2004 | $11,969 +111% | $171,430 +73.8% |
| 2003 | $5,673 +112.4% | $98,610 +181.7% |
| 2002 | $2,672 +215.4% | $35,000 |
| 2001 | $847 | $35,000 +27% |
| 2000 | -- | $27,560 |
Find assessor info on the county website
Neighborhood: 44233
Nearby homes
- $540,0004 bd4 ba3.1k sqft730 McKee Trl, Hinckley, OH 44233Sold
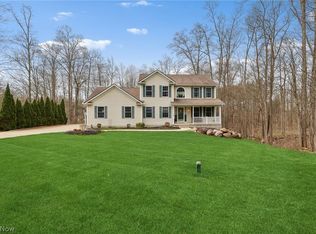
- $610,2004 bd2 ba2.9k sqft770 McKee Trl, Hinckley, OH 44233Off Market
- $755,0004 bd4 ba3.6k sqft716 McKee Trl, Hinckley, OH 44233Sold
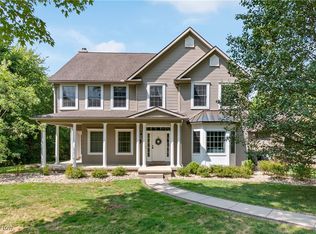
- $574,2004 bd3 ba2.5k sqft790 McKee Trl, Hinckley, OH 44233Off Market
- $--2.56 AcresSl33 McKee Trail, Hinckley, OH 44233Off Market
- $1,036,6003 Acres753 McKee Trl, Hinckley, OH 44233Off Market
- $1,270,5004 bd4 ba4.7k sqft999 Westwind Trce, Hinckley, OH 44233Off Market
- $1,116,7004 bd3 ba3.6k sqft731 McKee Trl, Hinckley, OH 44233Off Market
Nearby schools
GreatSchools rating
- 9/10Hinckley Elementary SchoolGrades: K-5Distance: 1.4 mi
- 8/10Highland Middle SchoolGrades: 6-8Distance: 5.5 mi
- 8/10Highland High SchoolGrades: 9-12Distance: 6.1 mi
Schools provided by the listing agent
- District: Highland LSD Medina- 5205
Source: MLS Now. This data may not be complete. We recommend contacting the local school district to confirm school assignments for this home.
Get a cash offer in 3 minutes
Find out how much your home could sell for in as little as 3 minutes with a no-obligation cash offer.
Estimated market value
$761,200
Get a cash offer in 3 minutes
Find out how much your home could sell for in as little as 3 minutes with a no-obligation cash offer.
Estimated market value
$761,200
- Ohio
- Medina County
- Hinckley
- 44233
- 752 McKee Trl
Nearby cities
Nearby zip codes
Other Hinckley Topics
