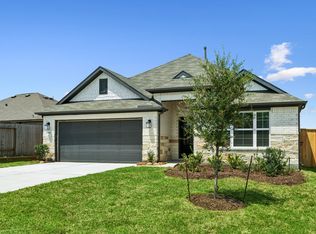
READY NOW! NO DIRECT BACK NEIGHBORS! The Desoto Floorplan, awaits a stunning single-story home that will take your breath away. With 3 spacious bedrooms and 2 modern bathrooms, and a den this home is perfect for families looking for a comfortable and cozy living space. Upon entering, you'll be greeted by a bright and open floor plan that is ideal for hosting friends and family. The kitchen is a chef's dream, boasting sleek countertops and state-of-the-art appliances that make cooking a breeze. The outdoor area is the perfect place for kids and pets to play safely while enjoying the fresh air. This home is a gem, and you don't want to miss the opportunity to make it yours. Contact us today to schedule a viewing and discover all the possibilities this new home has to offer! Additionally, the home offers a covered patio on the rear exterior, ideal for those who enjoy outdoor relaxation. Don't miss out - contact us today to learn more about this beautiful home!
Pending
Price cut: $5K (8/3)
$284,990
716 Michelia St, Magnolia, TX 77354
3beds
1,780sqft
Single Family Residence
Built in 2026
5,998 Square Feet Lot
$291,100 Zestimate®
$160/sqft
$48/mo HOA
What's special
Sleek countertopsState-of-the-art appliances
- 103 days
- 43
- 2
Zillow last checked:
Listing updated:
Listed by:
Heather Chavana 281-962-8770,
M/I Homes
Source: HAR,MLS#: 17910782
Facts & features
Interior
Bedrooms & bathrooms
- Bedrooms: 3
- Bathrooms: 2
- Full bathrooms: 2
Rooms
- Room types: Family Room, Utility Room
Primary bedroom
- Level: First
- Area: 216
- Dimensions: 12x18
Bedroom
- Level: First
- Area: 132
- Dimensions: 11x12
Bedroom
- Level: First
- Area: 132
- Dimensions: 11x12
Dining room
- Level: First
- Area: 150
- Dimensions: 15x10
Family room
- Level: First
- Area: 255
- Dimensions: 15x17
Heating
- Natural Gas
Cooling
- Ceiling Fan(s), Electric
Appliances
- Included: Disposal, Gas Oven, Microwave, Gas Range, Dishwasher
- Laundry: Electric Dryer Hookup, Washer Hookup
Features
- High Ceilings, Primary Bed - 1st Floor, Walk-In Closet(s)
- Flooring: Vinyl
- Windows: Insulated/Low-E windows
- Has fireplace: No
Interior area
- Total structure area: 1,780
- Total interior livable area: 1,780 sqft
Property
Parking
- Total spaces: 2
- Parking features: Attached
- Attached garage spaces: 2
Features
- Stories: 1
- Patio & porch: Covered
- Fencing: Back Yard
Lot
- Size: 5,998 Square Feet
- Features: Cul-De-Sac, Subdivided, 0 Up To 1/4 Acre
Details
- Parcel number: 547910
Construction
Type & style
- Home type: SingleFamily
- Architectural style: Traditional
- Property subtype: Single Family Residence
Materials
- Batts Insulation, Brick
- Foundation: Slab
- Roof: Composition
Condition
- New construction: Yes
- Year built: 2026
Details
- Builder name: M/I Homes
Utilities & green energy
- Sewer: Public Sewer
- Water: Water District
Green energy
- Green verification: HERS Index Score
- Energy efficient items: Attic Vents, Thermostat, HVAC, HVAC>13 SEER
Community & HOA
Community
- Subdivision: Magnolia Ridge
HOA
- Has HOA: Yes
- HOA fee: $575 annually
Location
- Region: Magnolia
Financial & listing details
- Price per square foot: $160/sqft
- Date on market: 5/26/2026
- Listing terms: Cash,Conventional,FHA,Investor,USDA Loan,VA Loan
- Ownership: Full Ownership
- Road surface type: Concrete, Curbs, Gutters
Estimated market value
$291,100
$274,000 - $311,000
$2,338/mo
Price history
| Date | Event | Price |
|---|---|---|
| 8/24/2026 | Pending sale | $284,990$160/sqft |
Source:  HAR #17910782 Report a problem HAR #17910782 Report a problem | ||
| 8/3/2026 | Price change | $284,990-1.7%$160/sqft |
Source: HAR #17910782 Report a problem | ||
| 7/20/2026 | Price change | $289,990-1.7%$163/sqft |
Source: HAR #17910782 Report a problem | ||
| 7/13/2026 | Price change | $294,990-2%$166/sqft |
Source: HAR #17910782 Report a problem | ||
| 5/26/2026 | Listed for sale | $300,990$169/sqft |
Source: HAR #17910782 Report a problem | ||
Public tax history
Tax history is unavailable.
Monthly payment
Est. payment
Payment breakdown
Explore the cost of this home by adjusting the details. Changes won't be saved.Climate risks
Neighborhood: 77354
Nearby schools
Schools provided by the listing agent
- Elementary: Willie E. Williams Elementary School
- Middle: Magnolia Parkway Junior High
- High: Magnolia West High School
Source: HAR. This data may not be complete. We recommend contacting the local school district to confirm school assignments for this home.
Similar homes
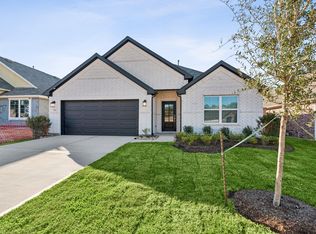
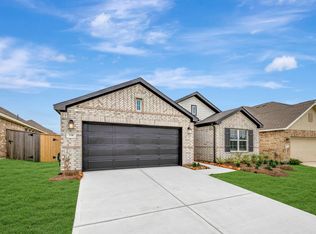
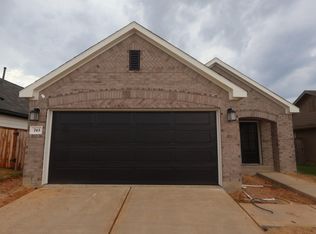
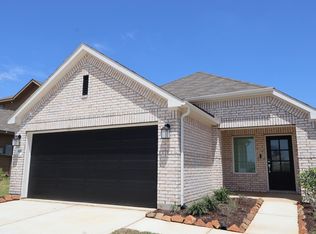
- $265,9903 bd2 ba1.5k sqft743 Hackberry Branch Ct, Magnolia, TX 77354New Construction
 HAR
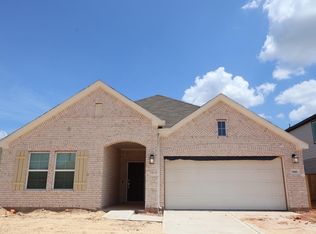
HAR - $254,9903 bd2 ba1.4k sqft507 Flower Reed Ct, Magnolia, TX 77354New Construction
 HAR
HAR - $310,9904 bd3 ba2.1k sqft755 Hackberry Branch Ct, Magnolia, TX 77354New Construction
 HAR
HAR - $334,9904 bd2 ba2.1k sqft540 Bluebell Maiden Ct, Magnolia, TX 77354New Construction
 HAR
HAR
