Skip main navigation
Closed
  • $390,000

    716 Millstream Dr, Rock Hill, SC 29732

    3beds
    2,098sqft
    Single Family Residence
    Built in 2011
    0.18 Acres Lot
    $386,600 Zestimate®
    $186/sqft
    $2,544 Estimated rent

    Home value

    $386,600

    $367,000 - $406,000

    $2,544/mo

    Zestimate® history
    Loading
    Loading...

    Owner options

    List your home for rent

    $2,544/mo

    Rent Zestimate®

    Find your next renter with Zillow Rental Manager. Plus, with online applications, you can quickly screen prospective tenants – for free.

    Learn more

    $2,544/mo

    Rent Zestimate®

    Refinance and save

    $2,664/mo

    Est. payment

    Refinancing to a lower rate could help reduce your monthly payments and save thousands over the life of the loan.

    See today's rates

    $2,664/mo

    Est. payment

    Explore your selling options

    Work with a Zillow partner agent

    Leverage their expertise and Zillow's premium Showcase listings to get your home seen by more buyers.

    Get started

    List with your own agent

    Get your home in front of millions of buyers by listing it on Zillow.

    Learn how to do it

    Sell it yourself

    Take full control of how buyers see your home on Zillow by listing For Sale by Owner (FSBO).

    List your home

    What's special

    Cozy fireplaceWelcoming patioCrisp interior paintSeparate tub and showerNew flooringStylish accent backsplashFenced backyard
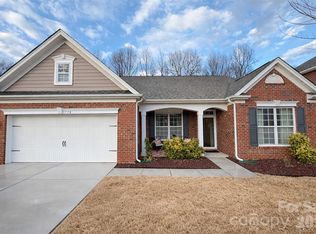
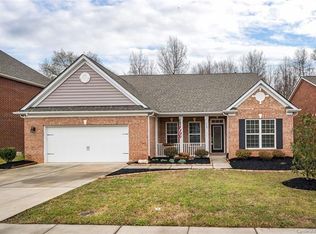
    Welcome to your dream home located at 716 Millstream Dr, where the inviting living room centers around a cozy fireplace and is refreshed by new flooring and crisp interior paint. The kitchen shines with a stylish accent backsplash and a practical layout that makes daily meal prep effortless. The bedrooms provide a peaceful retreat, with the primary bedroom enhanced by a spacious walk-in closet for easy organization. The primary bathroom feels spa-like with a separate tub and shower plus double sinks. Outdoors, a fenced backyard and a welcoming patio extend your living space, creating an easy setting for alfresco dining, morning coffee, or quiet sunsets. Included 100-Day Home Warranty with buyer activation

    Zillow last checked:

    Listing updated:

    Listed by:

    Verria Hairston homes@opendoor.com,

    Opendoor Brokerage LLC

    Bought with:

    Lori Maloney

    A Carolina Realty LLC

    Cindy Gibson

    A Carolina Realty LLC

    Source: Canopy MLS as distributed by MLS GRID,MLS#: 4328406MLS Logo

    Facts & features

    Interior

    Bedrooms & bathrooms
    • Bedrooms: 3
    • Bathrooms: 3
    • Full bathrooms: 2
    • 1/2 bathrooms: 1
    Primary bedroom
    • Level: Upper
    Bedroom s
    • Level: Upper
    Bedroom s
    • Level: Upper
    Bathroom full
    • Level: Upper
    Bathroom full
    • Level: Upper
    Bathroom half
    • Level: Main
    Bonus room
    • Level: Upper
    Dining area
    • Level: Main
    Kitchen
    • Level: Main
    Living room
    • Level: Main
    Heating
    • Central
    Cooling
    • Central Air
    Appliances
    • Included: Dishwasher, Electric Range, Microwave
    • Laundry: Laundry Closet
    Features
    • Flooring: Carpet, Vinyl
    • Has basement: No
    Interior area
    • Total structure area: 2,098
    • Total interior livable area: 2,098 sqft
    • Finished area above ground: 2,098
    • Finished area below ground: 0

    Property

    Parking
    • Total spaces: 4
    • Parking features: Driveway, Attached Garage, Parking Space(s), Garage on Main Level
    • Attached garage spaces: 2
    • Uncovered spaces: 2
    Features
    • Levels: Two
    • Stories: 2
    Lot
    • Size: 0.18 Acres
    Details
    • Parcel number: 5860401029
    • Zoning: PD
    • Special conditions: Standard

    Construction

    Type & style
    • Home type: SingleFamily
    • Property subtype: Single Family Residence
    Materials
    • Brick Full
    • Foundation: Slab
    • Roof: Composition
    Condition
    • New construction: No
    • Year built: 2011

    Utilities & green energy

    • Sewer: Public Sewer
    • Water: Public

    Community & HOA

    Community
    • Subdivision: Riverwood
    HOA
    • Has HOA: Yes
    • HOA fee: $400 annually
    • HOA name: Red Rock Management Agency, LLC
    • HOA phone: 800-310-6552
    Location
    • Region: Rock Hill

    Financial & listing details

    • Price per square foot: $186/sqft
    • Tax assessed value: $355,900
    • Annual tax amount: $1,612
    • Date on market: 12/9/2025
    • Cumulative days on market: 55 days
    • Listing terms: Cash,Conventional,FHA,VA Loan
    • Road surface type: Concrete, Other

    Price history

    DateEventPrice
    3/20/2026Sold$390,000-2.5%$186/sqft
    Source: Canopy MLS as distributed by MLS GRID #4328406 Report a problem
    2/21/2026Pending sale$400,000$191/sqft
    Source: Canopy MLS as distributed by MLS GRID #4328406 Report a problem
    2/12/2026Price change$400,000-1.2%$191/sqft
    Source: Canopy MLS as distributed by MLS GRID #4328406 Report a problem
    1/15/2026Listed for sale$405,000$193/sqft
    Source: Canopy MLS as distributed by MLS GRID #4328406 Report a problem
    12/27/2025Pending sale$405,000$193/sqft
    Source: Canopy MLS as distributed by MLS GRID #4328406 Report a problem
    12/9/2025Listed for sale$405,000+9%$193/sqft
    Source: Canopy MLS as distributed by MLS GRID #4328406 Report a problem
    11/25/2025Sold$371,500-7.1%$177/sqft
    Source: Canopy MLS as distributed by MLS GRID #4314536 Report a problem
    10/21/2025Listed for sale$400,000+56.3%$191/sqft
    Source: Canopy MLS as distributed by MLS GRID #4314536 Report a problem
    11/18/2019Sold$256,000+0.4%$122/sqft
    Source: Canopy MLS as distributed by MLS GRID #3551594 Report a problem
    10/14/2019Pending sale$254,900$121/sqft
    Source: Coldwell Banker Residential Brokerage - Fort Mill #3551594 Report a problem
    10/1/2019Price change$254,900-2%$121/sqft
    Source: Coldwell Banker Residential Brokerage - Fort Mill #3551594 Report a problem
    9/21/2019Listed for sale$260,000+10.6%$124/sqft
    Source: Coldwell Banker Residential Brokerage - Fort Mill #3551594 Report a problem
    8/1/2017Sold$235,000$112/sqft
    Source: Public Record Report a problem
    7/1/2017Pending sale$235,000$112/sqft
    Source: RE/MAX Metro Realty #3294667 Report a problem
    6/30/2017Price change$235,000+4.4%$112/sqft
    Source: RE/MAX Metro Realty #3294667 Report a problem
    6/28/2017Listed for sale$225,000+16%$107/sqft
    Source: RE/MAX Metro Realty #3294667 Report a problem
    9/3/2015Sold$194,000+15%$92/sqft
    Source: Public Record Report a problem
    3/18/2011Sold$168,700$80/sqft
    Source: Public Record Report a problem

    Public tax history

    YearProperty taxesTax assessment
    2025$1,612 +12.1%$11,801 +15%
    2024$1,438 -2.5%$10,262
    2023$1,475 -0.3%$10,262
    2022$1,480 +562.6%$10,262
    2021$223 $10,262
    2020-- $10,262 +11.1%
    2019-- $9,240
    2018-- $9,240 +23.2%
    2017$896 $7,500 -33.3%
    2016$896 $11,250 +74.7%
    2014$896 $6,440 -3.9%
    2013$896 $6,700
    2012-- $6,700 +90.9%
    2010-- $3,510
    2009-- $3,510
    2008-- $3,510
    Find assessor info on the county website

    Neighborhood: 29732

    Nearby schools

    GreatSchools rating
    Schools provided by the listing agent
    • Elementary: Mount Gallant
    • Middle: Dutchman Creek
    • High: Northwestern

    Source: Canopy MLS as distributed by MLS GRID. This data may not be complete. We recommend contacting the local school district to confirm school assignments for this home.

    Get a cash offer in 3 minutes
    Find out how much your home could sell for in as little as 3 minutes with a no-obligation cash offer.
    Estimated market value
    $386,600
    Get a cash offer in 3 minutes
    Find out how much your home could sell for in as little as 3 minutes with a no-obligation cash offer.
    Estimated market value
    $386,600