Welcome to this beautifully maintained all-brick ranch offering effortless one-level living in a peaceful, private wooded setting in Rock Hill. Thoughtfully designed with an open, flowing layout, the home features 9-foot ceilings, rich hardwood floors, and inviting spaces filled with natural light.
The spacious primary suite is a true retreat, highlighted by walk-in closets, a spa-inspired bathroom with dual vanities, garden tub, and separate shower, and a comfortable, private feel. Two additional bedrooms are well sized and thoughtfully positioned, while a flex room provides the perfect space for a home office, playroom, or additional living area.
At the heart of the home, the kitchen opens seamlessly to the main living area and features abundant cabinetry, a walk-in pantry, and an easy connection to both the dining and breakfast spaces—ideal for everyday living and entertaining alike. The great room with fireplace creates a warm, welcoming atmosphere.
Step outside to an extended patio and pergola, all overlooking a tranquil wooded backdrop that offers privacy and a sense of retreat. A welcoming covered front porch, in-ground irrigation, and beautifully maintained landscaping complete the outdoor experience.
Ideally located with close proximity to Ebenezer Park and Lake Wylie access, this home blends comfort, quality construction, and lifestyle in a way that’s increasingly hard to find. Move-in ready and thoughtfully cared for, this is a home you’ll feel the moment you walk in—and won’t want to leave.
Closed
$430,000
728 Millstream Dr #30, Rock Hill, SC 29732
3beds
2,120sqft
Single Family Residence
Built in 2011
0.19 Acres Lot
$427,300 Zestimate®
$203/sqft
$2,230 Estimated rent
Home value
$427,300
$406,000 - $449,000
$2,230/mo
Zestimate® history
Owner options
List your home for rent
$2,230/mo
Rent Zestimate®
Find your next renter with Zillow Rental Manager. Plus, with online applications, you can quickly screen prospective tenants – for free.
$2,230/mo
Rent Zestimate®
Refinance and save
$2,982/mo
Est. payment
Refinancing to a lower rate could help reduce your monthly payments and save thousands over the life of the loan.
$2,982/mo
Est. payment
Explore your selling options
Work with a Zillow partner agent
Leverage their expertise and Zillow's premium Showcase listings to get your home seen by more buyers.
Get startedList with your own agent
Get your home in front of millions of buyers by listing it on Zillow.
Learn how to do itSell it yourself
Take full control of how buyers see your home on Zillow by listing For Sale by Owner (FSBO).
List your homeWhat's special
All-brick ranchGarden tubWelcoming covered front porchPeaceful private wooded settingIn-ground irrigationWalk-in pantryWalk-in closets
Zillow last checked:
Listing updated:
Listed by:
Courtney Chisholm courtney@trihomesforsale.com,
Talford Realty International
Bought with:
Valessa Davis
NorthGroup Real Estate LLC
Source: Canopy MLS as distributed by MLS GRID,MLS#: 4336993
Facts & features
Interior
Bedrooms & bathrooms
- Bedrooms: 3
- Bathrooms: 2
- Full bathrooms: 2
- Main level bedrooms: 3
Primary bedroom
- Features: Ceiling Fan(s), En Suite Bathroom, Tray Ceiling(s), Walk-In Closet(s)
- Level: Main
Bedroom s
- Features: Ceiling Fan(s)
- Level: Main
Bedroom s
- Features: Ceiling Fan(s)
- Level: Main
Bathroom full
- Features: Garden Tub
- Level: Main
Bathroom full
- Level: Main
Breakfast
- Features: Open Floorplan
- Level: Main
Dining room
- Features: Open Floorplan, Tray Ceiling(s)
- Level: Main
Flex space
- Features: Ceiling Fan(s)
- Level: Main
Great room
- Features: Ceiling Fan(s), Open Floorplan
- Level: Main
Kitchen
- Features: Kitchen Island, Open Floorplan, Walk-In Pantry
- Level: Main
Heating
- Forced Air, Heat Pump
Cooling
- Ceiling Fan(s), Central Air
Appliances
- Included: Dishwasher, Disposal, Gas Range, Microwave, Oven, Refrigerator with Ice Maker
- Laundry: Electric Dryer Hookup, Laundry Room, Main Level, Washer Hookup
Features
- Soaking Tub, Kitchen Island, Open Floorplan, Storage, Walk-In Closet(s), Walk-In Pantry
- Flooring: Carpet, Vinyl, Wood
- Doors: Storm Door(s)
- Windows: Insulated Windows, Window Treatments
- Has basement: No
- Fireplace features: Gas Log, Great Room
Interior area
- Total structure area: 2,120
- Total interior livable area: 2,120 sqft
- Finished area above ground: 2,120
- Finished area below ground: 0
Property
Parking
- Total spaces: 6
- Parking features: Driveway, Attached Garage, Garage on Main Level
- Attached garage spaces: 2
- Uncovered spaces: 4
Features
- Levels: One
- Stories: 1
- Patio & porch: Covered, Front Porch, Patio, Rear Porch, Other
- Exterior features: In-Ground Irrigation
Lot
- Size: 0.19 Acres
- Features: Private, Wooded
Details
- Parcel number: 586040130
- Zoning: PD
- Special conditions: Standard
- Other equipment: Surround Sound
Construction
Type & style
- Home type: SingleFamily
- Property subtype: Single Family Residence
Materials
- Brick Full, Vinyl
- Foundation: Slab
Condition
- New construction: No
- Year built: 2011
Details
- Builder model: Carmel 2041
- Builder name: LiveWell Homes, LLC
Utilities & green energy
- Sewer: Public Sewer
- Water: City
Community & HOA
Community
- Security: Smoke Detector(s)
- Subdivision: Riverwood
HOA
- Has HOA: Yes
- HOA fee: $440 annually
- HOA name: Red Rock Management
Location
- Region: Rock Hill
Financial & listing details
- Price per square foot: $203/sqft
- Tax assessed value: $276,748
- Date on market: 1/20/2026
- Cumulative days on market: 16 days
- Listing terms: Cash,Conventional,FHA,VA Loan
- Road surface type: Concrete, Paved
Price history
| Date | Event | Price |
|---|---|---|
| 3/10/2026 | Sold | $430,000-0.8%$203/sqft |
Source:  Canopy MLS as distributed by MLS GRID #4336993 Report a problem Canopy MLS as distributed by MLS GRID #4336993 Report a problem | ||
| 2/6/2026 | Pending sale | $433,500$204/sqft |
Source: Canopy MLS as distributed by MLS GRID #4336993 Report a problem | ||
| 1/20/2026 | Listed for sale | $433,500$204/sqft |
Source: Canopy MLS as distributed by MLS GRID #4336993 Report a problem | ||
Public tax history
Tax history is unavailable.
Neighborhood: 29732
Nearby homes
- $430,0003 bd2 ba2k sqft728 Millstream Dr, Rock Hill, SC 29732Sold

- $390,0003 bd3 ba2k sqft716 Millstream Dr, Rock Hill, SC 29732Sold

- $457,8003 bd2 ba2.6k sqft740 Millstream Dr, Rock Hill, SC 29732Off Market
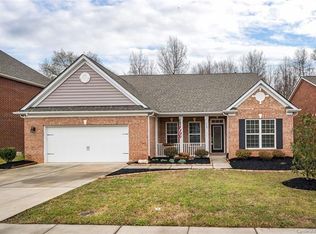
- $474,9003 bd3 ba2.6k sqft704 Millstream Dr, Rock Hill, SC 29732Sold

- $485,8005 bd3 ba3k sqft752 Millstream Dr, Rock Hill, SC 29732Off Market
- $392,2004 bd2 ba2.2k sqft285 Oakbourne Ln #42, Rock Hill, SC 29732Off Market
- $478,4003 bd2 ba2.2k sqft285 Oakbourne Ln, Rock Hill, SC 29732Off Market
- $430,0003 bd2 ba2.2k sqft764 Millstream Dr, Rock Hill, SC 29732Sold
Nearby schools
GreatSchools rating
- 8/10Mount Gallant Elementary SchoolGrades: K-5Distance: 1 mi
- 6/10Dutchman Creek Middle SchoolGrades: 6-8Distance: 1.2 mi
- 6/10Northwestern High SchoolGrades: 9-12Distance: 5.2 mi
Schools provided by the listing agent
- Elementary: Mount Gallant
- Middle: Dutchman Creek
- High: Northwestern
Source: Canopy MLS as distributed by MLS GRID. This data may not be complete. We recommend contacting the local school district to confirm school assignments for this home.
Get a cash offer in 3 minutes
Find out how much your home could sell for in as little as 3 minutes with a no-obligation cash offer.
Estimated market value
$427,300
Get a cash offer in 3 minutes
Find out how much your home could sell for in as little as 3 minutes with a no-obligation cash offer.
Estimated market value
$427,300
- South Carolina
- York County
- Rock Hill
- 29732
- 728 Millstream Dr Unit 30
Nearby cities
Nearby zip codes
Other Rock Hill Topics
