Investment Opportunity: Zoned B2 Legal Non-Conforming Single Family Residence This spacious 5-bedroom, 5-bathroom home presents an exciting investment opportunity for savvy buyers. Currently rented, it offers immediate rental income with potential for future growth. Zoned B2, this property is a legal non-conforming single-family residence, which means it cannot be converted into a multi-unit property but is ideal for long-term rental or owner-occupied living. The home is just minutes away from parks, schools, shopping centers, and the Great Lakes Navy Station, offering convenience for tenants or residents. Don't miss the chance to add this income-generating property to your portfolio.
Closed
$220,000
716 NE 10th St, Waukegan, IL 60085
5beds
3,443sqft
Single Family Residence
Built in 1910
3,484 Square Feet Lot
$232,700 Zestimate®
$64/sqft
$3,931 Estimated rent
Home value
$232,700
$209,000 - $258,000
$3,931/mo
Zestimate® history
Owner options
List your home for rent
$3,931/mo
Rent Zestimate®
Find your next renter with Zillow Rental Manager. Plus, with online applications, you can quickly screen prospective tenants – for free.
$3,931/mo
Rent Zestimate®
Refinance and save
$1,760/mo
Est. payment
Refinancing to a lower rate could help reduce your monthly payments and save thousands over the life of the loan.
$1,760/mo
Est. payment
Explore your selling options
Work with a Zillow partner agent
Leverage their expertise and Zillow's premium Showcase listings to get your home seen by more buyers.
Get startedList with your own agent
Get your home in front of millions of buyers by listing it on Zillow.
Learn how to do itSell it yourself
Take full control of how buyers see your home on Zillow by listing For Sale by Owner (FSBO).
List your homeWhat's special
Zillow last checked:
Listing updated:
Listed by:
Sandra Gonzalez 847-610-9988,
RE/MAX Home Sweet Home
Bought with:
Anna S Chacon
Charles Rutenberg Realty of IL
Source: MRED as distributed by MLS GRID,MLS#: 12263058
Facts & features
Interior
Bedrooms & bathrooms
- Bedrooms: 5
- Bathrooms: 5
- Full bathrooms: 5
Rooms
- Room types: Storage, Bedroom 5
Primary bedroom
- Features: Flooring (Vinyl)
- Level: Main
- Area: 143 Square Feet
- Dimensions: 13X11
Bedroom 2
- Level: Main
- Area: 110 Square Feet
- Dimensions: 10X11
Bedroom 3
- Features: Flooring (Vinyl)
- Level: Main
- Area: 110 Square Feet
- Dimensions: 11X10
Bedroom 4
- Features: Flooring (Vinyl)
- Level: Second
- Area: 110 Square Feet
- Dimensions: 11X10
Bedroom 5
- Features: Flooring (Vinyl)
- Level: Second
- Area: 110 Square Feet
- Dimensions: 11X10
Dining room
- Features: Flooring (Vinyl)
- Level: Main
- Area: 132 Square Feet
- Dimensions: 12X11
Family room
- Features: Flooring (Vinyl)
- Level: Third
- Area: 121 Square Feet
- Dimensions: 11X11
Kitchen
- Features: Kitchen (Eating Area-Table Space), Flooring (Vinyl)
- Level: Main
- Area: 176 Square Feet
- Dimensions: 16X11
Living room
- Features: Flooring (Vinyl)
- Level: Main
- Area: 104 Square Feet
- Dimensions: 8X13
Storage
- Features: Flooring (Vinyl)
- Level: Second
- Area: 35 Square Feet
- Dimensions: 7X5
Heating
- Natural Gas
Cooling
- None
Appliances
- Included: Range, Microwave, Refrigerator
Features
- Basement: Unfinished,Full
Interior area
- Total structure area: 1,377
- Total interior livable area: 3,443 sqft
Property
Parking
- Total spaces: 5
- Parking features: On Site
Accessibility
- Accessibility features: No Disability Access
Features
- Stories: 3
Lot
- Size: 3,484 Square Feet
- Dimensions: 50X67
Details
- Parcel number: 08283240260000
- Special conditions: None
Construction
Type & style
- Home type: SingleFamily
- Property subtype: Single Family Residence
Materials
- Aluminum Siding
Condition
- New construction: No
- Year built: 1910
Utilities & green energy
- Sewer: Public Sewer
- Water: Public
Community & HOA
HOA
- Services included: None
Location
- Region: Waukegan
Financial & listing details
- Price per square foot: $64/sqft
- Annual tax amount: $7,535
- Date on market: 1/2/2025
- Listing terms: Conventional
- Ownership: Fee Simple
Price history
| Date | Event | Price |
|---|---|---|
| 3/25/2025 | Sold | $220,000+4.8%$64/sqft |
Source:  MRED as distributed by MLS GRID #12263058 Report a problem MRED as distributed by MLS GRID #12263058 Report a problem | ||
| 2/13/2025 | Contingent | $210,000$61/sqft |
Source: MRED as distributed by MLS GRID #12263058 Report a problem | ||
| 1/2/2025 | Listed for sale | $210,000$61/sqft |
Source: MRED as distributed by MLS GRID #12263058 Report a problem | ||
Public tax history
Tax history is unavailable.
Neighborhood: South Sheridan
Nearby homes
- $220,0005 bd5 ba2.7k sqft716 10th St, Waukegan, IL 60085Sold
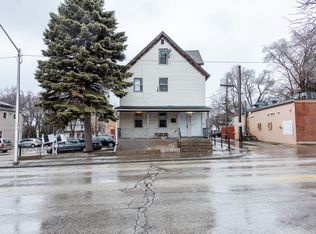
- $217,3004 bd2 ba2k sqft718 10th St, Waukegan, IL 60085Off Market
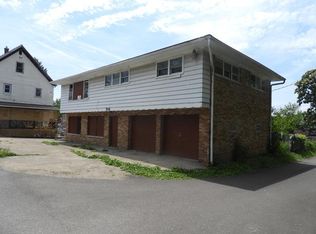
- $308,3004 bd5 ba4.2k sqft724 10th St, Waukegan, IL 60085Off Market
- $229,2004 bd2 ba2.3k sqft938 Adams St, Waukegan, IL 60085Off Market
- $229,5003 bd1 ba1.1k sqft934 Adams St, Waukegan, IL 60085Off Market
- $134,900-- bd1 ba858 sqft925 Prescott St, Waukegan, IL 60085Off Market
- $187,8004 bd2 ba1.3k sqft930 Adams St, Waukegan, IL 60085Off Market
- $212,700-- bd1 ba1.6k sqft926 Adams St, Waukegan, IL 60085Off Market
- $151,2001 bd1 ba-- sqft1000 Adams St, North Chicago, IL 60064Off Market
Nearby schools
GreatSchools rating
- 3/10Carman-Buckner Elementary SchoolGrades: PK-5Distance: 0.5 mi
- 4/10Thomas Jefferson Middle SchoolGrades: 6-8Distance: 0.9 mi
- 1/10Waukegan High SchoolGrades: 9-12Distance: 1.2 mi
Schools provided by the listing agent
- District: 60
Source: MRED as distributed by MLS GRID. This data may not be complete. We recommend contacting the local school district to confirm school assignments for this home.


Get pre-qualified for a loan
At Zillow Home Loans, we can pre-qualify you in as little as 5 minutes with no impact to your credit score.An equal housing lender. NMLS #10287.
- Illinois
- Lake County
- Waukegan
- 60085
- South Sheridan
- 716 NE 10th St
Nearby cities
Nearby neighborhoods
Nearby zip codes
Other Waukegan Topics
