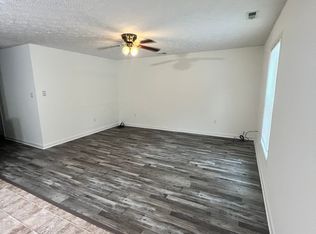
Welcome to this beautiful, fully renovated 2-bedroom, 1-bath Ranch style home in the heart of Blackstone! This home is approved for 100% USDA Fianancing!From the exterior to the interior, this home has undergone an extensive transformation with evident thought on all details throughout. What a beautiful lot, features a new roof, new vinyl siding, new gutters, and front and back deck updates w/fresh paint and more! Inside, the transformation continues w/new drywall, lighting, paint, luxury vinyl plank flooring, a fully renovated Kitchen and Bathroom and more. The spacious great room provides plenty of room to relax and entertain w/large windows for tons of natural light. From the great room, you’ll enter the large, completely redone eat-in kitchen, truly a highlight of this home. The kitchen features beautiful white cabinetry w/plenty of storage space- including a pantry cabinet, stunning leathered granite countertops, recessed lighting, a full suite of stainless steel appliances including- refrigerator, range/oven, dishwasher & microwave. A large single-basin stainless steel sink adds both style and functionality, while the generous eat-in area provides plenty of room for dining. Just off the kitchen, step out onto the back deck, making indoor-outdoor entertaining easy & convenient. Continue down the hall to the primary bedroom, complete with a walk-in closet and the same beautiful new flooring and paint found throughout the home. The additional bedroom provides comfortable space for a small family, guests, a home office, or whatever best suits your needs. The full bathroom conveniently located by the laundry closet, features a beautiful new tile flooring, pairing with a brand-new tub and shower combination, stylish new vanity, new fixtures, toilet and fresh finishes throughout, giving the bathroom a clean, modern feel that perfectly complements the rest of the home. The freshly painted spacious outdoor shed is perfect for additional storage, hobbies and more. Truly move-in ready and waiting to welcome you home!
Pending
$214,950
716 Oak St, Blackstone, VA 23824
2beds
920sqft
Single Family Residence
Built in 1972
0.25 Acres Lot
$213,100 Zestimate®
$234/sqft
$-- HOA
What's special
Stylish new vanityNew vinyl sidingBeautiful lotSpacious great roomStunning leathered granite countertopsLuxury vinyl plank flooringRecessed lighting
- 50 days
- 178
- 8
Zillow last checked:
Listing updated:
Listed by:
John O'Reilly 804-398-8537,
BHG Base Camp 804-639-9001
Source: CVRMLS,MLS#: 2624408 Originating MLS: Central Virginia Regional MLS
Facts & features
Interior
Bedrooms & bathrooms
- Bedrooms: 2
- Bathrooms: 1
- Full bathrooms: 1
Primary bedroom
- Description: LVP, Walk in closet
- Level: First
- Dimensions: 10.0 x 11.0
Bedroom 2
- Description: LVP
- Level: First
- Dimensions: 10.0 x 11.0
Other
- Description: Tub & Shower
- Level: First
Great room
- Description: LVP, Natural Light, Spacious Living, Large Windows
- Level: First
- Dimensions: 24.1 x 11.0
Kitchen
- Description: LVP, Granite, ss appli. & large sink, recessed
- Level: First
- Dimensions: 18.0 x 11.0
Heating
- Heat Pump, Propane
Cooling
- Central Air
Appliances
- Included: Dishwasher, Electric Water Heater, Disposal, Microwave, Oven, Refrigerator, Stove
- Laundry: Washer Hookup, Dryer Hookup
Features
- Breakfast Area, Dining Area, Eat-in Kitchen, Granite Counters, Recessed Lighting, Walk-In Closet(s)
- Flooring: Tile, Vinyl
- Basement: Crawl Space
- Attic: Access Only
Interior area
- Total interior livable area: 920 sqft
- Finished area above ground: 920
- Finished area below ground: 0
Video & virtual tour
Property
Parking
- Parking features: No Garage
Features
- Levels: One
- Stories: 1
- Patio & porch: Rear Porch, Front Porch, Deck, Porch
- Exterior features: Deck, Porch, Storage, Shed
- Pool features: None
- Fencing: None
Lot
- Size: 0.25 Acres
- Features: Level
- Topography: Level
Details
- Parcel number: 50A323D8A
Construction
Type & style
- Home type: SingleFamily
- Architectural style: Ranch
- Property subtype: Single Family Residence
Materials
- Drywall, Concrete, Vinyl Siding, Wood Siding
- Roof: Composition,Shingle
Condition
- Resale
- New construction: No
- Year built: 1972
Utilities & green energy
- Sewer: Public Sewer
- Water: Public
Community & HOA
Community
- Subdivision: None
Location
- Region: Blackstone
Financial & listing details
- Price per square foot: $234/sqft
- Tax assessed value: $62,600
- Annual tax amount: $300
- Date on market: 9/18/2026
- Ownership: Individuals
- Ownership type: Sole Proprietor
Estimated market value
$213,100
$202,000 - $224,000
$1,094/mo
Price history
| Date | Event | Price |
|---|---|---|
| 10/16/2026 | Pending sale | $214,950$234/sqft |
Source:  CVRMLS #2624408 Report a problem | ||
| 9/18/2026 | Listed for sale | $214,950+437.4%$234/sqft |
Source: CVRMLS #2624408 Report a problem | ||
| 5/15/2026 | Sold | $40,000-59.6%$43/sqft |
Source: Public Record Report a problem | ||
| 8/17/2021 | Sold | $99,000-3.9%$108/sqft |
Source: CVRMLS #2116989 Report a problem | ||
| 6/10/2021 | Pending sale | $103,000$112/sqft |
Source: CVRMLS #2116989 Report a problem | ||
| 6/6/2021 | Listed for sale | $103,000$112/sqft |
Source: CVRMLS #2116989 Report a problem | ||
Public tax history
| Year | Property taxes | Tax assessment |
|---|---|---|
| 2025 | $300 +6.7% | $62,600 |
| 2024 | $282 +19% | $62,600 +27% |
| 2023 | $237 | $49,300 |
| 2022 | $237 | $49,300 |
| 2021 | $237 | $49,300 |
| 2020 | -- | $49,300 |
| 2018 | -- | $49,300 -1.8% |
| 2017 | -- | $50,200 |
| 2016 | -- | $50,200 +904% |
| 2015 | -- | $5,000 -90% |
| 2013 | $221 | $50,200 |
| 2012 | $221 -5.7% | $50,200 +5% |
| 2011 | $234 | $47,800 |
| 2010 | -- | $47,800 |
Find assessor info on the county website
Monthly payment
Est. payment
Payment breakdown
Explore the cost of this home by adjusting the details. Changes won't be saved.Climate risks
Neighborhood: 23824
Nearby schools
Schools provided by the listing agent
- Elementary: Blackstone
- Middle: Nottoway
- High: Nottoway
Source: CVRMLS. This data may not be complete. We recommend contacting the local school district to confirm school assignments for this home.

Similar homes
- $214,0003 bd2 ba1k sqft47 Ridge Rd, Blackstone, VA 23824For Sale
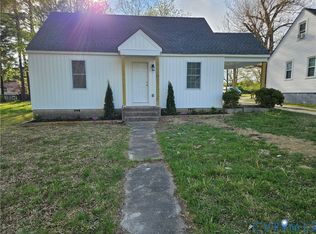 MLS ID #2609092, Alice Mitchell, Lee Simmons Signature Realty. CVRMLS
- $217,4004 bd2 ba1k sqft302 E Irvin St, Blackstone, VA 23824For Sale
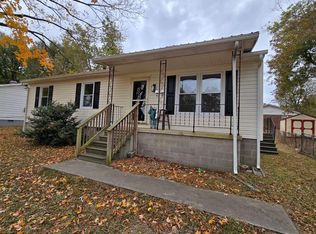 MLS ID #57870, Kelan Owens. South Central AOR VA
- $219,9994 bd2 ba1.2k sqft915 2nd St, Blackstone, VA 23824For Sale
 MLS ID #2622241, Deirdre Jones, United Real Estate Richmond. CVRMLS
- $207,0003 bd2 ba1.1k sqft825 Nottoway Ave, Blackstone, VA 23824For Sale
 MLS ID #2621215, Dan Beirne, Opendoor Brokerage LLC. CVRMLS
