Skip main navigation
Closed
  • $1,475,000

    716 Paradise Ln, Libertyville, IL 60048

    5beds
    4,597sqft
    Single Family Residence
    Built in 2004
    0.6 Acres Lot
    $1,769,100 Zestimate®
    $321/sqft
    $7,617 Estimated rent

    Home value

    $1,769,100

    $1.66M - $1.89M

    $7,617/mo

    Zestimate® history
    Loading
    Loading...

    Owner options

    List your home for rent

    $7,617/mo

    Rent Zestimate®

    Find your next renter with Zillow Rental Manager. Plus, with online applications, you can quickly screen prospective tenants – for free.

    Learn more

    $7,617/mo

    Rent Zestimate®

    Refinance and save

    $11,301/mo

    Est. payment

    Refinancing to a lower rate could help reduce your monthly payments and save thousands over the life of the loan.

    See today's rates

    $11,301/mo

    Est. payment

    Explore your selling options

    Work with a Zillow partner agent

    Leverage their expertise and Zillow's premium Showcase listings to get your home seen by more buyers.

    Get started

    List with your own agent

    Get your home in front of millions of buyers by listing it on Zillow.

    Learn how to do it

    Sell it yourself

    Take full control of how buyers see your home on Zillow by listing For Sale by Owner (FSBO).

    List your home

    What's special

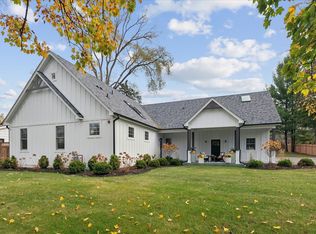
    Architecturally stunning home on the inside and outside! Renovated since 2020 with an abundance of rich high quality materials not often used at this price. In addition to the open floor plan, 10' coffered ceilings, refinished hardwood floors, stunning millwork, fireplaces with limestone surrounds, and a fabulous basement with a family room, game and exercise areas. Recent improvements include: renovated kitchen with walnut cabinets with soft close drawers and doors, a massive range hood, marble island counter and black granite matte finish counters on the perimeter. All Thermador appliances (with freezer and refrigerator towers) are also upgrades. Drawers include refrigerator drawers for beverages. Too many upgrades to mention here. Please see additional information. Outside improvements include a cedar shake roof with copper gutters. Enjoy the back yard with basketball court, hot tub, fire pit and play set. The lot is about 1/2 acre and is located about 1/2 mile to town, the train station and all the wonderful restaurants and shopping Libertyville has to offer. The is a home you won't want to miss!

    Zillow last checked:

    Listing updated:

    Listed by:

    Patricia Bell 847-367-0500,

    @properties Christie's International Real Estate

    Bought with:

    Lisa Wolf

    Keller Williams North Shore West

    Source: MRED as distributed by MLS GRID,MLS#: 11807345MLS Logo

    Facts & features

    Interior

    Bedrooms & bathrooms
    • Bedrooms: 5
    • Bathrooms: 5
    • Full bathrooms: 4
    • 1/2 bathrooms: 1
    Rooms
    • Room types: Bedroom 5, Eating Area, Office, Game Room, Exercise Room, Family Room
    Primary bedroom
    • Features: Flooring (Hardwood), Window Treatments (Plantation Shutters), Bathroom (Full)
    • Level: Second
    • Area: 456 Square Feet
    • Dimensions: 19X24
    Bedroom 2
    • Features: Flooring (Hardwood), Window Treatments (Plantation Shutters)
    • Level: Second
    • Area: 196 Square Feet
    • Dimensions: 14X14
    Bedroom 3
    • Features: Flooring (Hardwood), Window Treatments (Plantation Shutters)
    • Level: Second
    • Area: 182 Square Feet
    • Dimensions: 13X14
    Bedroom 4
    • Features: Flooring (Hardwood), Window Treatments (Plantation Shutters)
    • Level: Second
    • Area: 288 Square Feet
    • Dimensions: 12X24
    Bedroom 5
    • Features: Flooring (Carpet)
    • Level: Basement
    • Area: 240 Square Feet
    • Dimensions: 16X15
    Dining room
    • Features: Flooring (Hardwood)
    • Level: Main
    • Area: 234 Square Feet
    • Dimensions: 13X18
    Eating area
    • Features: Flooring (Hardwood), Window Treatments (Plantation Shutters)
    • Level: Main
    • Area: 182 Square Feet
    • Dimensions: 14X13
    Exercise room
    • Features: Flooring (Carpet)
    • Level: Basement
    • Area: 266 Square Feet
    • Dimensions: 19X14
    Family room
    • Features: Flooring (Hardwood), Window Treatments (Plantation Shutters)
    • Level: Main
    • Area: 494 Square Feet
    • Dimensions: 19X26
    Other
    • Features: Flooring (Carpet)
    • Level: Basement
    • Area: 374 Square Feet
    • Dimensions: 22X17
    Game room
    • Features: Flooring (Carpet)
    • Level: Basement
    • Area: 336 Square Feet
    • Dimensions: 21X16
    Kitchen
    • Features: Kitchen (Eating Area-Table Space, Island, Pantry-Closet, Custom Cabinetry, Updated Kitchen), Flooring (Hardwood), Window Treatments (Plantation Shutters)
    • Level: Main
    • Area: 255 Square Feet
    • Dimensions: 15X17
    Laundry
    • Features: Flooring (Travertine)
    • Level: Second
    • Area: 84 Square Feet
    • Dimensions: 6X14
    Living room
    • Features: Flooring (Hardwood), Window Treatments (Plantation Shutters)
    • Level: Main
    • Area: 360 Square Feet
    • Dimensions: 18X20
    Office
    • Features: Flooring (Hardwood), Window Treatments (Plantation Shutters)
    • Level: Main
    • Area: 169 Square Feet
    • Dimensions: 13X13
    Heating
    • Natural Gas, Forced Air, Radiant Floor
    Cooling
    • Central Air
    Appliances
    • Included: Washer, Dryer, Disposal, Cooktop, Oven, Range Hood, Humidifier, Multiple Water Heaters
    • Laundry: Upper Level, Gas Dryer Hookup, In Unit, Sink
    Features
    • Cathedral Ceiling(s), Built-in Features, Walk-In Closet(s), Bookcases, Center Hall Plan, Open Floorplan, Separate Dining Room
    • Flooring: Hardwood
    • Basement: Finished,Full
    • Number of fireplaces: 4
    • Fireplace features: Gas Log, Gas Starter, Family Room, Living Room, Master Bedroom, Basement
    Interior area
    • Total structure area: 0
    • Total interior livable area: 4,597 sqft

    Property

    Parking
    • Total spaces: 4
    • Parking features: Concrete, Garage Door Opener, Heated Garage, On Site, Garage Owned, Attached, Garage
    • Attached garage spaces: 4
    • Has uncovered spaces: Yes
    Accessibility
    • Accessibility features: No Disability Access
    Features
    • Stories: 2
    • Patio & porch: Patio
    • Exterior features: Fire Pit, Other
    • Has spa: Yes
    • Spa features: Outdoor Hot Tub
    Lot
    • Size: 0.6 Acres
    • Dimensions: 125 X 210
    • Features: Landscaped, Wooded
    Details
    • Parcel number: 11174020020000
    • Special conditions: None
    • Other equipment: Central Vacuum, TV-Cable, Ceiling Fan(s), Sump Pump, Sprinkler-Lawn, Backup Sump Pump;, Generator

    Construction

    Type & style
    • Home type: SingleFamily
    • Architectural style: Traditional
    • Property subtype: Single Family Residence
    Materials
    • Brick, Stone
    • Foundation: Concrete Perimeter
    • Roof: Shake
    Condition
    • New construction: No
    • Year built: 2004
    • Major remodel year: 2022
    Details
    • Builder model: CUSTOM

    Utilities & green energy

    • Sewer: Public Sewer
    • Water: Lake Michigan, Public

    Community & HOA

    Community
    • Features: Curbs, Sidewalks, Street Paved
    • Security: Security System, Fire Sprinkler System, Carbon Monoxide Detector(s)
    HOA
    • Services included: None
    Location
    • Region: Libertyville

    Financial & listing details

    • Price per square foot: $321/sqft
    • Tax assessed value: $1,445,275
    • Annual tax amount: $31,939
    • Date on market: 7/21/2023
    • Listing terms: Conventional
    • Ownership: Fee Simple

    Price history

    DateEventPrice
    8/17/2023Sold$1,475,000+1.7%$321/sqft
    Source: MRED as distributed by MLS GRID #11807345 Report a problem
    7/21/2023Pending sale$1,450,000+23.9%$315/sqft
    Source: MRED as distributed by MLS GRID #11807345 Report a problem
    4/15/2020Sold$1,170,000-9.9%$255/sqft
    Source: MRED as distributed by MLS GRID #10548431 Report a problem
    3/4/2020Pending sale$1,299,000$283/sqft
    Source: @properties #10548431 Report a problem
    2/12/2020Price change$1,299,000-3.8%$283/sqft
    Source: @properties #10548431 Report a problem
    11/11/2019Listed for sale$1,350,000-18.7%$294/sqft
    Source: @properties #10548431 Report a problem
    8/27/2004Sold$1,660,000+257%$361/sqft
    Source: Public Record Report a problem
    7/25/2003Sold$465,000$101/sqft
    Source: Public Record Report a problem

    Public tax history

    YearProperty taxesTax assessment
    2024$36,544 +6.5%$513,726 +6.6%
    2023$34,306 +7.4%$481,710 +11%
    2022$31,939 +3.8%$433,981 +7.1%
    2021$30,765 +2.3%$405,355 +3.9%
    2020$30,082 +0.4%$389,961 -2.7%
    2019$29,971 -3.8%$400,622 -8%
    2018$31,146 $435,657 +3.3%
    2017$31,146 +4%$421,903 +5.5%
    2016$29,936 +4.1%$400,022 +7%
    2015$28,751 +0.3%$373,887 +4.4%
    2014$28,663 -4.6%$358,125 +1.1%
    2012$30,048 +7.7%$354,151 -12.9%
    2011$27,912 +0.6%$406,673 -4.4%
    2010$27,748 +3.6%$425,291 -4.6%
    2009$26,795 +3.7%$445,955 +3.2%
    2008$25,846 +7.7%$432,042 +4%
    2006$24,008 +6.1%$415,270
    2005$22,635 +577.7%--
    2004$3,340 -37.6%--
    2003$5,354 -25.4%--
    2002$7,180 +5.8%--
    2001$6,784 +2.6%$96,840 +2.6%
    2000$6,609 $94,395
    Find assessor info on the county website

    Neighborhood: 60048

    Nearby schools

    GreatSchools rating
    Schools provided by the listing agent
    • Elementary: Butterfield School
    • Middle: Highland Middle School
    • High: Libertyville High School
    • District: 70

    Source: MRED as distributed by MLS GRID. This data may not be complete. We recommend contacting the local school district to confirm school assignments for this home.

    Get a cash offer in 3 minutes
    Find out how much your home could sell for in as little as 3 minutes with a no-obligation cash offer.
    Estimated market value
    $1,769,100
    Get a cash offer in 3 minutes
    Find out how much your home could sell for in as little as 3 minutes with a no-obligation cash offer.
    Estimated market value
    $1,769,100