Skip main navigation
Closed
  • $1,300,000

    726 Paradise Ln, Libertyville, IL 60048

    4beds
    2,980sqft
    Single Family Residence
    Built in 2022
    0.57 Acres Lot
    $1,388,800 Zestimate®
    $436/sqft
    $7,389 Estimated rent

    Home value

    $1,388,800

    $1.25M - $1.54M

    $7,389/mo

    Zestimate® history
    Loading
    Loading...

    Owner options

    List your home for rent

    $7,389/mo

    Rent Zestimate®

    Find your next renter with Zillow Rental Manager. Plus, with online applications, you can quickly screen prospective tenants – for free.

    Learn more

    $7,389/mo

    Rent Zestimate®

    Refinance and save

    $8,313/mo

    Est. payment

    Refinancing to a lower rate could help reduce your monthly payments and save thousands over the life of the loan.

    See today's rates

    $8,313/mo

    Est. payment

    Explore your selling options

    Work with a Zillow partner agent

    Leverage their expertise and Zillow's premium Showcase listings to get your home seen by more buyers.

    Get started

    List with your own agent

    Get your home in front of millions of buyers by listing it on Zillow.

    Learn how to do it

    Sell it yourself

    Take full control of how buyers see your home on Zillow by listing For Sale by Owner (FSBO).

    List your home

    What's special

    Floor-to-ceiling stone electric fireplaceVersatile loft spaceFenced-in yardTwo additional bedroomsPrimary suitePrivate patioSpacious walk-in pantry
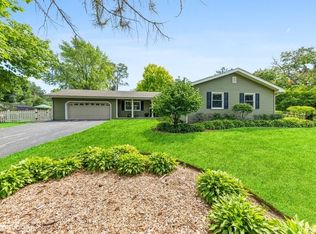
    Stunning new construction with unmatched quality and luxury finishes! This exceptional new home combines the finest materials and craftsmanship, offering unparalleled elegance and functionality. The gourmet kitchen is a chef's dream, featuring custom Woodmode cabinetry, a massive island with sleek quartzite countertops, and top-of-the-line commercial-grade appliances, including an 8-burner Forno stovetop, double oven, and Fisher & Paykel refrigerator. Adjacent to the kitchen is a spacious walk-in pantry, complete with an ice machine, and a large mudroom/laundry room. The kitchen seamlessly flows into the expansive combined living room-dining room area, which boasts a dramatic vaulted ceiling and a striking, floor-to-ceiling stone electric fireplace. Sliding glass doors lead to a private patio, overlooking the beautifully landscaped .57-acre lot. The primary suite is a true retreat, featuring a vaulted ceiling and a luxurious en-suite bathroom with an oversized steam shower, double vanity, and a dedicated make-up counter. The large walk-in closet, custom-designed by Closets by Design, is complemented by a private staircase leading to a versatile loft space - perfect for an office or quiet retreat. A separate private bedroom and bathroom are located off the back staircase, providing extra privacy for guests or family. The lower level is an entertainer's dream, featuring a spacious family room with a custom bar, mini refrigerator/freezer, and a temperature-controlled wine cellar. Two additional bedrooms, a luxurious full bathroom and 2nd washer/dryer complete this level, ensuring plenty of room for family or guests. The home offers both a two-car garage and an additional temperature-controlled two-car garage, ideal for use as an entertainment space. Sliding glass doors open from the rear of this additional garage to the stunning patio and the beautifully landscaped, fenced-in yard. Ideally located within walking distance to town, this home is one-of-a-kind and has never been occupied. Don't miss this incredible opportunity!

    Zillow last checked:

    Listing updated:

    Listed by:

    Lisa Trace 847-295-0700,

    @properties Christie's International Real Estate,

    Samantha Trace,

    @properties Christie's International Real Estate

    Bought with:

    Joe Gattone

    Compass

    Source: MRED as distributed by MLS GRID,MLS#: 12147801MLS Logo

    Facts & features

    Interior

    Bedrooms & bathrooms
    • Bedrooms: 4
    • Bathrooms: 4
    • Full bathrooms: 4
    Rooms
    • Room types: Office, Other Room
    Primary bedroom
    • Features: Flooring (Hardwood)
    • Level: Main
    • Area: 352 Square Feet
    • Dimensions: 16X22
    Bedroom 2
    • Features: Flooring (Hardwood)
    • Level: Second
    • Area: 208 Square Feet
    • Dimensions: 13X16
    Bedroom 3
    • Features: Flooring (Hardwood)
    • Level: Basement
    • Area: 156 Square Feet
    • Dimensions: 13X12
    Bedroom 4
    • Features: Flooring (Hardwood)
    • Level: Basement
    • Area: 247 Square Feet
    • Dimensions: 13X19
    Dining room
    • Features: Flooring (Hardwood)
    • Level: Main
    • Area: 144 Square Feet
    • Dimensions: 9X16
    Family room
    • Features: Flooring (Hardwood)
    • Level: Basement
    • Area: 368 Square Feet
    • Dimensions: 23X16
    Kitchen
    • Features: Kitchen (Island, Pantry-Closet, Pantry-Walk-in), Flooring (Hardwood)
    • Level: Main
    • Area: 256 Square Feet
    • Dimensions: 16X16
    Laundry
    • Features: Flooring (Hardwood)
    • Level: Main
    • Area: 192 Square Feet
    • Dimensions: 16X12
    Living room
    • Features: Flooring (Hardwood)
    • Level: Main
    • Area: 256 Square Feet
    • Dimensions: 16X16
    Office
    • Features: Flooring (Hardwood)
    • Level: Second
    • Area: 152 Square Feet
    • Dimensions: 8X19
    Other
    • Features: Flooring (Hardwood)
    • Level: Basement
    • Area: 84 Square Feet
    • Dimensions: 12X7
    Heating
    • Geothermal
    Cooling
    • Wall Unit(s)
    Appliances
    • Laundry: Main Level
    Features
    • Cathedral Ceiling(s), Wet Bar, 1st Floor Bedroom, 1st Floor Full Bath, Walk-In Closet(s), High Ceilings, Beamed Ceilings, Open Floorplan
    • Flooring: Hardwood
    • Windows: Skylight(s)
    • Basement: Finished,Full
    • Number of fireplaces: 1
    • Fireplace features: Electric, Living Room
    Interior area
    • Total structure area: 4,052
    • Total interior livable area: 2,980 sqft

    Property

    Parking
    • Total spaces: 4
    • Parking features: Asphalt, Garage Door Opener, Heated Garage, On Site, Garage Owned, Attached, Garage
    • Attached garage spaces: 4
    • Has uncovered spaces: Yes
    Accessibility
    • Accessibility features: No Disability Access
    Features
    • Stories: 1
    • Patio & porch: Patio
    Lot
    • Size: 0.57 Acres
    • Dimensions: 115 X 210
    Details
    • Parcel number: 11172050030000
    • Special conditions: None
    • Other equipment: Ceiling Fan(s), Sump Pump

    Construction

    Type & style
    • Home type: SingleFamily
    • Architectural style: Ranch
    • Property subtype: Single Family Residence
    Materials
    • Other
    • Foundation: Concrete Perimeter
    • Roof: Asphalt
    Condition
    • New construction: No
    • Year built: 2022

    Utilities & green energy

    • Sewer: Storm Sewer
    • Water: Lake Michigan, Public

    Community & HOA

    Community
    • Features: Park, Street Lights, Street Paved
    • Security: Carbon Monoxide Detector(s)
    HOA
    • Services included: None
    Location
    • Region: Libertyville

    Financial & listing details

    • Price per square foot: $436/sqft
    • Tax assessed value: $660,937
    • Annual tax amount: $12,562
    • Date on market: 11/12/2024
    • Listing terms: Cash
    • Ownership: Fee Simple

    Price history

    DateEventPrice
    12/27/2024Sold$1,300,000-7.1%$436/sqft
    Source: MRED as distributed by MLS GRID #12147801 Report a problem
    12/11/2024Pending sale$1,399,000$469/sqft
    Source: MRED as distributed by MLS GRID #12147801 Report a problem
    11/18/2024Contingent$1,399,000$469/sqft
    Source: MRED as distributed by MLS GRID #12147801 Report a problem
    11/12/2024Listed for sale$1,399,000+204.1%$469/sqft
    Source: MRED as distributed by MLS GRID #12147801 Report a problem
    6/11/2018Sold$460,000-9.8%$154/sqft
    Source: MRED as distributed by MLS GRID #09891157 Report a problem
    3/29/2018Pending sale$510,000$171/sqft
    Source: Berkshire Hathaway HomeServices Starck Real Estate #09891157 Report a problem
    3/21/2018Listed for sale$510,000$171/sqft
    Source: Berkshire Hathaway HomeServices Starck Real Estate #09891157 Report a problem

    Public tax history

    YearProperty taxesTax assessment
    2024$16,994 +21.5%$305,352 +38.6%
    2023$13,989 +11.4%$220,290 +26.8%
    2022$12,562 +3.8%$173,699 +10.6%
    2021$12,104 +3.8%$157,066 +3.9%
    2020$11,656 +2.6%$151,101 +1%
    2019$11,365 +5.5%$149,665 -6.4%
    2018$10,775 $159,939 +3.3%
    2017$10,775 +4.9%$154,889 +5.5%
    2016$10,274 +5.9%$146,856 +7%
    2015$9,706 -1.8%$137,261 +5.7%
    2014$9,880 +4.5%$129,875 -0.9%
    2012$9,451 +11.5%$131,002 -18.5%
    2011$8,473 -26.7%$160,682 -10.4%
    2010$11,551 +3.5%$179,301 -4.6%
    2009$11,159 +3.6%$188,014 +3%
    2008$10,776 +11.9%$182,467 +3.5%
    2006$9,628 +16.4%$176,228
    2005$8,274 +28.2%--
    2004$6,454 +16%--
    2003$5,564 +13.1%--
    2002$4,918 +6%--
    2001$4,642 +2.7%$67,365 +2.6%
    2000$4,520 $65,664
    Find assessor info on the county website

    Neighborhood: 60048

    Nearby schools

    GreatSchools rating
    Schools provided by the listing agent
    • District: 70

    Source: MRED as distributed by MLS GRID. This data may not be complete. We recommend contacting the local school district to confirm school assignments for this home.

    Get a cash offer in 3 minutes
    Find out how much your home could sell for in as little as 3 minutes with a no-obligation cash offer.
    Estimated market value
    $1,388,800
    Get a cash offer in 3 minutes
    Find out how much your home could sell for in as little as 3 minutes with a no-obligation cash offer.
    Estimated market value
    $1,388,800