Welcome to 716 Pine Drift Drive, Odenton, MD! This beautiful end-unit townhome, located in the highly sought-after community of Piney Orchard, offers the perfect blend of modern living and serene outdoor spaces. Backing to woods, this home provides privacy and picturesque views, while still offering a convenient location near Piney Orchard's fantastic amenities. Inside, you’ll find 3 spacious bedrooms and 2.5 baths. The large primary suite boasts plenty of natural light, a walk-in closet, and an en-suite bath. The main level features an open floor plan with a bright living area, ideal for entertaining. Step outside onto the expansive deck that overlooks the wooded backyard, perfect for enjoying your morning coffee or hosting outdoor gatherings. Downstairs, the finished walkout basement offers additional living space, with room to expand—there’s an unfinished area that could easily become a 4th bedroom or 3rd full bath, making it ideal for future growth. The outdoor living space is a standout feature with both a deck and a patio, giving you plenty of room for relaxation and enjoyment. Piney Orchard’s walking trails, pools, fitness center, and more are just steps away, making this a perfect spot for an active lifestyle. Don't miss out on the opportunity to live in one of Odenton’s most desirable neighborhoods, with easy access to major commuting routes, shopping, dining, and entertainment. Features: 3 Bedrooms, 2.5 Bathrooms End-unit townhome backing to woods Large primary suite with walk-in closet Expansive deck and patio for outdoor living Finished walkout basement with space to expand Piney Orchard amenities include pools, trails, fitness center, and more!
Sold for $470,000
$470,000
716 Pine Drift Dr, Odenton, MD 21113
3beds
1,640sqft
Townhouse
Built in 1994
2,400 Square Feet Lot
$468,500 Zestimate®
$287/sqft
$2,774 Estimated rent
Home value
$468,500
$445,000 - $492,000
$2,774/mo
Zestimate® history
Owner options
List your home for rent
$2,774/mo
Rent Zestimate®
Find your next renter with Zillow Rental Manager. Plus, with online applications, you can quickly screen prospective tenants – for free.
$2,774/mo
Rent Zestimate®
Refinance and save
$2,946/mo
Est. payment
Refinancing to a lower rate could help reduce your monthly payments and save thousands over the life of the loan.
$2,946/mo
Est. payment
Explore your selling options
Work with a Zillow partner agent
Leverage their expertise and Zillow's premium Showcase listings to get your home seen by more buyers.
Get startedList with your own agent
Get your home in front of millions of buyers by listing it on Zillow.
Learn how to do itSell it yourself
Take full control of how buyers see your home on Zillow by listing For Sale by Owner (FSBO).
List your homeWhat's special
Finished walkout basementWalk-in closetEnd-unit townhomePrivacy and picturesque viewsWooded backyardOutdoor living spaceExpansive deck
Zillow last checked:
Listing updated:
Listed by:
Matt Wyble 410-562-2325,
Next Step Realty
Bought with:
Brad West
HomeSmart
Source: Bright MLS,MLS#: MDAA2096324
Facts & features
Interior
Bedrooms & bathrooms
- Bedrooms: 3
- Bathrooms: 3
- Full bathrooms: 2
- 1/2 bathrooms: 1
- Main level bathrooms: 1
Basement
- Description: Percent Finished: 75.0
- Area: 570
Heating
- Forced Air, Natural Gas
Cooling
- Central Air, Electric
Appliances
- Included: Dishwasher, Disposal, Ice Maker, Microwave, Refrigerator, Cooktop, Washer, Dryer, Exhaust Fan, Oven/Range - Gas, Water Heater, Gas Water Heater
Features
- Combination Kitchen/Dining, Kitchen Island, Vaulted Ceiling(s)
- Basement: Full,Partially Finished,Walk-Out Access,Windows
- Has fireplace: No
Interior area
- Total structure area: 1,830
- Total interior livable area: 1,640 sqft
- Finished area above ground: 1,260
- Finished area below ground: 380
Property
Parking
- Parking features: Assigned, Parking Lot
- Details: Assigned Parking, Assigned Space #: 57
Accessibility
- Accessibility features: None
Features
- Levels: Three
- Stories: 3
- Patio & porch: Deck
- Pool features: Community
Lot
- Size: 2,400 Square Feet
- Features: Backs to Trees, Cul-De-Sac, Corner Lot, Wooded
Details
- Additional structures: Above Grade, Below Grade
- Parcel number: 020457190078815
- Zoning: R5
- Special conditions: Standard
Construction
Type & style
- Home type: Townhouse
- Architectural style: Colonial
- Property subtype: Townhouse
Materials
- Combination, Brick, Brick Front
- Foundation: Concrete Perimeter
Condition
- New construction: No
- Year built: 1994
Utilities & green energy
- Sewer: Public Sewer
- Water: Public
Community & HOA
Community
- Subdivision: Piney Orchard
HOA
- Has HOA: Yes
- Amenities included: Common Grounds, Clubhouse, Fitness Center, Party Room, Pool, Tennis Court(s), Tot Lots/Playground, Water/Lake Privileges, Jogging Path, Lake, Community Center
- Services included: Management, Insurance, Pool(s), Recreation Facility, Reserve Funds, Road Maintenance, Snow Removal, Trash
- HOA fee: $96 monthly
- HOA name: PINEY ORCHARD
Location
- Region: Odenton
Financial & listing details
- Price per square foot: $287/sqft
- Tax assessed value: $326,600
- Annual tax amount: $3,956
- Date on market: 10/10/2024
- Listing agreement: Exclusive Right To Sell
- Ownership: Fee Simple
Price history
| Date | Event | Price |
|---|---|---|
| 11/1/2024 | Sold | $470,000+4.5%$287/sqft |
Source:  Bright MLS #MDAA2096324 Report a problem Bright MLS #MDAA2096324 Report a problem | ||
| 10/13/2024 | Pending sale | $449,900$274/sqft |
Source: Bright MLS #MDAA2096324 Report a problem | ||
| 10/10/2024 | Listed for sale | $449,900+38%$274/sqft |
Source: Bright MLS #MDAA2096324 Report a problem | ||
| 12/13/2017 | Sold | $326,000+0.3%$199/sqft |
Source: Public Record Report a problem | ||
| 11/17/2017 | Pending sale | $324,900$198/sqft |
Source: CENTURY 21 Finesse #AA10076312 Report a problem | ||
| 11/15/2017 | Listed for sale | $324,900$198/sqft |
Source: CENTURY 21 Finesse #AA10076312 Report a problem | ||
| 10/15/2017 | Pending sale | $324,900$198/sqft |
Source: CENTURY 21 Finesse #AA10076312 Report a problem | ||
| 10/12/2017 | Listed for sale | $324,900+126%$198/sqft |
Source: CENTURY 21 Finesse #AA10076312 Report a problem | ||
| 6/2/1994 | Sold | $143,760$88/sqft |
Source: Public Record Report a problem | ||
Public tax history
| Year | Property taxes | Tax assessment |
|---|---|---|
| 2025 | $4,159 +16.3% | $339,200 +3.9% |
| 2024 | $3,576 +4.3% | $326,600 +4% |
| 2023 | $3,429 +8.9% | $314,000 +4.2% |
| 2022 | $3,150 +0.9% | $301,400 +0.9% |
| 2021 | $3,121 +0.8% | $298,633 +0.9% |
| 2020 | $3,095 +0.8% | $295,867 +0.9% |
| 2019 | $3,069 +5.4% | $293,100 +2% |
| 2018 | $2,913 +1.5% | $287,267 +2.1% |
| 2017 | $2,869 | $281,433 +2.1% |
| 2016 | -- | $275,600 +1.4% |
| 2015 | -- | $271,767 +1.4% |
| 2014 | -- | $267,933 +1.5% |
| 2013 | -- | $264,100 |
| 2012 | -- | $264,100 |
| 2011 | -- | $264,100 -15.1% |
| 2010 | -- | $310,950 +5% |
| 2009 | -- | $296,270 +5.2% |
| 2008 | -- | $281,590 +5.5% |
| 2007 | -- | $266,910 +17% |
| 2006 | -- | $228,212 +20.4% |
| 2005 | -- | $189,516 +25.7% |
| 2004 | -- | $150,820 +5.5% |
| 2003 | -- | $142,920 +5.9% |
| 2002 | -- | $135,020 +6.2% |
| 2001 | -- | $127,120 |
Find assessor info on the county website
Neighborhood: 21113
Nearby homes
- $422,0003 bd3 ba1.8k sqft718 Pine Drift Dr, Odenton, MD 21113Off Market

- $431,5003 bd4 ba1.8k sqft720 Pine Drift Dr, Odenton, MD 21113Off Market
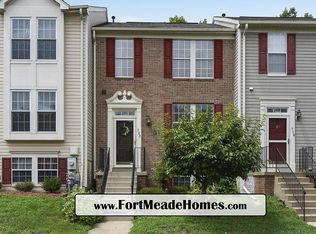
- $397,600-- bd1 ba1.2k sqft714 Pine Drift Dr, Odenton, MD 21113Off Market
- $450,0003 bd2 ba1.2k sqft722 Pine Drift Dr, Odenton, MD 21113Sold
- $483,4003 bd4 ba1.7k sqft712 Pine Drift Dr, Odenton, MD 21113Off Market
- $447,0003 bd3 ba1.7k sqft724 Pine Drift Dr, Odenton, MD 21113Sold
- $396,800-- bd1 ba1.2k sqft710 Pine Drift Dr, Odenton, MD 21113Off Market
- $431,4003 bd2 ba1.3k sqft726 Pine Drift Dr, Odenton, MD 21113Off Market
Nearby schools
GreatSchools rating
- 8/10Piney Orchard Elementary SchoolGrades: PK-5Distance: 0.7 mi
- 9/10Arundel Middle SchoolGrades: 6-8Distance: 1.6 mi
- 8/10Arundel High SchoolGrades: 9-12Distance: 1.8 mi
Schools provided by the listing agent
- High: Arundel
- District: Anne Arundel County Public Schools
Source: Bright MLS. This data may not be complete. We recommend contacting the local school district to confirm school assignments for this home.
Get a cash offer in 3 minutes
Find out how much your home could sell for in as little as 3 minutes with a no-obligation cash offer.
Estimated market value
$468,500
Get a cash offer in 3 minutes
Find out how much your home could sell for in as little as 3 minutes with a no-obligation cash offer.
Estimated market value
$468,500
- Maryland
- Anne Arundel County
- Odenton
- 21113
- 716 Pine Drift Dr
Nearby cities
Nearby zip codes
Other Odenton Topics
