Welcome to 724 Pine Drift! A Stunning Home in the Highly Sought-After Piney Orchard Community! This meticulously maintained home is a true gem, showcasing love and care poured into every detail. From the moment you step inside, you’ll be captivated by the showstopping gourmet kitchen, boasting sleek granite countertops, a stylish backsplash, and stainless steel appliances. Natural light floods through the charming bay window, making this space a dream for any home chef. The main level is adorned with gleaming hardwood floors and features an inviting family room and dining area, seamlessly opening onto an expansive private deck—perfect for entertaining or unwinding amidst mature trees that offer a serene backdrop and ultimate privacy. Upstairs, a blend of hardwood and premium updated carpet leads to the luxurious primary suite, a true retreat with vaulted ceilings, a newly updated carpet,fresh paint and an exquisite walk-in closet with custom shelving. Two additional guest bedrooms, also featuring vaulted ceilings, fresh paint, and new carpet, provide the perfect blend of comfort and style.The versatile walkout basement offers endless possibilities, complete with a cozy gas fireplace, recessed lighting, ample storage space, and a dedicated laundry room. Whether you need a home office, guest suite, or recreational space, this area delivers. Plus, the existing half bath has the potential for an easy expansion into a full bath. Step outside to enjoy a low-maintenance backyard oasis with a private, fully fenced patio. Unbeatable Location! Minutes from Fort Meade, NSA, MARC Train, Route 100, 32, and I-95, with easy access to Annapolis and BWI. Living in Piney Orchard means enjoying resort-style amenities, including multiple indoor and outdoor swimming pools, tennis courts, a fitness center, a community clubhouse, and scenic nature trails with pond. Plus, don’t miss the annual Piney Orchard Street Festival, featuring delicious food, artisan vendors, live music, and family-friendly activities. Complete with 2 dedicated parking spaces, an alarm system, and newly installed gutter guards for peace of mind. Don’t let this one slip away—schedule your showing today!
Sold for $447,000
$447,000
724 Pine Drift Dr, Odenton, MD 21113
3beds
1,732sqft
Townhouse
Built in 1994
1,600 Square Feet Lot
$453,900 Zestimate®
$258/sqft
$2,822 Estimated rent
Home value
$453,900
$422,000 - $490,000
$2,822/mo
Zestimate® history
Owner options
List your home for rent
$2,822/mo
Rent Zestimate®
Find your next renter with Zillow Rental Manager. Plus, with online applications, you can quickly screen prospective tenants – for free.
$2,822/mo
Rent Zestimate®
Refinance and save
$2,804/mo
Est. payment
Refinancing to a lower rate could help reduce your monthly payments and save thousands over the life of the loan.
$2,804/mo
Est. payment
Explore your selling options
Work with a Zillow partner agent
Leverage their expertise and Zillow's premium Showcase listings to get your home seen by more buyers.
Get startedList with your own agent
Get your home in front of millions of buyers by listing it on Zillow.
Learn how to do itSell it yourself
Take full control of how buyers see your home on Zillow by listing For Sale by Owner (FSBO).
List your homeWhat's special
Cozy gas fireplaceStylish backsplashLow-maintenance backyard oasisExquisite walk-in closetExpansive private deckFully fenced patioMature trees
Zillow last checked:
Listing updated:
Listed by:
Ken Abramowitz 301-526-2380,
RE/MAX Town Center,
Co-Listing Agent: Christopher Burdette 301-461-7763,
RE/MAX Town Center
Bought with:
Krista Davidson, 670445
RE/MAX Advantage Realty
Source: Bright MLS,MLS#: MDAA2109340
Facts & features
Interior
Bedrooms & bathrooms
- Bedrooms: 3
- Bathrooms: 3
- Full bathrooms: 1
- 1/2 bathrooms: 2
- Main level bathrooms: 1
Rooms
- Room types: Living Room, Dining Room, Primary Bedroom, Bedroom 2, Bedroom 3, Kitchen, Family Room, Laundry, Office
Primary bedroom
- Features: Cathedral/Vaulted Ceiling, Ceiling Fan(s), Flooring - Carpet, Walk-In Closet(s)
- Level: Upper
- Area: 169 Square Feet
- Dimensions: 13 x 13
Bedroom 2
- Features: Cathedral/Vaulted Ceiling, Flooring - Carpet
- Level: Upper
- Area: 100 Square Feet
- Dimensions: 10 x 10
Bedroom 3
- Features: Cathedral/Vaulted Ceiling, Flooring - Carpet
- Level: Upper
- Area: 100 Square Feet
- Dimensions: 10 x 10
Dining room
- Features: Flooring - HardWood
- Level: Main
- Area: 117 Square Feet
- Dimensions: 13 x 9
Family room
- Features: Flooring - Carpet, Fireplace - Gas
- Level: Lower
- Area: 380 Square Feet
- Dimensions: 20 x 19
Kitchen
- Features: Breakfast Nook, Granite Counters, Flooring - Tile/Brick, Kitchen - Gas Cooking
- Level: Main
- Area: 154 Square Feet
- Dimensions: 11 x 14
Laundry
- Features: Flooring - Concrete
- Level: Lower
- Area: 81 Square Feet
- Dimensions: 9 x 9
Living room
- Features: Flooring - HardWood
- Level: Main
- Area: 240 Square Feet
- Dimensions: 12 x 20
Office
- Features: Flooring - Carpet
- Level: Lower
- Area: 81 Square Feet
- Dimensions: 9 x 9
Heating
- Central, Natural Gas
Cooling
- Central Air, Natural Gas
Appliances
- Included: Gas Water Heater
- Laundry: Laundry Room
Features
- Basement: Exterior Entry,Rear Entrance,Connecting Stairway,Sump Pump,Walk-Out Access,Finished
- Number of fireplaces: 1
Interior area
- Total structure area: 1,852
- Total interior livable area: 1,732 sqft
- Finished area above ground: 1,252
- Finished area below ground: 480
Property
Parking
- Total spaces: 2
- Parking features: Parking Lot
Accessibility
- Accessibility features: None
Features
- Levels: Three
- Stories: 3
- Pool features: Community
Lot
- Size: 1,600 Square Feet
Details
- Additional structures: Above Grade, Below Grade
- Parcel number: 020457190078811
- Zoning: R5
- Special conditions: Standard
Construction
Type & style
- Home type: Townhouse
- Architectural style: Colonial
- Property subtype: Townhouse
Materials
- Vinyl Siding
- Foundation: Other
Condition
- New construction: No
- Year built: 1994
Utilities & green energy
- Sewer: Public Sewer
- Water: Public
Community & HOA
Community
- Subdivision: Piney Orchard
HOA
- Has HOA: Yes
- HOA fee: $93 monthly
- HOA name: WEST COURT @ PINEY ORCHARD
Location
- Region: Odenton
- Municipality: PINEY ORCHARD
Financial & listing details
- Price per square foot: $258/sqft
- Tax assessed value: $362,000
- Annual tax amount: $4,118
- Date on market: 3/27/2025
- Listing agreement: Exclusive Agency
- Ownership: Fee Simple
Price history
| Date | Event | Price |
|---|---|---|
| 5/16/2025 | Sold | $447,000+1.6%$258/sqft |
Source:  Bright MLS #MDAA2109340 Report a problem Bright MLS #MDAA2109340 Report a problem | ||
| 4/7/2025 | Pending sale | $439,990$254/sqft |
Source: Bright MLS #MDAA2109340 Report a problem | ||
| 3/28/2025 | Listed for sale | $439,990+24.8%$254/sqft |
Source: Bright MLS #MDAA2109340 Report a problem | ||
| 10/25/2021 | Sold | $352,500+0.7%$204/sqft |
Source: Bright MLS #MDAA2011050 Report a problem | ||
| 9/27/2021 | Pending sale | $349,900$202/sqft |
Source: Bright MLS #MDAA2011050 Report a problem | ||
| 9/23/2021 | Listed for sale | $349,900+14.7%$202/sqft |
Source: Bright MLS #MDAA2011050 Report a problem | ||
| 10/11/2018 | Sold | $305,000-1.6%$176/sqft |
Source: Public Record Report a problem | ||
| 8/6/2018 | Price change | $309,900-3.1%$179/sqft |
Source: Mr. Lister Realty, Inc. #1001529798 Report a problem | ||
| 5/19/2018 | Listed for sale | $319,900+131.3%$185/sqft |
Source: Mr. Lister Realty, Inc. #1001529798 Report a problem | ||
| 6/20/1994 | Sold | $138,320$80/sqft |
Source: Public Record Report a problem | ||
Public tax history
| Year | Property taxes | Tax assessment |
|---|---|---|
| 2025 | $4,408 +17.9% | $362,000 +6% |
| 2024 | $3,738 +6.7% | $341,367 +6.4% |
| 2023 | $3,502 +11.7% | $320,733 +6.9% |
| 2022 | $3,136 +1.7% | $300,100 +1.7% |
| 2021 | $3,083 +1.6% | $295,067 +1.7% |
| 2020 | $3,034 +1.7% | $290,033 +1.8% |
| 2019 | $2,984 +5.5% | $285,000 +2.2% |
| 2018 | $2,829 +1.7% | $278,967 +2.2% |
| 2017 | $2,782 | $272,933 +2.3% |
| 2016 | -- | $266,900 +0.6% |
| 2015 | -- | $265,300 +0.6% |
| 2014 | -- | $263,700 +0.6% |
| 2013 | -- | $262,100 |
| 2012 | -- | $262,100 |
| 2011 | -- | $262,100 -18.8% |
| 2010 | -- | $322,900 +5.2% |
| 2009 | -- | $306,940 +5.5% |
| 2008 | -- | $290,980 +5.8% |
| 2007 | -- | $275,020 +16.5% |
| 2006 | -- | $236,140 +19.7% |
| 2005 | -- | $197,260 +24.5% |
| 2004 | -- | $158,380 +6% |
| 2003 | -- | $149,442 +6.4% |
| 2002 | -- | $140,506 +6.8% |
| 2001 | -- | $131,570 |
Find assessor info on the county website
Neighborhood: 21113
Nearby homes
- $428,0003 bd2 ba1.3k sqft726 Pine Drift Dr, Odenton, MD 21113Off Market
- $450,0003 bd2 ba1.2k sqft722 Pine Drift Dr, Odenton, MD 21113Sold
- $432,9003 bd2 ba1.5k sqft728 Pine Drift Dr, Odenton, MD 21113Off Market
- $427,7003 bd4 ba1.8k sqft720 Pine Drift Dr, Odenton, MD 21113Off Market
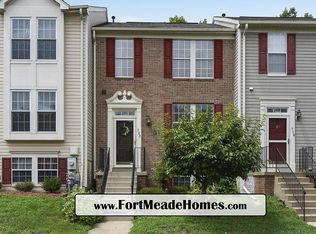
- $405,400-- bd1 ba1.3k sqft730 Pine Drift Dr, Odenton, MD 21113Off Market
- $418,8003 bd3 ba1.8k sqft718 Pine Drift Dr, Odenton, MD 21113Off Market
- $470,0003 bd3 ba1.6k sqft716 Pine Drift Dr, Odenton, MD 21113Sold
- $437,1002 bd2 ba1.3k sqft732 Pine Drift Dr, Odenton, MD 21113Off Market
Nearby schools
GreatSchools rating
- 8/10Piney Orchard Elementary SchoolGrades: PK-5Distance: 0.7 mi
- 9/10Arundel Middle SchoolGrades: 6-8Distance: 1.6 mi
- 8/10Arundel High SchoolGrades: 9-12Distance: 1.8 mi
Schools provided by the listing agent
- Elementary: Piney Orchard
- Middle: Arundel
- High: Arundel
- District: Anne Arundel County Public Schools
Source: Bright MLS. This data may not be complete. We recommend contacting the local school district to confirm school assignments for this home.
Get a cash offer in 3 minutes
Find out how much your home could sell for in as little as 3 minutes with a no-obligation cash offer.
Estimated market value
$453,900
Get a cash offer in 3 minutes
Find out how much your home could sell for in as little as 3 minutes with a no-obligation cash offer.
Estimated market value
$453,900
- Maryland
- Anne Arundel County
- Odenton
- 21113
- 724 Pine Drift Dr
Nearby cities
Nearby zip codes
Other Odenton Topics
