Skip main navigation
Pending
  • Price cut: $85K (6/18)
    $2,599,999

    716 Pitch Apple LN, NAPLES, FL 34108

    3beds
    2,700sqft
    : 
    Loading
    Get pre-qualified
    Single Family Residence
    Built in 1989
    9,757 Square Feet Lot
    $-- Zestimate®
    $963/sqft
    $275/mo HOA

    What's special

    Covered lanaiRenovated kitchenEnsuite bedroomSoaring cathedral ceilingsNewer roofSouth-facing lotQuiet cul-de-sac street
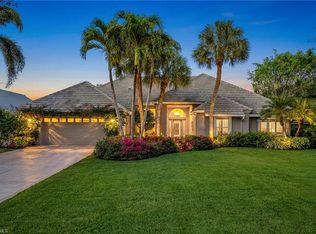
    Nestled in the serene Oakmont neighborhood of the prestigious Pelican Bay community, 716 Pitch Apple is a wonderful 3-bedroom, 3.5-bath pool home that offers an exceptional blend of luxury, privacy, and coastal living. Situated on a coveted south-facing lot on a quiet cul-de-sac street, this residence features a newer roof, mature landscaping, a beautiful pool and spa, covered lanai and is in an X Flood zone. The interior boasts soaring cathedral ceilings and an open concept living and dining area, ideal for both everyday living and entertaining. The split-floor plan provides privacy and functionality, with a spacious primary suite offering direct access to the pool and outdoor living area. An additional ensuite bedroom in the same wing provides flexibility as a guest suite or den. The renovated kitchen opens up to a large family room with fireplace. The beautiful mature landscaped yard is the showcase of this property with a pool and spa and covered lanai, perfect for relaxing poolside. The home's fenced-in yard provides peace and tranquility, making it the perfect retreat for enjoying Florida’s beautiful weather with family and friends. Amenities include membership to Pelican Bay’s world-class beach club, tennis facilities, fitness center, and more. 716 Pitch Apple Ln is zoned for Naples Sea Gate Elementary, Pine Ridge Middle, and Barron Collier High. Pelican Bay sets the bar for luxury beachfront living with its exclusive private beach clubs, offering a one-of-a-kind coastal experience. The club features two beachside dining options. Members also have access to unparalleled beach services, including reserved chairs, umbrellas, towel service, and beach attendants to ensure a carefree and luxurious day by the water. The beach club offers a full suite of amenities, including private beach-front restaurants and lounges, making it the perfect spot for both casual outings and special events. For those who love an active lifestyle, Pelican Bay also offers world-class tennis facilities with 18 Har-Tru courts, numerous tennis leagues, and events for players of all levels. Pelican Bay recently is expanding its racquet offerings with the development of a brand-new Racquets Center, featuring 8 Har-Tru tennis courts & 20 outdoor pickleball courts. This exceptional property offers an unparalleled lifestyle in one of Naples' most coveted beachfront communities. Don’t miss the opportunity to make this home your own!
    171 days
    |
    546
    |
    12
    |

    Zillow last checked:

    Listing updated:

    Listed by:

    Karen Stabile 239-860-1317,

    Compass Florida LLC,

    Annemarie Russo, LLC 770-712-0622,

    Compass Florida LLC

    Source: SWFLMLS,MLS#: 226003714MLS LogoOriginating MLS: Naples

      Facts & features

      Interior

      Bedrooms & bathrooms
      • Bedrooms: 3
      • Bathrooms: 4
      • Full bathrooms: 3
      • 1/2 bathrooms: 1
      Rooms
      • Room types: Family Room, Great Room, Open Porch/Lanai, 3 Bed
      Primary bedroom
      • Dimensions: 15.4 x 15.7
      Bedroom
      • Dimensions: 11 x 13
      Bedroom
      • Dimensions: 13.9 x 10
      Dining room
      • Dimensions: 12 x 11
      Family room
      • Dimensions: 13.7 x 25.9
      Kitchen
      • Dimensions: 14.11 x 15.7
      Other
      • Dimensions: 20.5 x 9.11
      Living room
      • Dimensions: 24.6 x 17.5
      Utility room
      • Dimensions: 10.1 x 6.4
      Heating
      • Central, Zoned
      Cooling
      • Ceiling Fan(s), Central Air, Zoned
      Appliances
      • Included: Electric Cooktop, Dishwasher, Disposal, Dryer, Freezer, Microwave, Refrigerator/Freezer, Oven, Washer
      • Laundry: Washer/Dryer Hookup, Inside
      Features
      • Built-In Cabinets, Cathedral Ceiling(s), Fireplace, Foyer, French Doors, Pantry, Smoke Detectors, Vaulted Ceiling(s), Volume Ceiling, Walk-In Closet(s), Family Room, Great Room, Laundry in Residence, Open Porch/Lanai
      • Flooring: Tile
      • Doors: French Doors
      • Windows: Storm Protection (Other)
      • Has fireplace: Yes
      Interior area
      • Total structure area: 3,050
      • Total interior livable area: 2,700 sqft
      Video & virtual tour

      Property

      Parking
      • Total spaces: 2
      • Parking features: Driveway, Guest, Attached
      • Attached garage spaces: 2
      • Has uncovered spaces: Yes
      Features
      • Stories: 1
      • Patio & porch: Awning(s), Patio, Open Porch/Lanai
      • Exterior features: Awning(s), Boat Ramp
      • Has private pool: Yes
      • Pool features: In Ground, Concrete, Electric Heat, Pool Bath
      • Has spa: Yes
      • Spa features: In Ground, Concrete, Heated, Pool Bath
      • Fencing: Fenced
      • Has view: Yes
      • View description: Landscaped Area, Water Feature
      • Has water view: Yes
      • Water view: Water Feature
      • Waterfront features: None
      Lot
      • Size: 9,757 Square Feet
      • Features: Cul-De-Sac, Regular
      Details
      • Additional structures: Tennis Court(s)
      • Parcel number: 66655001650

      Construction

      Type & style
      • Home type: SingleFamily
      • Architectural style: Ranch,Florida
      • Property subtype: Single Family Residence
      Materials
      • Block, Concrete, Stone, Wood Siding
      • Foundation: Concrete Block, Poured Concrete
      • Roof: Tile
      Condition
      • New construction: No
      • Year built: 1989

      Utilities & green energy

      • Water: Central

      Community & HOA

      Community
      • Features: Clubhouse, Park, Fitness Center, Golf, Restaurant, Sidewalks, Street Lights, Tennis Court(s)
      • Security: Smoke Detector(s)
      • Subdivision: OAKMONT
      HOA
      • Has HOA: Yes
      • Amenities included: Beach - Private, Beach Club Available, Beach Club Included, Bike And Jog Path, Clubhouse, Community Boat Ramp, Park, Fitness Center, Golf Course, Internet Access, Pickleball, Private Beach Pavilion, Private Membership, Restaurant, Sidewalk, Streetlight, Tennis Court(s)
      • HOA fee: $3,295 annually
      Location
      • Region: Naples

      Financial & listing details

      • Price per square foot: $963/sqft
      • Tax assessed value: $1,769,098
      • Annual tax amount: $9,948
      • Date on market: 1/23/2026
      • Lease term: Buyer Finance/Cash
      • Contingency: Inspection
      • Road surface type: Paved

        Estimated market value

        Not available

        Estimated sales range

        Not available

        Not available

        Price history

        DateEventPrice
        6/25/2026Pending sale$2,599,999$963/sqft
        Source: SWFLMLS #226003714 Report a problem
        6/18/2026Price change$2,599,999-3.2%$963/sqft
        Source: SWFLMLS #226003714 Report a problem
        4/29/2026Price change$2,685,000-3.8%$994/sqft
        Source: SWFLMLS #226003714 Report a problem
        3/13/2026Price change$2,790,000-5.4%$1,033/sqft
        Source: SWFLMLS #226003714 Report a problem
        1/23/2026Listed for sale$2,950,000+258.7%$1,093/sqft
        Source: SWFLMLS #226003714 Report a problem
        3/7/2003Sold$822,500$305/sqft
        Source: Public Record Report a problem

        Public tax history

        YearProperty taxesTax assessment
        2025$10,708 +7.6%$966,778 +2.9%
        2024$9,948 +15.1%$939,532 +3%
        2023$8,641 -3.2%$912,167 +3%
        2022$8,926 -1.2%$885,599 +3%
        2021$9,033 +2.4%$859,805 +1.4%
        2020$8,818 +1.6%$847,934 +2.3%
        2019$8,676 +2.2%$828,870 +1.9%
        2018$8,491 -12.6%$813,415 +2.1%
        2017$9,720 +5.2%$796,685 +2.1%
        2016$9,236 +2.9%$780,299 +0.7%
        2015$8,975 +0.2%$774,875 +7.8%
        2014$8,959 +8.1%$718,725 +1.6%
        2013$8,290 +0.5%$707,365 +1.8%
        2012$8,250 +0.1%$694,940 -0.4%
        2011$8,241 +4.1%$698,031 -0.4%
        2010$7,916 +6.3%$701,119 +2.7%
        2009$7,449 $682,562 -6.7%
        2008$7,449 -6.6%$731,830 +3%
        2007$7,976 -4.3%$710,515 +2.5%
        2006$8,335 $693,185 +3%
        2005$8,335 +2.4%$672,995 +3%
        2004$8,141 -5.2%$653,393 +0.9%
        2003$8,583 +17.9%$647,382 +14.6%
        2002$7,279 -52.3%$565,012 +1.9%
        2001$15,264 +134%$554,356
        2000$6,522 --
        Find assessor info on the county website

        Monthly payment

        Est. payment

        Payment breakdown

        Explore the cost of this home by adjusting the details. Changes won't be saved.
        All calculations are estimates and provided by Zillow, Inc. for informational purposes only. Actual amounts may vary.
        HOA fees may include property taxes on listings classified as Co-Ops. Contact the listing agent and/or owner for fee details.
        Mortgage interest rates are dependent on a number of factors, including credit score, down payment, and repayment length. Interest rate data provided by Zillow Group Marketplace, Inc. as of 1/1/1970 from various mortgage lenders with which we have lead or other similar arrangements; the Estimated Payment is an average of those rates.
        See how much you could borrow to make a competitive offer.

        Climate risks

        Neighborhood: Pelican Bay

        Getting around

        18 / 100
        Car-Dependent
        37 / 100
        Somewhat Bikeable

        Nearby schools

        GreatSchools rating
        Schools provided by the listing agent
        • Elementary: SEAGATE
        • Middle: PINE RIDGE MIDDLE
        • High: BARRON COLLIER

        Source: SWFLMLS. This data may not be complete. We recommend contacting the local school district to confirm school assignments for this home.

        A local agent can set up tours, give advice and negotiate with sellers.

        Browse local experts

        Similar homes