Skip main navigation
Pending
  • Price cut: $200K (6/4)
    $2,290,000

    717 Pine Creek LN, NAPLES, FL 34108

    4beds
    2,713sqft
    : 
    $13,615/mo
    Get pre-qualified
    Single Family Residence
    Built in 1988
    10,018 Square Feet Lot
    $2,163,000 Zestimate®
    $844/sqft
    $275/mo HOA

    What's special

    Well-appointed homeQuiet cul-de-sac streetSpacious roomsSeamless indoor-outdoor flow
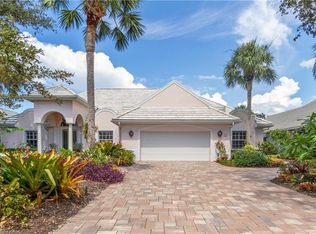
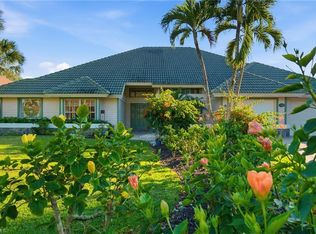
    Aggressive new price-- substantially below recently sold comparables in this section of Oakmont at Pelican Bay. Tucked away on a quiet cul-de-sac street in the Oakmont subdivision of Pelican Bay, west of Oakmont Parkway, this lovingly maintained 4-bedroom, 3.5-bath home offers relaxed luxury and privacy in an X flood zone. Designed for both everyday living and entertaining, the residence features spacious rooms and seamless indoor-outdoor flow to a screened lanai with private pool and spa, ideal for enjoying the Florida lifestyle year-round. Offered turnkey furnished, the home is ready for its next owners and thoughtfully cared for. Generous living areas provide ample space to gather indoors, while the outdoor living area offers plenty of room to entertain or unwind in a peaceful setting. Residents of Pelican Bay enjoy access to world-class amenities, including nearly three miles of pristine white-sand beaches with private beachfront dining and full beach services, beach tram access, tennis and pickleball courts, bocce being soon added, a state-of-the-art fitness and wellness center, sailing, kayaking and canoeing, and a vibrant community center with year-round events and classes. An exceptional opportunity to own a well-appointed home in one of Naples’ most sought-after beachfront communities. Click on Virtual Tour link for 3D tour, floor plan, and video.
    167 days
    |
    86
    |
    5
    |

    Zillow last checked:

    Listing updated:

    Listed by:

    Mary Watts Wolleon 239-207-9752,

    William Raveis Real Estate,

    Christopher Wolleon 239-784-5714,

    William Raveis Real Estate

    Source: SWFLMLS,MLS#: 226005835MLS LogoOriginating MLS: Naples

      Facts & features

      Interior

      Bedrooms & bathrooms
      • Bedrooms: 4
      • Bathrooms: 4
      • Full bathrooms: 3
      • 1/2 bathrooms: 1
      Rooms
      • Room types: Den - Study, Screened Lanai/Porch, 4 Bed
      Bedroom
      • Features: First Floor Bedroom, Master BR Ground, Master BR Sitting Area, Split Bedrooms
      Dining room
      • Features: Dining - Family, Formal
      Heating
      • Central
      Cooling
      • Central Air
      Appliances
      • Included: Electric Cooktop, Dishwasher, Double Oven, Dryer, Freezer, Grill - Gas, Microwave, Refrigerator, Oven, Washer
      • Laundry: Inside
      Features
      • Cathedral Ceiling(s), Walk-In Closet(s), Den - Study, Laundry in Residence, Screened Lanai/Porch
      • Flooring: Carpet, Tile, Wood
      • Windows: Shutters Electric
      • Has fireplace: No
      Interior area
      • Total structure area: 4,406
      • Total interior livable area: 2,713 sqft
      Video & virtual tour

      Property

      Parking
      • Total spaces: 2
      • Parking features: Attached
      • Attached garage spaces: 2
      Features
      • Stories: 1
      • Patio & porch: Screened Lanai/Porch
      • Has private pool: Yes
      • Pool features: In Ground
      • Has spa: Yes
      • Spa features: In Ground
      • Has view: Yes
      • View description: Landscaped Area
      • Waterfront features: None
      Lot
      • Size: 10,018 Square Feet
      • Features: Regular
      Details
      • Additional structures: Tennis Court(s)
      • Parcel number: 66631320009

      Construction

      Type & style
      • Home type: SingleFamily
      • Architectural style: Ranch
      • Property subtype: Single Family Residence
      Materials
      • Block, Stucco
      • Foundation: Concrete Block
      • Roof: Tile
      Condition
      • New construction: No
      • Year built: 1988

      Utilities & green energy

      • Water: Central

      Community & HOA

      Community
      • Features: Clubhouse, Park, Fitness Center, Golf, Restaurant, Sidewalks, Street Lights, Tennis Court(s), Non-Gated
      • Security: Security System, Smoke Detector(s)
      • Subdivision: OAKMONT
      HOA
      • Has HOA: Yes
      • Amenities included: Basketball Court, Beach - Private, Beach Access, Beach Club Available, Beach Club Included, Bike And Jog Path, Bocce Court, Clubhouse, Park, Community Room, Fitness Center, Golf Course, Internet Access, Pickleball, Play Area, Private Membership, Restaurant, Sidewalk, Streetlight, Tennis Court(s), Underground Utility, Volleyball
      • HOA fee: $3,295 annually
      Location
      • Region: Naples

      Financial & listing details

      • Price per square foot: $844/sqft
      • Tax assessed value: $1,570,955
      • Annual tax amount: $18,628
      • Date on market: 2/6/2026
      • Lease term: Buyer Finance/Cash
      • Contingency: Inspection

        Estimated market value

        $2,163,000

        $2.05M - $2.27M

        $8,118/mo

        Price history

        DateEventPrice
        6/16/2026Pending sale$2,290,000$844/sqft
        Source: SWFLMLS #226005835 Report a problem
        6/4/2026Price change$2,290,000-8%$844/sqft
        Source: SWFLMLS #226005835 Report a problem
        4/14/2026Price change$2,490,000-4.2%$918/sqft
        Source: SWFLMLS #226005835 Report a problem
        3/4/2026Price change$2,599,000-5.5%$958/sqft
        Source: SWFLMLS #226005835 Report a problem
        2/6/2026Listed for sale$2,750,000+111.5%$1,014/sqft
        Source: SWFLMLS #226005835 Report a problem
        6/3/2016Sold$1,300,000-3.7%$479/sqft
        Source: Public Record Report a problem
        1/13/2016Listing removed$1,350,000$498/sqft
        Source: Downing Frye Realty Inc. #215036390 Report a problem
        8/2/2015Price change$1,350,000-3.2%$498/sqft
        Source: Downing Frye Realty Inc. #215036390 Report a problem
        6/22/2015Listed for sale$1,395,000$514/sqft
        Source: Downing Frye Realty Inc. #215036390 Report a problem
        5/21/2015Pending sale$1,395,000$514/sqft
        Source: Downing Frye Realty Inc. #214051598 Report a problem
        2/2/2015Price change$1,395,000-2.8%$514/sqft
        Source: Downing-Frye Realty Inc. #214051598 Report a problem
        11/2/2014Price change$1,435,000-3.4%$529/sqft
        Source: Downing-Frye Realty Inc. #214051598 Report a problem
        9/25/2014Listed for sale$1,485,000+32%$547/sqft
        Source: Downing-Frye Realty Inc. #214051598 Report a problem
        12/10/2007Sold$1,125,000-22.4%$415/sqft
        Source: Public Record Report a problem
        1/6/2006Sold$1,450,000+184.1%$534/sqft
        Source: Public Record Report a problem
        7/27/2001Sold$510,400$188/sqft
        Source: Public Record Report a problem

        Public tax history

        YearProperty taxesTax assessment
        2025$16,880 -9.4%$1,570,955 +5.1%
        2024$18,629 +13.7%$1,494,381 +10%
        2023$16,387 +10.6%$1,358,528 +10%
        2022$14,816 +19.9%$1,235,025 +10%
        2021$12,355 +4.3%$1,122,750 +3.2%
        2020$11,849 +2%$1,087,633 +2.7%
        2019$11,619 +2.7%$1,058,571 +2.6%
        2018$11,310 -9.8%$1,032,222 -7.5%
        2017$12,539 -4.9%$1,116,019 +24%
        2016$13,188 +28.1%$900,203 +0.7%
        2015$10,298 +0%$893,945 +6.8%
        2014$10,293 +19.3%$836,850 +11.7%
        2013$8,627 +0.2%$748,995 +1.6%
        2012$8,607 +0.1%$737,513 -0.4%
        2011$8,598 -3.3%$740,692 -0.4%
        2010$8,890 -1.3%$743,872 -4.6%
        2009$9,007 $779,482 -7%
        2008$9,007 -12.7%$838,314 -4.5%
        2007$10,318 +29.5%$877,514 +1.5%
        2006$7,965 $864,349 +39.6%
        2005$7,965 +4.6%$619,257 +5.4%
        2004$7,612 -1.3%$587,615 +1%
        2003$7,710 +7.6%$581,524 +9.4%
        2002$7,163 -45.1%$531,392 +12.1%
        2001$13,056 +151.2%$474,183
        2000$5,197 --
        Find assessor info on the county website

        Monthly payment

        Est. payment

        Payment breakdown

        Explore the cost of this home by adjusting the details. Changes won't be saved.
        All calculations are estimates and provided by Zillow, Inc. for informational purposes only. Actual amounts may vary.
        HOA fees may include property taxes on listings classified as Co-Ops. Contact the listing agent and/or owner for fee details.
        Mortgage interest rates are dependent on a number of factors, including credit score, down payment, and repayment length. Interest rate data provided by Zillow Group Marketplace, Inc. as of 1/1/1970 from various mortgage lenders with which we have lead or other similar arrangements; the Estimated Payment is an average of those rates.
        See how much you could borrow to make a competitive offer.

        Climate risks

        Neighborhood: Pelican Bay

        Getting around

        18 / 100
        Car-Dependent
        37 / 100
        Somewhat Bikeable

        Nearby schools

        GreatSchools rating

        A local agent can set up tours, give advice and negotiate with sellers.

        Browse local experts

        Similar homes