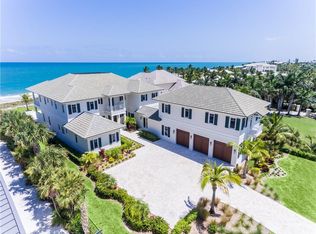
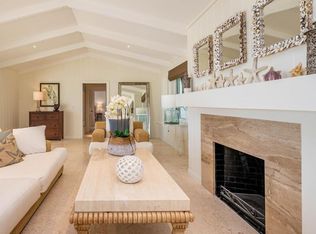
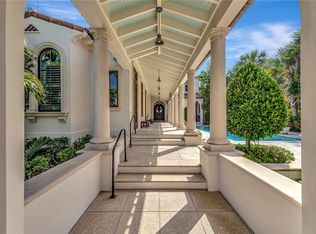
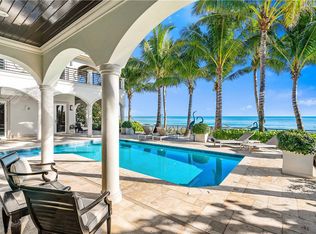
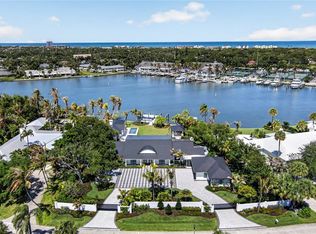
The ocean does all the talking here !! Come and experience this extraordinary opportunity to own a rare, direct oceanfront estate where timeless architecture meets unobstructed coastal views. The home offers panoramic ocean views from both upstairs and downstairs. The home has been thoughtfully designed with expansive living spaces, walls of glass, and refined finishes which captures the essence of luxury living by the sea. With sweeping views, immediate beach access, and a setting that cannot be replicated, the property is ideal for those seeking a private coastal home in an unparalleled location. The home was built in 2011, with approximately 7,000 square feet of living space. The existing roof was fully replaced with a new metal roof in February 2026.
For sale
$9,900,000
716 Reef Road, Vero Beach, FL 32963
5beds
7,687sqft
Single Family Residence
Built in 2011
1.75 Acres Lot
$8,874,500 Zestimate®
$1,288/sqft
$54/mo HOA
What's special
Immediate beach accessRefined finishesDirect oceanfront estateUnobstructed coastal viewsSweeping viewsWalls of glassTimeless architecture
- 149 days
- 1,255
- 57
Zillow last checked:
Listing updated:
Listed by:
Lisa M Reed 407-509-7995,
Elite Evolution Properties
Source: BeachesMLS,MLS#: B26018600 Originating MLS: BeachesMLS
Originating MLS: BeachesMLSFacts & features
Interior
Bedrooms & bathrooms
- Bedrooms: 5
- Bathrooms: 5
- Full bathrooms: 4
- 1/2 bathrooms: 1
- Main level bathrooms: 1
- Main level bedrooms: 3
Primary bedroom
- Description: Wood floors, Walk in Closets, Separate Showers
- Level: Second
- Area: 572
- Dimensions: 22 X 26
Primary bedroom
- Description: Wood floors, Walk in Closets, Separate Showers
- Level: Second
- Area: 572
- Dimensions: 22 X 26
Bedroom 2
- Description: Marble Flooring, Tray Ceilings
- Level: Main
- Area: 600
- Dimensions: 25 X 24
Bedroom 2
- Description: Marble Flooring, Tray Ceilings
- Level: Main
- Area: 600
- Dimensions: 25 X 24
Bedroom 3
- Description: Shares full with Bedroom 4
- Level: Main
- Area: 390
- Dimensions: 30 X 13
Bedroom 3
- Description: Shares full with Bedroom 4
- Level: Main
- Area: 390
- Dimensions: 30 X 13
Bedroom 4
- Description: Shares full bath with Bedroom 3
- Level: Main
- Area: 231
- Dimensions: 11 X 21
Bedroom 4
- Description: Shares full bath with Bedroom 3
- Level: Main
- Area: 231
- Dimensions: 11 X 21
Dining room
- Description: Marble Floors
- Level: Main
- Area: 360
- Dimensions: 15 X 24
Dining room
- Description: Marble Floors
- Level: Main
- Area: 360
- Dimensions: 15 X 24
Kitchen
- Description: Kitchen Nook, Large Island, High End Appliances
- Level: Main
- Area: 572
- Dimensions: 26 X 22
Kitchen
- Description: Kitchen Nook, Large Island, High End Appliances
- Level: Main
- Area: 572
- Dimensions: 26 X 22
Living room
- Description: Marble Floors
- Level: Main
- Area: 864
- Dimensions: 27 X 32
Living room
- Description: Marble Floors
- Level: Main
- Area: 999
- Dimensions: 27 X 37
Living room
- Description: Marble Floors
- Level: Main
- Area: 999
- Dimensions: 27 X 37
Living room
- Description: Marble Floors
- Level: Main
- Area: 864
- Dimensions: 27 X 32
Other
- Description: Unfinished Bonus Room
- Level: Second
- Area: 1120
- Dimensions: 28 X 40
Other
- Description: Unfinished Bonus Room
- Level: Second
- Area: 1120
- Dimensions: 28 X 40
Heating
- Central, Electric, None
Cooling
- Central Air, Ceiling Fan(s), Zoned
Appliances
- Included: Cooktop, Dryer, Dishwasher, Electric Range, Electric Water Heater, Freezer, Disposal, Ice Maker, Microwave, Range, Refrigerator, Water Heater, Washer
- Laundry: Washer Hookup, Electric Dryer Hookup, Inside, Laundry Room, Washer Dryer Install Allowed
Features
- Built-in Features, Bathtub, Closet Cabinetry, Cathedral Ceiling(s), Dual Sinks, Entrance Foyer, Eat-in Kitchen, Elevator, Garden Tub/Roman Tub, High Ceilings, Kitchen Island, Living/Dining Room, Storage, Soaking Tub, Separate Shower, Upper Level Primary, Vaulted Ceiling(s), Walk-In Closet(s)
- Flooring: Marble, Wood
- Doors: French Doors
- Windows: Double Pane Windows, Drapes
- Has fireplace: Yes
- Fireplace features: Gas
Interior area
- Total structure area: 9,765
- Total interior livable area: 7,687 sqft
Video & virtual tour
Property
Parking
- Total spaces: 10
- Parking features: Attached, Driveway, Garage, Garage Door Opener, Open, Paver Block
- Attached garage spaces: 4
- Has uncovered spaces: Yes
Accessibility
- Accessibility features: None
Features
- Levels: Two
- Stories: 2
- Patio & porch: Covered, Deck, Patio
- Exterior features: Garden, Lighting, Outdoor Living Area
- Has private pool: Yes
- Pool features: Heated, Infinity, In Ground, Lap, Private
- Fencing: None
- Has view: Yes
- View description: Ocean, Pool, Water
- Has water view: Yes
- Water view: Ocean,Water
- Waterfront features: Ocean Access, Ocean Front
- Frontage type: Waterfront
- Frontage length: 164.00,164.00
Lot
- Size: 1.75 Acres
- Features: 1-2 Acres, Oversized Lot, Many Trees
Details
- Additional structures: None
- Parcel number: 334022000010001000010
- Zoning: RS-3
- Special conditions: Standard
- Other equipment: Other
Construction
Type & style
- Home type: SingleFamily
- Property subtype: Single Family Residence
Materials
- Block, Concrete, Stucco
- Foundation: Block, Concrete Perimeter
- Roof: Metal
Condition
- Resale
- New construction: No
- Year built: 2011
Utilities & green energy
- Sewer: Septic Tank
- Water: Well
- Utilities for property: Electricity Connected, Water Connected
Community & HOA
Community
- Features: Home Owners Association
- Security: Security System, Elevator Secured, Secured Garage/Parking
- Subdivision: FLORALTON BEACH SUB NO 1
HOA
- Has HOA: Yes
- Amenities included: None
- Services included: Common Areas
- HOA fee: $54 monthly
Location
- Region: Vero Beach
Financial & listing details
- Price per square foot: $1,288/sqft
- Tax assessed value: $6,884,718
- Annual tax amount: $97,182
- Date on market: 4/21/2026
- Cumulative days on market: 149 days
- Listing terms: Cash,Conventional,FHA,VA Loan
- Electric utility on property: Yes
- Road surface type: Asphalt
Estimated market value
$8,874,500
$8.43M - $9.32M
Not available
Price history
| Date | Event | Price |
|---|---|---|
| 4/20/2026 | Listed for sale | $9,900,000+45.6%$1,288/sqft |
Source:  Stellar MLS #G5111290 Report a problem Stellar MLS #G5111290 Report a problem | ||
| 4/29/2021 | Sold | $6,800,000$885/sqft |
Source:  Realtor Association of Indian River County #235542 Report a problem Realtor Association of Indian River County #235542 Report a problem | ||
| 3/19/2021 | Contingent | $6,800,000$885/sqft |
Source:  BeachesMLS #RX-10645811 Report a problem BeachesMLS #RX-10645811 Report a problem | ||
| 3/19/2021 | Price change | $6,800,000+4.6%$885/sqft |
Source: Realtor Association of Indian River County #235542 Report a problem | ||
| 5/20/2020 | Price change | $6,500,000+10.2%$846/sqft |
Source: Luxury Real Estate Group LLC #RX-10600939 Report a problem | ||
| 5/22/2018 | Listed for sale | $5,900,000+908.5%$768/sqft |
Source: Wateredge Realty.net LLC #A10421935 Report a problem | ||
| 11/4/1997 | Sold | $585,000$76/sqft |
Source: Public Record Report a problem | ||
Public tax history
| Year | Property taxes | Tax assessment |
|---|---|---|
| 2025 | $97,183 +6.6% | $6,884,718 +6.6% |
| 2024 | $91,163 +6.1% | $6,456,084 +1.4% |
| 2023 | $85,945 +12% | $6,368,220 +16.8% |
| 2022 | $76,745 +222.9% | $5,454,446 +228.8% |
| 2021 | $23,770 -0.1% | $1,658,966 +1.4% |
| 2020 | $23,788 | $1,636,061 +2.3% |
| 2019 | $23,788 -0.7% | $1,599,278 +1.9% |
| 2018 | $23,950 | $1,569,458 +2.1% |
| 2017 | -- | $1,537,177 +2.1% |
| 2016 | $24,343 +3.6% | $1,505,560 +0.7% |
| 2015 | $23,495 -3.5% | $1,495,100 +0.8% |
| 2014 | $24,343 | $1,483,240 +1.5% |
| 2013 | -- | $1,461,330 -15% |
| 2012 | $27,283 +159.8% | $1,718,240 +152.9% |
| 2011 | $10,501 -59.4% | $679,300 -57.2% |
| 2010 | $25,863 +167.8% | $1,588,810 +143.8% |
| 2009 | $9,659 +5.2% | $651,680 +0.1% |
| 2008 | $9,183 -0.8% | $651,030 -70.7% |
| 2007 | $9,258 | $2,221,870 -9.4% |
| 2006 | -- | $2,452,710 +107.2% |
| 2005 | -- | $1,183,970 +22.6% |
| 2004 | -- | $966,060 +26.6% |
| 2003 | -- | $763,340 +4.4% |
| 2002 | $9,987 +1.1% | $731,040 +19.6% |
| 2001 | $9,881 -0.3% | $611,290 +14.8% |
| 2000 | $9,914 | $532,320 |
Find assessor info on the county website
Monthly payment
Est. payment
Payment breakdown
Explore the cost of this home by adjusting the details. Changes won't be saved.Climate risks
Neighborhood: South Beach
Nearby schools
Schools provided by the listing agent
- Elementary: Beachland
- Middle: Gifford
- High: Vero Beach
Source: BeachesMLS. This data may not be complete. We recommend contacting the local school district to confirm school assignments for this home.
Similar homes
- $9,000,0005 bd8 ba5.4k sqft3632 Ocean Dr, Vero Beach, FL 32963For Sale
 MLS ID #291534, Janice Beth Jolly, One Sotheby's Int'l Realty. Realtor Association of Indian River County
 - $12,500,0006 bd8 ba6.6k sqft3756 Ocean Dr, Vero Beach, FL 32963For Sale
 MLS ID #296158, Cindy J O'Dare, One Sotheby's Int'l Realty. Realtor Association of Indian River County
 - $5,895,0005 bd7 ba5.6k sqft526 Point Ln, Vero Beach, FL 32963For Sale
 MLS ID #299644, Stephen D Hall, Compass Florida, LLC. Realtor Association of Indian River County
 - $14,000,0005 bd6 ba5.9k sqft519 Bay Dr, Vero Beach, FL 32963For Sale
 MLS ID #297338, Melissa E Talley, Premier Estate Properties. Realtor Association of Indian River County
 - $8,995,0004 bd5 ba4.7k sqft290 Bermuda Bay Lane, Vero Beach, FL 32963For Sale
 MLS ID #R11169464, Catherine E Curley, Dale Sorensen Real Estate Inc.. BeachesMLS
 - $4,995,0004 bd4 ba4k sqft3937 Indian River Drive E, Vero Beach, FL 32963For SaleMLS ID #R11049683, Michelle T. Clarke, Dale Sorensen Real Estate Inc.. BeachesMLS
- $8,500,0005 bd8 ba10k sqftXxxx N Ocean Drive, Fort Pierce, FL 34949For SaleMLS ID #R11149796, Jason M. Flannery, Illustrated Properties LLC. BeachesMLS
- $5,200,0007 bd11 ba6.5k sqft8073 S Indian River Drive, Fort Pierce, FL 34982For SaleMLS ID #B26067403, Denise Curley, The Stuart Real Estate Shop. BeachesMLS
