Skip main navigation
Closed
  • $648,000

    716 S Dymond Rd, Libertyville, IL 60048

    4beds
    2,252sqft
    Single Family Residence
    Built in 1970
    0.25 Acres Lot
    $648,200 Zestimate®
    $288/sqft
    $4,163 Estimated rent

    Home value

    $648,200

    $596,000 - $707,000

    $4,163/mo

    Zestimate® history
    Loading
    Loading...

    Owner options

    List your home for rent

    $4,163/mo

    Rent Zestimate®

    Find your next renter with Zillow Rental Manager. Plus, with online applications, you can quickly screen prospective tenants – for free.

    Learn more

    $4,163/mo

    Rent Zestimate®

    Refinance and save

    $4,902/mo

    Est. payment

    Refinancing to a lower rate could help reduce your monthly payments and save thousands over the life of the loan.

    See today's rates

    $4,902/mo

    Est. payment

    Explore your selling options

    Work with a Zillow partner agent

    Leverage their expertise and Zillow's premium Showcase listings to get your home seen by more buyers.

    Get started

    List with your own agent

    Get your home in front of millions of buyers by listing it on Zillow.

    Learn how to do it

    Sell it yourself

    Take full control of how buyers see your home on Zillow by listing For Sale by Owner (FSBO).

    List your home

    What's special

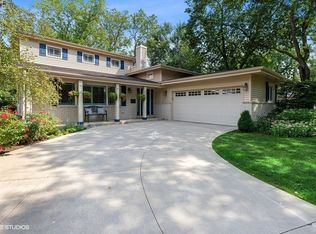
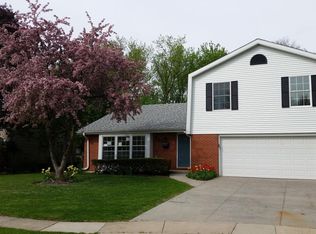
    Tucked into the quiet, centrally located Regency Estates subdivision of Libertyville, this move-in ready home has been lovingly maintained inside and out. Outstanding curb appeal is enhanced by Hardie Board siding, a newer fiberglass front door system, and professional landscaping. Step onto the covered front porch and into a bright, spacious living room that flows seamlessly into the formal dining room. The kitchen features abundant cabinetry, granite countertops, a breakfast bar, and an eating area with additional built-in cabinetry. The adjoining family room is anchored by a cozy gas fireplace flanked by custom-built shelving. A newer Marvin sliding door opens to the home's inviting outdoor living space, complete with a beautiful paver-brick patio and natural privacy screening. Hardwood flooring extends throughout both levels, creating a warm, carpet-free living environment. Additional conveniences include first-floor laundry, a powder room, two HVAC systems (one for each level), and a Nest thermostat system. Upstairs, the primary suite features a custom IKEA closet system that will remain with the home. The private bath has been thoughtfully updated with a new tiled shower and refreshed vanity, including new countertops, fixtures, and lighting. Three additional bedrooms and a beautifully updated full bath complete the second floor. A standout feature of this home is the exceptionally deep 2.5-car heated garage, fully renovated in 2025 with a new coated concrete floor, drywall, and lighting. Designed for flexibility, this finished space can serve as a traditional garage, an handing-out area, or a combination of both. Ample storage is available in the garage utility/storage room (8 x10), attic, and crawl space. The backyard offers a private, cozy setting perfect for relaxing, grilling, and entertaining. The cul-de-sac location provides an oversized side yard, creating even more space for outdoor enjoyment. Just around the corner, Nicholas-Dowden Park offers a playground, tennis courts, and ball fields. Libertyville continues to be one of Chicagoland's most desirable communities, recently ranked the #2 Best Suburb to Call Home by Chicago Magazine. Residents enjoy a vibrant downtown filled with restaurants, boutiques, and historic Cook Park, along with highly rated schools and convenient access to Metra and major highways. A beautifully updated home in an exceptional location-ready for its next owners to move in and enjoy.

    Zillow last checked:

    Listing updated:

    Listed by:

    Krystyna Fritz, CSC,RENE 847-894-1381,

    @properties Christie's International Real Estate

    Bought with:

    Lauren Mitrick Wood

    Compass

    Source: MRED as distributed by MLS GRID,MLS#: 12668045MLS Logo

    Facts & features

    Interior

    Bedrooms & bathrooms
    • Bedrooms: 4
    • Bathrooms: 3
    • Full bathrooms: 2
    • 1/2 bathrooms: 1
    Rooms
    • Room types: Eating Area, Storage, Foyer
    Primary bedroom
    • Features: Flooring (Hardwood), Bathroom (Full)
    • Level: Second
    • Area: 192 Square Feet
    • Dimensions: 12X16
    Bedroom 2
    • Features: Flooring (Hardwood)
    • Level: Second
    • Area: 140 Square Feet
    • Dimensions: 14X10
    Bedroom 3
    • Features: Flooring (Hardwood)
    • Level: Second
    • Area: 126 Square Feet
    • Dimensions: 14X9
    Bedroom 4
    • Features: Flooring (Hardwood)
    • Level: Second
    • Area: 110 Square Feet
    • Dimensions: 11X10
    Dining room
    • Features: Flooring (Hardwood)
    • Level: Main
    • Area: 143 Square Feet
    • Dimensions: 11X13
    Eating area
    • Features: Flooring (Ceramic Tile)
    • Level: Main
    • Area: 144 Square Feet
    • Dimensions: 12X12
    Family room
    • Features: Flooring (Hardwood)
    • Level: Main
    • Area: 240 Square Feet
    • Dimensions: 12X20
    Foyer
    • Level: Main
    • Area: 165 Square Feet
    • Dimensions: 11X15
    Kitchen
    • Features: Kitchen (Eating Area-Breakfast Bar, Eating Area-Table Space), Flooring (Ceramic Tile)
    • Level: Main
    • Area: 121 Square Feet
    • Dimensions: 11X11
    Living room
    • Features: Flooring (Hardwood)
    • Level: Main
    • Area: 260 Square Feet
    • Dimensions: 13X20
    Storage
    • Level: Main
    • Area: 80 Square Feet
    • Dimensions: 8X10
    Heating
    • Natural Gas, Forced Air, Sep Heating Systems - 2+, Zoned
    Cooling
    • Central Air
    Appliances
    • Included: Range, Microwave, Dishwasher, Refrigerator, Washer, Dryer, Disposal, Humidifier
    • Laundry: Main Level, In Bathroom
    Features
    • Built-in Features
    • Flooring: Hardwood
    • Basement: Crawl Space
    • Attic: Full,Pull Down Stair
    • Number of fireplaces: 1
    • Fireplace features: Gas Log, Family Room
    Interior area
    • Total structure area: 2,252
    • Total interior livable area: 2,252 sqft

    Property

    Parking
    • Total spaces: 2.5
    • Parking features: Concrete, Garage Door Opener, Heated Garage, Yes, Garage Owned, Attached, Garage
    • Attached garage spaces: 2.5
    • Has uncovered spaces: Yes
    Accessibility
    • Accessibility features: No Disability Access
    Features
    • Stories: 2
    • Patio & porch: Patio
    Lot
    • Size: 0.25 Acres
    • Dimensions: 96 x 124 x 120 x 103
    • Features: Cul-De-Sac, Landscaped, Mature Trees
    Details
    • Additional structures: None
    • Parcel number: 11204110160000
    • Special conditions: Corporate Relo
    • Other equipment: TV-Cable, Ceiling Fan(s), Sump Pump

    Construction

    Type & style
    • Home type: SingleFamily
    • Architectural style: Colonial
    • Property subtype: Single Family Residence
    Materials
    • Brick, Fiber Cement
    • Foundation: Concrete Perimeter
    • Roof: Asphalt
    Condition
    • New construction: No
    • Year built: 1970

    Utilities & green energy

    • Sewer: Public Sewer
    • Water: Lake Michigan, Public

    Community & HOA

    Community
    • Features: Park, Tennis Court(s)
    • Security: Carbon Monoxide Detector(s)
    • Subdivision: Regency Estates
    HOA
    • Services included: None
    Location
    • Region: Libertyville

    Financial & listing details

    • Price per square foot: $288/sqft
    • Tax assessed value: $480,024
    • Annual tax amount: $12,258
    • Date on market: 6/5/2026
    • Listing terms: Conventional
    • Ownership: Fee Simple

    Price history

    DateEventPrice
    7/20/2026Sold$648,000+2%$288/sqft
    Source: MRED as distributed by MLS GRID #12668045 Report a problem
    7/15/2026Pending sale$635,000$282/sqft
    Source: MRED as distributed by MLS GRID #12668045 Report a problem
    6/12/2026Contingent$635,000$282/sqft
    Source: MRED as distributed by MLS GRID #12668045 Report a problem
    6/5/2026Listed for sale$635,000+59.5%$282/sqft
    Source: MRED as distributed by MLS GRID #12668045 Report a problem
    9/12/2019Sold$398,000-2.9%$177/sqft
    Source: MRED as distributed by MLS GRID #10390344 Report a problem
    8/12/2019Pending sale$410,000$182/sqft
    Source: Berkshire Hathaway HomeServices KoenigRubloff Realty Group #10390344 Report a problem
    6/14/2019Price change$410,000-3.5%$182/sqft
    Source: Berkshire Hathaway HomeServices KoenigRubloff Realty Group #10390344 Report a problem
    5/3/2019Price change$425,000-0.5%$189/sqft
    Source: Berkshire Hathaway HomeServices KoenigRubloff Realty Group #10390344 Report a problem
    4/10/2019Listed for sale$427,000$190/sqft
    Source: Berkshire Hathaway HomeServices KoenigRubloff Realty Group #10390344 Report a problem
    3/26/2019Pending sale$427,000$190/sqft
    Source: Berkshire Hathaway HomeServices KoenigRubloff Realty Group #10390344 Report a problem
    3/21/2019Price change$427,000-5.1%$190/sqft
    Source: Berkshire Hathaway HomeServices KoenigRubloff Realty Group #10390344 Report a problem
    2/4/2019Listed for sale$449,900+12.5%$200/sqft
    Source: Berkshire Hathaway HomeServices KoenigRubloff #10262860 Report a problem
    8/15/2017Sold$400,000-4.5%$178/sqft
    Source: Berkshire Hathaway HomeServices Koenig Rubloff #09630725_60048 Report a problem
    6/26/2017Pending sale$419,000$186/sqft
    Source: Griffith Grant & Lackie #09630725 Report a problem
    5/18/2017Listed for sale$419,000+214.3%$186/sqft
    Source: Griffith Grant & Lackie #09630725 Report a problem
    12/14/1993Sold$133,333$59/sqft
    Source: Public Record Report a problem

    Public tax history

    YearProperty taxesTax assessment
    2024$11,725 +4.3%$172,282 +7.7%
    2023$11,240 +1.5%$159,992 +8.4%
    2022$11,079 +3.9%$147,567 +2.1%
    2021$10,665 +3.9%$144,529 +3.9%
    2020$10,263 +2.5%$139,040 +1%
    2019$10,008 +13.7%$137,718 +8%
    2018$8,802 $127,569 +3.3%
    2017$8,802 +4.5%$123,541 +5.5%
    2016$8,420 +3.4%$117,134 +7%
    2015$8,142 +0.4%$109,481 +3.6%
    2014$8,114 +3.5%$105,724 +1.1%
    2012$7,840 +2.2%$104,551 -9.2%
    2011$7,669 -0.1%$115,191 -4.9%
    2010$7,679 +8%$121,163 -0.7%
    2009$7,110 -10.8%$121,968 -10.6%
    2008$7,968 +8.9%$136,367 +3.5%
    2006$7,317 +4.4%$131,704
    2005$7,006 +6.2%--
    2004$6,596 +11.9%--
    2003$5,893 +11.7%--
    2002$5,275 +111.8%--
    2001$2,490 -58.5%$72,015 -16.4%
    2000$6,006 $86,102
    Find assessor info on the county website

    Neighborhood: 60048

    Nearby schools

    GreatSchools rating
    Schools provided by the listing agent
    • Elementary: Rockland Elementary School
    • Middle: Highland Middle School
    • High: Libertyville High School
    • District: 70

    Source: MRED as distributed by MLS GRID. This data may not be complete. We recommend contacting the local school district to confirm school assignments for this home.

    Get a cash offer in 3 minutes
    Find out how much your home could sell for in as little as 3 minutes with a no-obligation cash offer.
    Estimated market value
    $648,200
    Get a cash offer in 3 minutes
    Find out how much your home could sell for in as little as 3 minutes with a no-obligation cash offer.
    Estimated market value
    $648,200