Step into a home that seamlessly combines modern amenities with classic charm. The open floor plan features new hardwood floors throughout the first floor and tasteful updates to create a warm and inviting atmosphere, perfect for daily living and entertaining. The heart of the home is the gourmet kitchen. It has been thoughtfully designed with sleek countertops, stainless steel appliances, and ample storage, making it ideal for culinary enthusiasts and casual family meals. There are four well-appointed bedrooms, providing ample space for a growing family. Each room features large windows, allowing natural light to fill the space and create a serene ambiance. The fully finished basement adds versatility to the home, offering a perfect space for a home office, entertainment area, or a cozy retreat. The possibilities are endless, providing additional square footage for your unique lifestyle. With a prime interior lot, it is ideal for hosting gatherings, gardening, or simply enjoying the tranquility of your surroundings. You will enjoy the convenience of a prime location near schools, parks, shopping, and more. The neighborhood is a great place to live and enjoy life to the fullest.
Closed
$615,000
853 Warwick Ln, Libertyville, IL 60048
4beds
2,719sqft
Single Family Residence
Built in 1972
10,028 Square Feet Lot
$731,200 Zestimate®
$226/sqft
$5,213 Estimated rent
Home value
$731,200
$687,000 - $782,000
$5,213/mo
Zestimate® history
Owner options
List your home for rent
$5,213/mo
Rent Zestimate®
Find your next renter with Zillow Rental Manager. Plus, with online applications, you can quickly screen prospective tenants – for free.
$5,213/mo
Rent Zestimate®
Refinance and save
$3,933/mo
Est. payment
Refinancing to a lower rate could help reduce your monthly payments and save thousands over the life of the loan.
$3,933/mo
Est. payment
Explore your selling options
Work with a Zillow partner agent
Leverage their expertise and Zillow's premium Showcase listings to get your home seen by more buyers.
Get startedList with your own agent
Get your home in front of millions of buyers by listing it on Zillow.
Learn how to do itSell it yourself
Take full control of how buyers see your home on Zillow by listing For Sale by Owner (FSBO).
List your homeWhat's special
Modern amenitiesEntertainment areaLarge windowsClassic charmOpen floor planPrime interior lotAmple space
Zillow last checked:
Listing updated:
Listed by:
Andrew Herrmann, ABR 847-367-0500,
@properties Christie's International Real Estate
Bought with:
Judy Casey
@properties Christie's International Real Estate
Source: MRED as distributed by MLS GRID,MLS#: 11974495
Facts & features
Interior
Bedrooms & bathrooms
- Bedrooms: 4
- Bathrooms: 3
- Full bathrooms: 2
- 1/2 bathrooms: 1
Rooms
- Room types: Eating Area, Foyer, Recreation Room
Primary bedroom
- Features: Flooring (Carpet), Bathroom (Shower Only)
- Level: Second
- Area: 300 Square Feet
- Dimensions: 12X25
Bedroom 2
- Features: Flooring (Carpet)
- Level: Second
- Area: 150 Square Feet
- Dimensions: 15X10
Bedroom 3
- Features: Flooring (Carpet)
- Level: Second
- Area: 140 Square Feet
- Dimensions: 10X14
Bedroom 4
- Features: Flooring (Carpet)
- Level: Second
- Area: 99 Square Feet
- Dimensions: 9X11
Dining room
- Features: Flooring (Hardwood)
- Level: Main
- Area: 120 Square Feet
- Dimensions: 10X12
Eating area
- Features: Flooring (Hardwood)
- Level: Main
- Area: 132 Square Feet
- Dimensions: 11X12
Family room
- Features: Flooring (Hardwood)
- Level: Main
- Area: 323 Square Feet
- Dimensions: 19X17
Foyer
- Features: Flooring (Hardwood)
- Level: Main
- Area: 180 Square Feet
- Dimensions: 12X15
Kitchen
- Features: Kitchen (Eating Area-Table Space), Flooring (Hardwood)
- Level: Main
- Area: 110 Square Feet
- Dimensions: 10X11
Laundry
- Features: Flooring (Other)
- Level: Basement
- Area: 273 Square Feet
- Dimensions: 21X13
Living room
- Features: Flooring (Hardwood)
- Level: Main
- Area: 280 Square Feet
- Dimensions: 20X14
Recreation room
- Features: Flooring (Carpet)
- Level: Basement
- Area: 616 Square Feet
- Dimensions: 28X22
Heating
- Natural Gas, Forced Air
Cooling
- Central Air
Appliances
- Included: Range, Microwave, Refrigerator, Washer, Dryer, Disposal
Features
- Flooring: Hardwood
- Basement: Partially Finished,Crawl Space,Partial
- Number of fireplaces: 1
- Fireplace features: Wood Burning, Family Room
Interior area
- Total structure area: 2,719
- Total interior livable area: 2,719 sqft
- Finished area below ground: 697
Property
Parking
- Total spaces: 2
- Parking features: Concrete, Garage Door Opener, On Site, Garage Owned, Attached, Garage
- Attached garage spaces: 2
- Has uncovered spaces: Yes
Accessibility
- Accessibility features: No Disability Access
Features
- Stories: 2
- Patio & porch: Patio
Lot
- Size: 10,028 Square Feet
Details
- Additional structures: Shed(s)
- Parcel number: 11204110210000
- Special conditions: None
Construction
Type & style
- Home type: SingleFamily
- Property subtype: Single Family Residence
Materials
- Vinyl Siding, Brick Veneer
- Foundation: Concrete Perimeter
- Roof: Asphalt
Condition
- New construction: No
- Year built: 1972
Utilities & green energy
- Electric: Circuit Breakers
- Sewer: Public Sewer
- Water: Public
Community & HOA
Community
- Features: Park, Curbs, Sidewalks, Street Lights
HOA
- Services included: None
Location
- Region: Libertyville
Financial & listing details
- Price per square foot: $226/sqft
- Tax assessed value: $538,011
- Annual tax amount: $11,100
- Date on market: 2/6/2024
- Listing terms: Conventional
- Ownership: Fee Simple
Price history
| Date | Event | Price |
|---|---|---|
| 3/8/2024 | Sold | $615,000+2.5%$226/sqft |
Source:  MRED as distributed by MLS GRID #11974495 Report a problem MRED as distributed by MLS GRID #11974495 Report a problem | ||
| 2/8/2024 | Contingent | $600,000$221/sqft |
Source: MRED as distributed by MLS GRID #11974495 Report a problem | ||
| 2/6/2024 | Listed for sale | $600,000$221/sqft |
Source: MRED as distributed by MLS GRID #11974495 Report a problem | ||
Public tax history
| Year | Property taxes | Tax assessment |
|---|---|---|
| 2024 | $13,833 +24% | $193,094 +7.7% |
| 2023 | $11,153 +0.5% | $179,319 +16.1% |
| 2022 | $11,101 +4% | $154,491 +3.1% |
| 2021 | $10,677 +4% | $149,797 +3.9% |
| 2020 | $10,268 +2.5% | $144,108 +1% |
| 2019 | $10,015 -4.9% | $142,738 -8.8% |
| 2018 | $10,531 | $156,566 +3.3% |
| 2017 | $10,531 +4.9% | $151,623 +5.5% |
| 2016 | $10,039 +12% | $143,760 +7% |
| 2015 | $8,962 +0.4% | $134,368 +11.3% |
| 2014 | $8,926 +2.4% | $120,757 +1.1% |
| 2012 | $8,718 +1.7% | $119,417 -9.5% |
| 2011 | $8,571 +0.3% | $131,946 -4.4% |
| 2010 | $8,545 +8% | $138,088 -0.7% |
| 2009 | $7,909 -6.3% | $139,005 -6.2% |
| 2008 | $8,446 +8.4% | $148,201 +3.5% |
| 2006 | $7,790 +4.2% | $143,134 |
| 2005 | $7,478 +6.4% | -- |
| 2004 | $7,025 +5.3% | -- |
| 2003 | $6,674 +7.5% | -- |
| 2002 | $6,208 +112.1% | -- |
| 2001 | $2,927 -53.3% | $86,052 -4.2% |
| 2000 | $6,274 | $89,790 |
Find assessor info on the county website
Neighborhood: 60048
Nearby homes
- $642,0003 bd2 ba2.2k sqft849 Warwick Ln, Libertyville, IL 60048Off Market
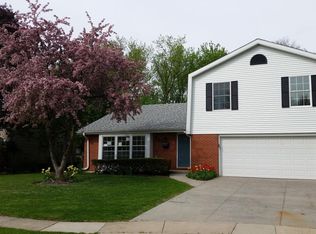
- $680,400-- bd2 ba2.6k sqft902 W Golf Rd, Libertyville, IL 60048Off Market
- $671,4004 bd3 ba2.3k sqft802 S Dymond Rd, Libertyville, IL 60048Off Market
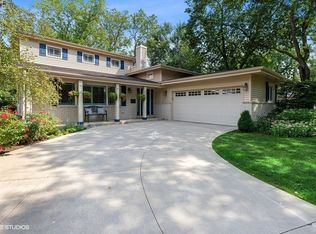
- $600,6004 bd3 ba4.2k sqft808 S Dymond Rd, Libertyville, IL 60048Off Market
- $648,0004 bd3 ba2.2k sqft716 S Dymond Rd, Libertyville, IL 60048Sold
- $797,3004 bd3 ba2.8k sqft850 Warwick Ln, Libertyville, IL 60048Off Market
- $828,8004 bd3 ba2.7k sqft834 W Golf Rd, Libertyville, IL 60048Off Market
- $569,100-- bd2 ba1.8k sqft845 Warwick Ln, Libertyville, IL 60048Off Market
Nearby schools
GreatSchools rating
- 7/10Rockland Elementary SchoolGrades: K-5Distance: 0.9 mi
- 7/10Highland Middle SchoolGrades: 6-8Distance: 0.7 mi
- 9/10Libertyville High SchoolGrades: 9-12Distance: 0.8 mi
Schools provided by the listing agent
- Elementary: Rockland Elementary School
- Middle: Highland Middle School
- High: Libertyville High School
- District: 70
Source: MRED as distributed by MLS GRID. This data may not be complete. We recommend contacting the local school district to confirm school assignments for this home.
Get a cash offer in 3 minutes
Find out how much your home could sell for in as little as 3 minutes with a no-obligation cash offer.
Estimated market value
$731,200
Get a cash offer in 3 minutes
Find out how much your home could sell for in as little as 3 minutes with a no-obligation cash offer.
Estimated market value
$731,200
- Illinois
- Lake County
- Libertyville
- 60048
- 853 Warwick Ln
Nearby cities
Nearby neighborhoods
Nearby zip codes
Other Libertyville Topics
