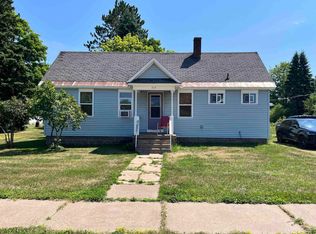
Affordable opportunity! This 3 bedroom 2 bath home has been cleared out and is ready for renovation! It has a Bedroom and full bathroom on the main level, 2 bedrooms and a bath upstairs. The large livingroom opens to a 3 season front porch perfect for enjoying cooler evenings. The home also has a full basement with a bilco exit. The lot is spacious and wonderfully treed and overlooks a nice ravine with a creek running through it. The highlight of the exterior is the 24x30 detached garage with a concrete floor. This home is less than a block from the snowmobile and ATV trails and with a little bit of TLC would make a great income property.
Contingent
$69,900
716 S Steel St, Ontonagon, MI 49953
3beds
1,200sqft
Single Family Residence
Built in 1933
0.29 Acres Lot
$-- Zestimate®
$58/sqft
$-- HOA
What's special
- 163 days
- 245
- 9
Zillow last checked:
Listing updated:
Listed by:
DONALD DOMITROVICH 906-884-2801,
DOMITROVICH REALTY, INC 906-884-2801
Source: MiRealSource,MLS#: 50205664 Originating MLS: Upper Peninsula Assoc of Realtors
Originating MLS: Upper Peninsula Assoc of RealtorsFacts & features
Interior
Bedrooms & bathrooms
- Bedrooms: 3
- Bathrooms: 2
- Full bathrooms: 2
- Main level bathrooms: 1
- Main level bedrooms: 1
Rooms
- Room types: Entry, Bedroom, Master Bedroom, Living Room
Primary bedroom
- Level: First
Bedroom 1
- Level: Main
- Area: 120
- Dimensions: 10 x 12
Bedroom 2
- Level: Second
- Area: 80
- Dimensions: 8 x 10
Bedroom 3
- Level: Second
- Area: 80
- Dimensions: 8 x 10
Bathroom 1
- Level: Main
Bathroom 2
- Level: Second
Kitchen
- Level: Main
- Area: 80
- Dimensions: 8 x 10
Living room
- Level: Main
- Area: 288
- Dimensions: 24 x 12
Heating
- Hot Water, Natural Gas
Cooling
- None
Appliances
- Included: None, Electric Water Heater
Features
- None
- Basement: Block
- Has fireplace: No
Interior area
- Total structure area: 1,800
- Total interior livable area: 1,200 sqft
- Finished area above ground: 1,200
- Finished area below ground: 0
Property
Parking
- Total spaces: 2
- Parking features: Detached
- Garage spaces: 2
Features
- Levels: Two
- Stories: 2
- Exterior features: None
- Waterfront features: None
- Frontage type: Road
- Frontage length: 100
Lot
- Size: 0.29 Acres
- Dimensions: 100 x 100
- Features: Wooded
Details
- Additional structures: None
- Parcel number: 4114601400
- Zoning description: Residential
- Special conditions: Real Estate Owned,In Foreclosure
Construction
Type & style
- Home type: SingleFamily
- Architectural style: Conventional Frame
- Property subtype: Single Family Residence
Materials
- Hard Board
- Foundation: Basement
Condition
- Year built: 1933
Utilities & green energy
- Electric: Circuit Breakers
- Sewer: Public Sanitary
- Water: Public
- Utilities for property: Cable Available, Electricity Connected, Natural Gas Connected, Phone Available, Sewer Connected, Water Connected, Hard Line Internet
Community & HOA
Community
- Subdivision: Mulocks Add
HOA
- Has HOA: No
Location
- Region: Ontonagon
Financial & listing details
- Price per square foot: $58/sqft
- Tax assessed value: $94,300
- Annual tax amount: $1,230
- Date on market: 4/28/2026
- Cumulative days on market: 63 days
- Listing agreement: Exclusive Right To Sell
- Listing terms: Cash,Conventional
Foreclosure details
Estimated market value
Not available
Estimated sales range
Not available
$1,760/mo
Price history
Price history is unavailable.
Public tax history
| Year | Property taxes | Tax assessment |
|---|---|---|
| 2025 | $944 +6.4% | $47,150 +11.2% |
| 2024 | $887 +5.5% | $42,400 +37.4% |
| 2023 | $841 +1.9% | $30,850 +14.7% |
| 2022 | $825 | $26,900 +13.7% |
| 2021 | -- | $23,650 +12.4% |
| 2020 | -- | $21,050 +2.7% |
| 2019 | -- | $20,500 +4.6% |
| 2018 | -- | $19,600 +7.7% |
| 2017 | -- | $18,200 +4% |
| 2016 | -- | $17,500 +6.4% |
| 2015 | -- | $16,450 |
| 2014 | -- | $16,450 -1.8% |
| 2013 | -- | $16,750 -13.4% |
| 2012 | -- | $19,350 -5.4% |
| 2011 | -- | $20,450 |
Find assessor info on the county website