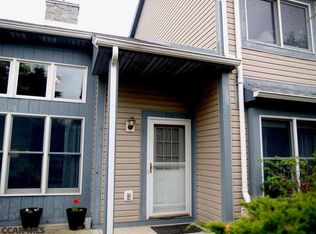
Welcome to this recently-refreshed, end unit condo nestled in the highly desirable Tussey View Estates Condominium community! This charming, traditional-style condo offers 3 bedrooms, 2 full bathrooms, a finished basement, and attached one car garage - and the entire home (walls, trim, doors, & ceiling) has been newly painted! Upon entry, you’ll be greeted by beautiful high vaulted ceilings that create a spacious and airy ambiance, complemented by a gas-burning fireplace. The open floor plan seamlessly combines the living area with a designated dining room, offering a cohesive living experience with ample natural light streaming through the large windows and French doors opening to the patio. This main living space features brand new luxury vinyl plank flooring that flows to the kitchen with brand new quartz countertops, undermount stainless sink, new faucet, new dishwasher, new microwave hood while finishing with a drywall pantry for even more storage. Enjoy the convenience of first-floor living with an expansive primary suite with triple windows, featuring an ensuite full bathroom and a spacious walk-in closet. Upstairs offers two more additional bedrooms, full bathroom, and linen closets. All of the bedrooms throughout have new carpet as well as both staircases. The spacious, partially finished basement has abundant storage and usable space for unlimited possibilities. A rec room could easily be turned into a space to hang out during game days, the office space could be closed off for a private work-from-home retreat, and the utility/laundry room is large enough to fit out with convenient built-ins or drying racks. Even the unfinished storage space has a peg-board walls and built ins to organize your storage space for the ultimate efficiency. Ideally located in State College, this condo is a block from the YMCA and just minutes away from PSU, parks, downtown restaurants, grocery stores, public transportation and more. The low condo fee covers exterior maintenance, common area lawn care, snow removal, trash, recycling, water, sewer, and cable, providing a hassle-free living experience. Call for a tour today!
Sold for $328,000
$328,000
716 Tussey Ln, State College, PA 16801
3beds
1,866sqft
Townhouse
Built in 1988
6,098 Square Feet Lot
$334,300 Zestimate®
$176/sqft
$1,901 Estimated rent
Home value
$334,300
$301,000 - $371,000
$1,901/mo
Zestimate® history
Owner options
List your home for rent
$1,901/mo
Rent Zestimate®
Find your next renter with Zillow Rental Manager. Plus, with online applications, you can quickly screen prospective tenants – for free.
$1,901/mo
Rent Zestimate®
Refinance and save
$2,181/mo
Est. payment
Refinancing to a lower rate could help reduce your monthly payments and save thousands over the life of the loan.
$2,181/mo
Est. payment
Explore your selling options
Work with a Zillow partner agent
Leverage their expertise and Zillow's premium Showcase listings to get your home seen by more buyers.
Get startedList with your own agent
Get your home in front of millions of buyers by listing it on Zillow.
Learn how to do itSell it yourself
Take full control of how buyers see your home on Zillow by listing For Sale by Owner (FSBO).
List your homeWhat's special
Gas-burning fireplaceFirst-floor livingNew faucetAttached one car garageOpen floor planNew dishwasherNew microwave hood
Zillow last checked:
Listing updated:
Listed by:
Kristin O'Brien 814-330-6400,
Keller Williams Advantage Realty,
Listing Team: The Kristin O'brien Team
Bought with:
Janean Chandler, RS355750
Keller Williams Advantage Realty
Source: Bright MLS,MLS#: PACE2517734
Facts & features
Interior
Bedrooms & bathrooms
- Bedrooms: 3
- Bathrooms: 2
- Full bathrooms: 2
- Main level bathrooms: 1
- Main level bedrooms: 1
Rooms
- Room types: Dining Room, Primary Bedroom, Bedroom 2, Bedroom 3, Kitchen, Family Room, Laundry, Office, Recreation Room, Storage Room, Primary Bathroom, Full Bath
Primary bedroom
- Features: Flooring - Carpet, Attached Bathroom, Walk-In Closet(s)
- Level: Main
- Area: 156 Square Feet
- Dimensions: 13 X 12
Bedroom 2
- Features: Flooring - Carpet
- Level: Upper
- Area: 99 Square Feet
- Dimensions: 11 X 9
Bedroom 3
- Features: Flooring - Carpet
- Level: Upper
- Area: 117 Square Feet
- Dimensions: 9 X 13
Primary bathroom
- Features: Flooring - Vinyl, Bathroom - Tub Shower
- Level: Main
- Area: 45 Square Feet
- Dimensions: 9 X 5
Dining room
- Features: Flooring - Luxury Vinyl Plank, Cathedral/Vaulted Ceiling
- Level: Main
- Area: 117 Square Feet
- Dimensions: 9 X 13
Family room
- Features: Flooring - Luxury Vinyl Plank, Fireplace - Gas, Cathedral/Vaulted Ceiling, Ceiling Fan(s)
- Level: Main
- Area: 240 Square Feet
- Dimensions: 12 X 20
Other
- Features: Bathroom - Tub Shower, Flooring - Vinyl
- Level: Upper
- Area: 45 Square Feet
- Dimensions: 9 X 5
Kitchen
- Features: Kitchen - Gas Cooking, Countertop(s) - Quartz
- Level: Main
- Area: 117 Square Feet
- Dimensions: 9 X 13
Laundry
- Features: Basement - Unfinished
- Level: Lower
- Area: 189 Square Feet
- Dimensions: 21 X 9
Office
- Features: Flooring - Carpet
- Level: Lower
- Area: 96 Square Feet
- Dimensions: 8 X 12
Recreation room
- Features: Flooring - Carpet
- Level: Lower
- Area: 340 Square Feet
- Dimensions: 20 X 17
Storage room
- Features: Basement - Unfinished, Built-in Features
- Level: Lower
- Area: 168 Square Feet
- Dimensions: 14 X 12
Heating
- Forced Air, Natural Gas
Cooling
- Central Air, Electric
Appliances
- Included: Microwave, Oven/Range - Gas, Dishwasher, Gas Water Heater
- Laundry: Lower Level, Hookup, Laundry Room
Features
- Bathroom - Tub Shower, Built-in Features, Ceiling Fan(s), Combination Dining/Living, Dining Area, Entry Level Bedroom, Pantry, Primary Bath(s), Upgraded Countertops, Walk-In Closet(s), Vaulted Ceiling(s)
- Flooring: Vinyl, Luxury Vinyl, Carpet
- Basement: Full,Partially Finished
- Number of fireplaces: 1
- Fireplace features: Gas/Propane
Interior area
- Total structure area: 2,220
- Total interior livable area: 1,866 sqft
- Finished area above ground: 1,384
- Finished area below ground: 482
Property
Parking
- Total spaces: 2
- Parking features: Garage Faces Front, Attached, Parking Lot
- Attached garage spaces: 1
- Details: Garage Sqft: 260
Accessibility
- Accessibility features: None
Features
- Levels: Two
- Stories: 2
- Patio & porch: Patio
- Exterior features: Sidewalks
- Pool features: None
Lot
- Size: 6,098 Square Feet
Details
- Additional structures: Above Grade, Below Grade
- Parcel number: 19019,065,0716
- Zoning: R2
- Special conditions: Standard
Construction
Type & style
- Home type: Townhouse
- Architectural style: Traditional
- Property subtype: Townhouse
Materials
- Vinyl Siding
- Foundation: Block
- Roof: Shingle
Condition
- New construction: No
- Year built: 1988
Details
- Builder name: Loesch Construction
Utilities & green energy
- Electric: Circuit Breakers, 100 Amp Service
- Sewer: Public Sewer
- Water: Public
- Utilities for property: Cable, Fixed Wireless, LTE Internet Service
Community & HOA
Community
- Condo and coop fee: $357 monthly
- Subdivision: Tusseyview Estates
HOA
- Has HOA: No
- Services included: Cable TV, Common Area Maintenance, Maintenance Structure, Maintenance Grounds, Sewer, Snow Removal, Trash, Water
- HOA name: Tussey View Condominiums
Location
- Region: State College
- Municipality: COLLEGE TWP
Financial & listing details
- Price per square foot: $176/sqft
- Tax assessed value: $60,010
- Annual tax amount: $4,014
- Date on market: 2/24/2026
- Listing agreement: Exclusive Right To Sell
- Listing terms: Conventional,Cash,FHA
- Inclusions: Range, Microhood, Dishwasher
- Ownership: Fee Simple
Price history
| Date | Event | Price |
|---|---|---|
| 3/27/2026 | Sold | $328,000+1%$176/sqft |
Source:  Bright MLS #PACE2517734 Report a problem Bright MLS #PACE2517734 Report a problem | ||
| 2/25/2026 | Pending sale | $324,900$174/sqft |
Source: Bright MLS #PACE2517734 Report a problem | ||
| 2/24/2026 | Listed for sale | $324,900+51.1%$174/sqft |
Source: Bright MLS #PACE2517734 Report a problem | ||
| 10/2/2006 | Sold | $215,000$115/sqft |
Source: Public Record Report a problem | ||
Public tax history
| Year | Property taxes | Tax assessment |
|---|---|---|
| 2024 | $3,892 +2.1% | $60,010 |
| 2023 | $3,814 +5.9% | $60,010 |
| 2022 | $3,602 | $60,010 |
| 2021 | $3,602 +19.9% | -- |
| 2020 | $3,004 +0.8% | $60,010 |
| 2019 | $2,981 +14.5% | $60,010 |
| 2018 | $2,604 | $60,010 |
| 2017 | -- | $60,010 |
| 2016 | -- | $60,010 |
| 2015 | -- | $60,010 |
| 2014 | -- | $60,010 |
| 2013 | -- | $60,010 |
| 2012 | -- | $60,010 |
| 2011 | -- | $60,010 |
| 2010 | -- | $60,010 |
| 2009 | -- | $60,010 |
| 2006 | -- | $60,010 |
| 2005 | -- | $60,010 |
| 2004 | -- | $60,010 |
| 2003 | -- | $60,010 |
| 2002 | -- | $60,010 |
| 2000 | -- | $60,010 |
Find assessor info on the county website
Neighborhood: 16801
Nearby homes
- $326,9003 bd3 ba1.2k sqft714 Tussey Ln, State College, PA 16801Off Market
- $330,0003 bd2 ba1.3k sqft718 Tussey Ln, State College, PA 16801Sold

- $319,8003 bd3 ba1.3k sqft712 Tussey Ln, State College, PA 16801Off Market
- $316,2003 bd3 ba1.3k sqft720 Tussey Ln, State College, PA 16801Off Market

- $330,0003 bd3 ba2k sqft710 Tussey Ln, State College, PA 16801Sold
- $326,7003 bd2 ba1.3k sqft722 Tussey Ln, State College, PA 16801Off Market
- $336,4003 bd3 ba1.3k sqft724 Tussey Ln, State College, PA 16801Off Market
- $299,0003 bd2 ba1.3k sqft708 Tussey Ln, State College, PA 16801Sold
Nearby schools
GreatSchools rating
- 7/10Easterly Parkway El SchoolGrades: K-5Distance: 1.2 mi
- 10/10State College Area High SchoolGrades: 8-12Distance: 0.6 mi
- 9/10Mount Nittany Middle SchoolGrades: 6-8Distance: 2.7 mi
Schools provided by the listing agent
- Elementary: Easterly Parkway
- Middle: Mount Nittany
- High: State College Area
- District: State College Area
Source: Bright MLS. This data may not be complete. We recommend contacting the local school district to confirm school assignments for this home.


Get pre-qualified for a loan
At Zillow Home Loans, we can pre-qualify you in as little as 5 minutes with no impact to your credit score.An equal housing lender. NMLS #10287.
- Pennsylvania
- Centre County
- State College
- 16801
- 716 Tussey Ln
