Skip main navigation
Sold for $321,500
  • $321,500

    724 Tussey Ln, State College, PA 16801

    3beds
    2,140sqft
    Townhouse
    Built in 1999
    -- sqft lot
    $355,400 Zestimate®
    $150/sqft
    $2,313 Estimated rent

    Home value

    $355,400

    $338,000 - $373,000

    $2,313/mo

    Zestimate® history
    Loading
    Loading...

    Owner options

    List your home for rent

    $2,313/mo

    Rent Zestimate®

    Find your next renter with Zillow Rental Manager. Plus, with online applications, you can quickly screen prospective tenants – for free.

    Learn more

    $2,313/mo

    Rent Zestimate®

    Refinance and save

    $2,348/mo

    Est. payment

    Refinancing to a lower rate could help reduce your monthly payments and save thousands over the life of the loan.

    See today's rates

    $2,348/mo

    Est. payment

    Explore your selling options

    Work with a Zillow partner agent

    Leverage their expertise and Zillow's premium Showcase listings to get your home seen by more buyers.

    Get started

    List with your own agent

    Get your home in front of millions of buyers by listing it on Zillow.

    Learn how to do it

    Sell it yourself

    Take full control of how buyers see your home on Zillow by listing For Sale by Owner (FSBO).

    List your home

    What's special

    Central airEco water filtrationEfficient natural gas heatNew lvtEngineered hardwood flooringNew windowsNew water heater
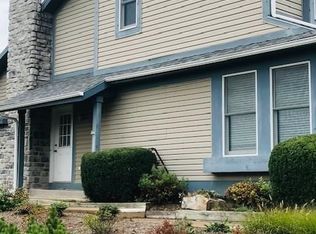
    Looking to downsize or right size? True Happy Valley Style - Just in time for Penn State Football. Move right into this 3 BR, 2.5 BA conveniently located Tussey View Estates townhome minutes to Penn State, Downtown, and the YMCA. Make this your primary residence or Penn State Football weekend home away from home. Efficient natural gas heat, central air, garage, 1st floor owner's suite with new walk-in tub, 1st floor laundry (additional hookups in lower level if preferred) and worry-free association-maintained grounds & exterior. Recent major remodeling, 2015, 2016, 2017, includes new gas fireplace, Eco water filtration & conditioning system, UViewport air cleaning system, new washer & dryer, new windows in entire house, new French door, updated 2nd floor bath, new water heater, carpeted stairs, added basement storage, new LVT and Engineered Hardwood flooring in basement, 1st & 2nd floors, new ceramic tile flooring, cabinets, & appliances in kitchen, and wall mounted TV enclosure in living room. The living room dining area with vaulted ceilings looks out on an expansive grassy area. There are two rec rooms on the lower level with a half bath. The first and second floor each have a full bath. HOA covers water, sewer, garbage/recycling, snow removal, & lawn maintenance. Relax and let the HOA take care of paying these utility bills, mowing, and snow removal. Don't worry - be happy in Happy Valley!!

    Zillow last checked:

    Listing updated:

    Listed by:

    Vicki Wedler 814-280-2856,

    Kissinger, Bigatel & Brower

    Bought with:

    Linda Wang, RS321733

    Keller Williams Advantage Realty

    Source: Bright MLS,MLS#: PACE2507456MLS Logo

    Facts & features

    Interior

    Bedrooms & bathrooms
    • Bedrooms: 3
    • Bathrooms: 3
    • Full bathrooms: 2
    • 1/2 bathrooms: 1
    • Main level bathrooms: 1
    • Main level bedrooms: 1
    Rooms
    • Room types: Living Room, Bedroom 2, Bedroom 3, Kitchen, Bedroom 1, Laundry, Recreation Room, Utility Room, Full Bath, Half Bath
    Basement
    • Area: 756
    Heating
    • Forced Air, Natural Gas
    Cooling
    • Central Air, Electric
    Appliances
    • Included: Air Cleaner, Microwave, Cooktop, Disposal, Freezer, Oven, Range Hood, Refrigerator, Washer/Dryer Stacked, Water Conditioner - Owned, Water Heater, Water Treat System, Electric Water Heater
    • Laundry: Hookup, Main Level, Lower Level, Laundry Room
    Features
    • Air Filter System, Combination Dining/Living, Entry Level Bedroom, Family Room Off Kitchen, Bathroom - Tub Shower, Walk-In Closet(s), 2 Story Ceilings, 9'+ Ceilings, Dry Wall
    • Flooring: Ceramic Tile, Engineered Wood, Luxury Vinyl
    • Doors: Double Entry
    • Windows: Double Hung
    • Basement: Partially Finished
    • Number of fireplaces: 1
    • Fireplace features: Gas/Propane
    Interior area
    • Total structure area: 2,140
    • Total interior livable area: 2,140 sqft
    • Finished area above ground: 1,384
    • Finished area below ground: 756

    Property

    Parking
    • Total spaces: 1
    • Parking features: Garage Faces Front, Garage Door Opener, Inside Entrance, Asphalt, Assigned, Paved, Attached, Off Street, Parking Lot
    • Attached garage spaces: 1
    • Has uncovered spaces: Yes
    • Details: Assigned Parking, Garage Sqft: 273
    Accessibility
    • Accessibility features: None
    Features
    • Levels: Two
    • Stories: 2
    • Patio & porch: Patio
    • Exterior features: Sidewalks
    • Pool features: None
    Lot
    • Features: Landscaped, Corner Lot/Unit, Unknown Soil Type
    Details
    • Additional structures: Above Grade, Below Grade
    • Parcel number: 19019,065,0724
    • Zoning: RESIDENTIAL
    • Special conditions: Standard
    • Other equipment: None

    Construction

    Type & style
    • Home type: Townhouse
    • Architectural style: Traditional
    • Property subtype: Townhouse
    Materials
    • Block, Wood Siding
    • Foundation: Block
    • Roof: Shingle
    Condition
    • Excellent
    • New construction: No
    • Year built: 1999
    • Major remodel year: 2016

    Utilities & green energy

    • Electric: 220 Volts
    • Sewer: Public Sewer
    • Water: Public
    • Utilities for property: Electricity Available, Natural Gas Available, Sewer Available, Water Available, Cable

    Community & HOA

    Community
    • Security: Smoke Detector(s)
    • Subdivision: Tusseyview Estates
    HOA
    • Has HOA: Yes
    • Amenities included: Reserved/Assigned Parking
    • Services included: Maintenance Grounds, Reserve Funds, Sewer, Snow Removal, Trash, Water
    • HOA fee: $345 monthly
    Location
    • Region: State College
    • Municipality: COLLEGE TWP

    Financial & listing details

    • Price per square foot: $150/sqft
    • Tax assessed value: $60,010
    • Annual tax amount: $3,813
    • Date on market: 8/22/2023
    • Listing agreement: Exclusive Right To Sell
    • Listing terms: Cash,Conventional
    • Inclusions: Washer / Dryer, Cooktop Stove, Microwave, Oven, Dishwasher, Refrigerator, Freezer, & Eco Water System
    • Ownership: Condominium
    • Road surface type: Paved

    Price history

    DateEventPrice
    9/15/2023Sold$321,500+7.2%$150/sqft
    Source: Bright MLS #PACE2507456 Report a problem
    8/29/2023Pending sale$300,000$140/sqft
    Source: Bright MLS #PACE2507456 Report a problem
    8/22/2023Listed for sale$300,000+76.5%$140/sqft
    Source: Bright MLS #PACE2507456 Report a problem
    6/16/2015Sold$170,000$79/sqft
    Source: Public Record Report a problem

    Public tax history

    YearProperty taxesTax assessment
    2024$3,922 +2.8%$60,460 +0.7%
    2023$3,814 +5.9%$60,010
    2022$3,602 $60,010
    2021$3,602 +19.9%--
    2020$3,004 +0.8%$60,010
    2019$2,981 +14.5%$60,010
    2018$2,604 $60,010
    2017-- $60,010
    2016-- $60,010
    2015-- $60,010
    2014-- $60,010
    2013-- $60,010
    2012-- $60,010
    2011-- $60,010
    2010-- $60,010
    2009-- $60,010
    2006-- $60,010
    2005-- $60,010
    2004-- $60,010
    2003-- $60,010
    2002-- $60,010
    2000-- $60,010
    Find assessor info on the county website

    Neighborhood: 16801

    Nearby schools

    GreatSchools rating
    Schools provided by the listing agent
    • District: State College Area

    Source: Bright MLS. This data may not be complete. We recommend contacting the local school district to confirm school assignments for this home.

    Get pre-qualified for a loan
    At Zillow Home Loans, we can pre-qualify you in as little as 5 minutes with no impact to your credit score.

    An equal housing lender. NMLS #10287.