Skip main navigation
Sold for $900,000
  • $900,000

    716 W 108th Pl S, Jenks, OK 74037

    3beds
    5,307sqft
    Single Family Residence
    Built in 2006
    0.37 Acres Lot
    $911,300 Zestimate®
    $170/sqft
    $6,167 Estimated rent

    Home value

    $911,300

    $857,000 - $966,000

    $6,167/mo

    Zestimate® history
    Loading
    Loading...

    Owner options

    List your home for rent

    $6,167/mo

    Rent Zestimate®

    Find your next renter with Zillow Rental Manager. Plus, with online applications, you can quickly screen prospective tenants – for free.

    Learn more

    $6,167/mo

    Rent Zestimate®

    Refinance and save

    $7,762/mo

    Est. payment

    Refinancing to a lower rate could help reduce your monthly payments and save thousands over the life of the loan.

    See today's rates

    $7,762/mo

    Est. payment

    Explore your selling options

    Work with a Zillow partner agent

    Leverage their expertise and Zillow's premium Showcase listings to get your home seen by more buyers.

    Get started

    List with your own agent

    Get your home in front of millions of buyers by listing it on Zillow.

    Learn how to do it

    Sell it yourself

    Take full control of how buyers see your home on Zillow by listing For Sale by Owner (FSBO).

    List your home

    What's special

    Vanishing-edge saltwater poolPrivate resortDedicated sunbathing decksUpscale finishesFresh paintOpen-concept layoutEpoxy-coated floors
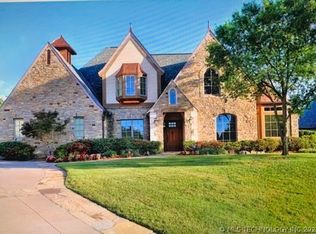
    Don't miss this incredible opportunity! Discover refined elegance in this meticulously maintained home, offering the perfect blend of sophistication, comfort, and resort-style living. Nestled in the coveted Aberdeen Falls neighborhood of Jenks, this residence features 3 bed, 3 full baths, 2 half baths, a spacious media room that easily converts to a 4th bedroom, a game room with a wet bar, and a dedicated library/office — ideal for modern, flexible lifestyles. From the moment you arrive, the pride of ownership is unmistakable. Inside, soaring ceilings and upscale finishes complement an open-concept layout designed for both relaxed daily living and seamless entertaining. Throughout the home, high-end Pella doors and windows enhance energy efficiency, natural light, and timeless style. The chef’s kitchen is the heart of the home, featuring premium appliances, custom cabinetry and expansive countertops. The home is spray foam insulated, offering enhanced energy efficiency, superior climate control, and long-term savings. Step outside to your own private resort. Entertain under the custom pergola with a built-in gas fireplace, unwind beside the vanishing-edge saltwater pool, or soak up the sun on the dedicated sunbathing decks. Whether hosting guests or enjoying peaceful solitude, the backyard oasis is a showstopper. Even the garage has been elevated to showroom quality, featuring epoxy-coated floors, fresh paint, and a pristine finish — ideal for car enthusiasts or anyone who values refined utility in every space. Recent updates include new HVAC systems with plasma air purification on all three units, a NEW ROOF, oversized guttering, and numerous other enhancements that ensure peace of mind. This home is truly move-in ready — every detail has been thoughtfully curated for luxurious living. Don’t miss this rare opportunity to own a turnkey retreat in one of Jenks’ most desirable communities. Schedule your private showing today.

    Zillow last checked:

    Listing updated:

    Listed by:

    Deena Rudd 405-714-0176,

    Realty ONE Group Champion

    Bought with:

    Marcie Karlovich, 152477

    Chinowth & Cohen

    Source: MLS Technology, Inc.,MLS#: 2520480MLS LogoOriginating MLS: MLS Technology

    Facts & features

    Interior

    Bedrooms & bathrooms
    • Bedrooms: 3
    • Bathrooms: 5
    • Full bathrooms: 3
    • 1/2 bathrooms: 2
    Primary bedroom
    • Description: Master Bedroom,Dress,Private Bath,Walk-in Closet
    • Level: First
    Bedroom
    • Description: Bedroom,Private Bath,Walk-in Closet
    • Level: Second
    Bedroom
    • Description: Bedroom,Pullman Bath,Walk-in Closet
    • Level: Second
    Primary bathroom
    • Description: Master Bath,Bathtub,Double Sink,Full Bath,Separate Shower,Whirlpool
    • Level: First
    Bathroom
    • Description: Hall Bath,Half Bath
    • Level: First
    Bathroom
    • Description: Hall Bath,Half Bath
    • Level: First
    Bonus room
    • Description: Additional Room,Attic
    • Level: Second
    Dining room
    • Description: Dining Room,Breakfast,Formal
    • Level: First
    Game room
    • Description: Game/Rec Room,Home Theater,Wetbar
    • Level: First
    Game room
    • Description: Game/Rec Room,Closet,Wetbar
    • Level: Second
    Kitchen
    • Description: Kitchen,Island,Pantry
    • Level: First
    Living room
    • Description: Living Room,Fireplace,Great Room
    • Level: First
    Office
    • Description: Office,Bookcase,Paneled
    • Level: First
    Utility room
    • Description: Utility Room,Inside,Sink
    • Level: First
    Heating
    • Central, Gas, Multiple Heating Units, Zoned
    Cooling
    • Central Air, 3+ Units, Zoned
    Appliances
    • Included: Convection Oven, Cooktop, Double Oven, Dishwasher, Disposal, Ice Maker, Microwave, Oven, Range, Refrigerator, Tankless Water Heater, Wine Refrigerator, PlumbedForIce Maker
    • Laundry: Washer Hookup
    Features
    • Attic, Wet Bar, Central Vacuum, Dry Bar, Granite Counters, High Ceilings, Internal Expansion, Cable TV, Vaulted Ceiling(s), Ceiling Fan(s), Electric Oven Connection, Electric Range Connection, Gas Range Connection, Programmable Thermostat
    • Flooring: Carpet, Tile, Wood
    • Doors: Insulated Doors
    • Windows: Casement Window(s), Other, Insulated Windows
    • Basement: None
    • Number of fireplaces: 2
    • Fireplace features: Gas Log, Gas Starter, Wood Burning, Outside
    Interior area
    • Total structure area: 5,307
    • Total interior livable area: 5,307 sqft

    Property

    Parking
    • Total spaces: 3
    • Parking features: Attached, Garage, Garage Faces Side, Storage
    • Attached garage spaces: 3
    Features
    • Levels: Two
    • Stories: 2
    • Patio & porch: Covered, Patio, Porch
    • Exterior features: Fire Pit, Sprinkler/Irrigation, Landscaping, Lighting, Rain Gutters, Stamped Concrete Driveway
    • Pool features: Gunite, In Ground
    • Fencing: Full,Privacy
    Lot
    • Size: 0.37 Acres
    • Features: Cul-De-Sac, Mature Trees
    Details
    • Additional structures: None, Cabana, Pergola
    • Parcel number: 60528822551440

    Construction

    Type & style
    • Home type: SingleFamily
    • Architectural style: Other
    • Property subtype: Single Family Residence
    Materials
    • Stucco, Wood Frame
    • Foundation: Slab
    • Roof: Asphalt,Fiberglass
    Condition
    • Year built: 2006

    Utilities & green energy

    • Sewer: Public Sewer
    • Water: Public
    • Utilities for property: Cable Available, Electricity Available, Natural Gas Available, Phone Available
    Green energy
    • Energy efficient items: Doors, Insulation, Windows

    Community & neighborhood

    Security
    • Security features: No Safety Shelter, Security System Owned, Smoke Detector(s)
    Community
    • Community features: Gutter(s), Sidewalks
    Location
    • Region: Jenks
    • Subdivision: Aberdeen Falls

    HOA & financial

    HOA
    • Has HOA: Yes
    • HOA fee: $3,200 annually
    • Amenities included: Gated, Other, Trail(s)

    Other

    Other facts
    • Listing terms: Conventional,FHA,VA Loan

    Price history

    DateEventPrice
    11/20/2025Sold$900,000-14.2%$170/sqft
    Source: MLS Technology, Inc. #2520480 Report a problem
    10/22/2025Pending sale$1,049,000$198/sqft
    Source: MLS Technology, Inc. #2520480 Report a problem
    8/16/2025Price change$1,049,000-4.6%$198/sqft
    Source: MLS Technology, Inc. #2520480 Report a problem
    7/8/2025Price change$1,100,000-4.1%$207/sqft
    Source: Stillwater MLS #132059 Report a problem
    5/28/2025Price change$1,147,000-4.4%$216/sqft
    Source: Stillwater MLS #132059 Report a problem
    5/14/2025Listed for sale$1,200,000+29%$226/sqft
    Source: Stillwater MLS #132059 Report a problem
    5/12/2023Sold$930,000+0%$175/sqft
    Source: Public Record Report a problem
    4/13/2023Pending sale$929,900$175/sqft
    Source: MLS Technology, Inc. #2311824 Report a problem
    4/11/2023Listed for sale$929,900+14.8%$175/sqft
    Source: MLS Technology, Inc. #2311824 Report a problem
    7/8/2020Sold$810,000-4.7%$153/sqft
    Source: Public Record Report a problem
    6/2/2020Pending sale$850,000$160/sqft
    Source: Keller Williams Preferred #2018009 Report a problem
    3/27/2020Price change$850,000-7.6%$160/sqft
    Source: Keller Williams Preferred #2018009 Report a problem
    1/30/2020Price change$919,900-7.1%$173/sqft
    Source: McGraw, REALTORS #1936150 Report a problem
    10/8/2019Price change$989,900-0.5%$187/sqft
    Source: McGraw, REALTORS #1936150 Report a problem
    4/5/2019Listed for sale$995,000-7.4%$187/sqft
    Source: McGraw, REALTORS #1911416 Report a problem
    6/18/2012Listing removed$1,075,000$203/sqft
    Source: McGraw Realtors #1208705 Report a problem
    9/20/2011Listed for sale$1,075,000$203/sqft
    Source: McGraw Realtors #1127565 Report a problem

    Public tax history

    YearProperty taxesTax assessment
    2025$14,095 +2.3%$112,354 +3.2%
    2024$13,778 +21.5%$108,883 +22.2%
    2023$11,344 -1%$89,100
    2022$11,454 -1.3%$89,100
    2021$11,603 +1.9%$89,100 -1.5%
    2020$11,388 -0.7%$90,420
    2019$11,465 +0%$90,420 +1.1%
    2018$11,465 -0.7%$89,420 -1.1%
    2017$11,543 -0.8%$90,420
    2016$11,634 $90,420
    2015$11,634 -1.9%$90,420
    2014$11,855 $90,420
    2013-- $90,420
    2012-- $90,420
    2011-- $90,420
    2010-- $90,420
    2009-- $90,420
    2008-- $90,420
    2007-- $90,420 +224.9%
    2006-- $27,830 +141%
    2005-- $11,550

    Find assessor info on the county website

    Neighborhood: 74037

    Nearby schools

    GreatSchools rating
    Schools provided by the listing agent
    • Elementary: West
    • High: Jenks
    • District: Jenks - Sch Dist (5)

    Source: MLS Technology, Inc.. This data may not be complete. We recommend contacting the local school district to confirm school assignments for this home.

    Get pre-qualified for a loan
    At Zillow Home Loans, we can pre-qualify you in as little as 5 minutes with no impact to your credit score.

    An equal housing lender. NMLS #10287.

    Sell for more on Zillow
    Get a Zillow Showcase℠ listing at no additional cost and you could sell for .
    $911,300
    2% more
    +$18,226
    With Zillow Showcase(estimated)
    $929,526