Welcome home to this beautifully crafted 3-bedroom, 2-bath custom home offering 1,564 sq. ft. of thoughtfully designed living space plus an oversized 527 sq. ft. insulated and drywalled side-entry garage perfect for larger vehicles.
From the moment you step inside, you’ll appreciate the open-concept floor plan with vaulted ceilings in the foyer, great room, kitchen, and dining area. The spacious kitchen is the heart of the home, featuring:
* Large eat-at island
* Granite countertops
* White shaker cabinets with crown molding
* Soft-close doors
* laundry room cabinetry
The private primary suite includes:
* Walk-in closet
* Double-bowl vanity
* walk-in shower
Additional upgrades include:
* Luxury vinyl plank flooring throughout main living areas
* Upgraded carpet and pad in all three bedrooms
* LED lighting throughout
* Bluetooth speakers
* Smart remote-controlled ceiling fans in every bedroom, great room, and covered back porch
* TV wall-mount wiring in all bedrooms and the great room
* Christmas light outlets controlled by an interior switch
* All-electric construction for energy efficiency
Enjoy outdoor living from the expansive full-width front porch or relax on the covered back porch complete with a ceiling fan and TV hookup—perfect for entertaining.
Outside you’ll also find:
* Oversized 527 sq. ft. insulated and drywalled attached garage
* Concrete garage approach
* Side-entry garage located at the rear of the home
* Quiet neighborhood
* Just blocks from downtown dining, shopping, and the local school
This home combines quality craftsmanship, modern technology, and an unbeatable location. Schedule your private showing today!
?
Suggested Zillow Facts
* Price: 271900
* Bedrooms: 3
* Bathrooms: 2
* Finished Living Area: 1,564 sq. ft.
* Garage: 527 sq. ft. attached, insulated & drywalled
* Lot Size: 7200sq ft
* Year Built: 2026
* Style: Ranch / Modern Farmhouse
* Heating/Cooling: Electric
* Parking: Side-entry attached 2-car garage
Pending
$271,900
716 W Church St, Bowling Green, MO 63334
3beds
1,564sqft
SingleFamily
Built in 2026
7,200 Square Feet Lot
$-- Zestimate®
$174/sqft
$-- HOA
What's special
Granite countertopsExpansive full-width front porchOpen-concept floor planSpacious kitchenPrivate primary suiteDouble-bowl vanityLed lighting throughout
What the owner loves about this home
One of the things to love most about this home is its simple yet elegant curb appeal. The striking dark exterior paired with crisp white trim creates a classic look that stands out while remaining timeless. The spacious single-level design offers convenience without sacrificing style, making it perfect for families, retirees, or anyone looking for low-maintenance living.
Nestled in a quiet, established neighborhood, you’ll enjoy peaceful surroundings while still being just minutes from schools, parks, shopping, restaurants, and everyday conveniences. Whether you’re enjoying your morning coffee on the front porch, taking an evening walk through the neighborhood, or entertaining friends and family, this home offers the perfect balance of comfort, community, and convenience.
This isn’t just a place to live—it’s a place to slow down, make memories, and enjoy the lifestyle you’ve been looking for. If you’ve been searching for a move-in ready home with modern finishes, thoughtful design, and a welcoming neighborhood, this one is ready to welcome you home.
- 89 days
- 26
- 2
Listed by:
Property Owner (573) 470-1431
Facts & features
Interior
Bedrooms & bathrooms
- Bedrooms: 3
- Bathrooms: 2
- Full bathrooms: 2
Heating
- Forced air, Electric
Cooling
- Central
Features
- Flooring: Carpet, Linoleum / Vinyl
- Basement: None
Interior area
- Total interior livable area: 1,564 sqft
Property
Parking
- Parking features: Garage - Attached, Off-street
Features
- Exterior features: Vinyl
Lot
- Size: 7,200 Square Feet
Details
- Parcel number: 140726001017002000
Construction
Type & style
- Home type: SingleFamily
Materials
- Roof: Asphalt
Condition
- New construction: No
- Year built: 2026
Community & HOA
Location
- Region: Bowling Green
Financial & listing details
- Price per square foot: $174/sqft
- Tax assessed value: $8,400
- Annual tax amount: $99
- Date on market: 7/28/2026
Estimated market value
Not available
Estimated sales range
Not available
$1,908/mo
Price history
| Date | Event | Price |
|---|---|---|
| 8/11/2026 | Pending sale | $271,900$174/sqft |
Source: Owner Report a problem | ||
| 7/28/2026 | Listed for sale | $271,900$174/sqft |
Source: Owner Report a problem | ||
Public tax history
| Year | Property taxes | Tax assessment |
|---|---|---|
| 2025 | $99 -0.5% | $1,600 |
| 2024 | $99 +18.5% | $1,600 |
| 2023 | $84 +0.8% | $1,600 |
| 2022 | $83 +0.7% | $1,600 |
| 2021 | $83 | $1,600 |
| 2020 | -- | $1,600 |
| 2017 | -- | $1,600 |
| 2016 | -- | $1,600 |
| 2015 | -- | $1,600 |
| 2011 | -- | $1,600 |
Find assessor info on the county website
Monthly payment
Est. payment
Payment breakdown
Explore the cost of this home by adjusting the details. Changes won't be saved.Climate risks
Neighborhood: 63334

Similar homes
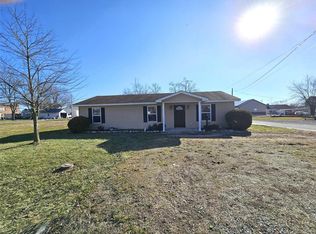
- $269,9003 bd3 ba1.3k sqft1009 Southway Ct, Bowling Green, MO 63334For Sale

 MLS ID #26057434, Elisha D Koenig, RE/MAX Realty Shop. MARIS
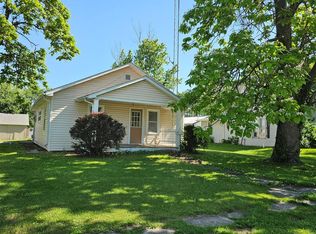
 - $289,9003 bd3 ba1.7k sqft806 S Court St, Bowling Green, MO 63334For Sale
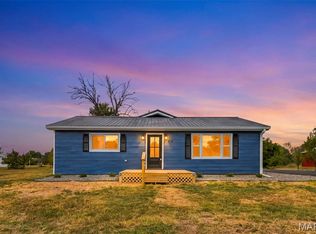 MLS ID #26059853, Ashley E Nichols, Nichols Real Estate. MARIS
 - $259,9003 bd2 ba1.4k sqft1005 Southway Ct, Bowling Green, MO 63334For Sale
 MLS ID #26060316, Elisha D Koenig, RE/MAX Realty Shop. MARIS
 - $184,9003 bd2 ba1.9k sqft215 S 13th St, Bowling Green, MO 63334For Sale
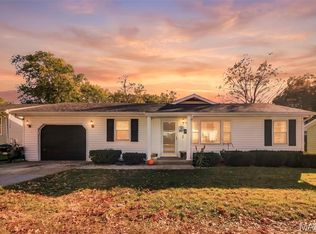 MLS ID #26067920, Elisha D Koenig, RE/MAX Realty Shop. MARIS
 - $242,5002 bd1 ba1.2k sqft210 S Main Cross St, Bowling Green, MO 63334For SaleMLS ID #26062086, Mark O Long, RE/MAX Realty Shop. MARIS
- $240,0003 bd2 ba1.2k sqft1007 Southway Ct, Bowling Green, MO 63334For SaleMLS ID #26056343, Angela S Boggeman, Keller Williams Realty St. Louis. MARIS
- $259,9003 bd2 ba1.1k sqft15710 Highway Uu, Louisiana, MO 63353For SaleMLS ID #26068196, Alice M Charlton, RE/MAX Realty Shop. MARIS
- $224,9003 bd2 ba1.1k sqft108 N 18th St, Bowling Green, MO 63334For SaleMLS ID #26051954, Scott Klein, Nichols Real Estate. MARIS
- $149,0003 bd2 ba1.5k sqft409 E Champ Clark Dr, Bowling Green, MO 63334For SaleMLS ID #26067540, Mark O Long, RE/MAX Realty Shop. MARIS
- $199,0003 bd2 ba1.4k sqft5 E Bibb Dr, Bowling Green, MO 63334For SaleMLS ID #26057263, Christina M Roach, Black & Associates, LLC. MARIS
- $330,0004 bd2 ba2.3k sqft12838 Pike 403, Bowling Green, MO 63334For SaleMLS ID #25076137, Richard M Evans, Trophy Properties & Auction. MARIS
- $185,0002 bd1 ba1.1k sqft306 E Main St, Bowling Green, MO 63334For SaleMLS ID #26038273, Elisha D Koenig, RE/MAX Realty Shop. MARIS
- $245,0003 bd2 ba2.1k sqft20249 Highway Uu, Louisiana, MO 63353For SaleMLS ID #26049783, Viki Cadwallader, Viki Cadwallader Real Estate, LLC. MARIS
- $229,9003 bd4 ba2.3k sqft404 S 2nd St, Clarksville, MO 63336For SaleMLS ID #26053636, Erica L Timko, Keller Williams Realty St. Louis. MARIS
- $239,5004 bd3 ba2.1k sqft1000 W Saint Johns St, Vandalia, MO 63382For SaleMLS ID #26059408, Parker Wallace, Trophy Properties & Auction. MARIS
- $205,0003 bd3 ba1.5k sqft121 N 18th St, Louisiana, MO 63353For SaleMLS ID #26065524, Ally D Cross, Christal Property Group, LLC. MARIS
- $345,5003 bd2 ba1.9k sqft8773 Highway 79, Louisiana, MO 63353For SaleMLS ID #26043745, Mark O Long, RE/MAX Realty Shop. MARIS
