Skip main navigation
Sold for $724,000
  • $724,000

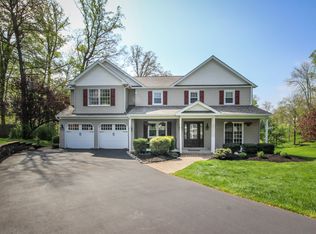
    716 Wilson Cir, West Chester, PA 19382

    4beds
    2,002sqft
    Single Family Residence
    Built in 1985
    4.4 Acres Lot
    $771,700 Zestimate®
    $362/sqft
    $3,745 Estimated rent

    Home value

    $771,700

    $733,000 - $810,000

    $3,745/mo

    Zestimate® history
    Loading
    Loading...

    Owner options

    List your home for rent

    $3,745/mo

    Rent Zestimate®

    Find your next renter with Zillow Rental Manager. Plus, with online applications, you can quickly screen prospective tenants – for free.

    Learn more

    $3,745/mo

    Rent Zestimate®

    Refinance and save

    $4,587/mo

    Est. payment

    Refinancing to a lower rate could help reduce your monthly payments and save thousands over the life of the loan.

    See today's rates

    $4,587/mo

    Est. payment

    Explore your selling options

    Work with a Zillow partner agent

    Leverage their expertise and Zillow's premium Showcase listings to get your home seen by more buyers.

    Get started

    List with your own agent

    Get your home in front of millions of buyers by listing it on Zillow.

    Learn how to do it

    Sell it yourself

    Take full control of how buyers see your home on Zillow by listing For Sale by Owner (FSBO).

    List your home

    What's special

    Custom soft-close cabinetryNewly installed rear deckBosch and jennair appliancesLaundry roomInstant hot water dispenserExpansive beautifully landscaped lawnStylish backsplash
    Welcome to 716 Wilson Circle, a beautifully updated single-family home nestled in desirable West Goshen Township. Thoughtfully renovated and meticulously maintained, this home offers the perfect blend of modern upgrades, timeless style, and functional living spaces. The main level features a spacious living room and formal dining room, along with a stunning, and newly remodeled kitchen. Designed with both beauty and convenience in mind, the kitchen showcases custom soft-close cabinetry, a stylish backsplash, pull-out storage solutions, instant hot water dispenser, both Bosch and JennAir appliances, and more. The kitchen seamlessly opens to a comfortable family room, creating an ideal space for everyday living and entertaining. From there, step outside to the newly installed rear deck, the perfect setting for outdoor entertaining, morning coffee, or evening relaxation while overlooking the expansive, beautifully landscaped lawn. Additional first-floor conveniences include a laundry room and powder room. Upstairs, you will find four spacious bedrooms, each filled with natural light and enhanced by timeless plantation shutters that add both style and privacy. The primary suite provides a private retreat, while the additional bedrooms offer flexibility for family, guests, or home office needs. The home's two full bathrooms enhance everyday functionality, providing the space and convenience growing families need for comfortable day-to-day living. Downstairs, a fully finished basement adds valuable living space, perfect for a recreation room, media room, fitness area, or playroom. Outside, enjoy a large open backyard with plenty of room for outdoor entertaining, gardening, recreation, or simply relaxing. Located in sought-after West Goshen Township, this home offers easy access to shopping, dining, parks, major commuter routes, and all that the vibrant West Chester area has to offer. Move-in ready and loaded with quality upgrades, 716 Wilson Circle is a wonderful opportunity to enjoy comfortable living in a prime location.

    Zillow last checked:

    Listing updated:

    Listed by:

    Mike McComsey 610-476-0828,

    Chesco Realty Group, LLC,

    Co-Listing Agent: Robert Andrew Mccomsey 610-436-0132,

    Chesco Realty Group, LLC

    Bought with:

    Vjollca Pllana, rs371081

    Weichert, Realtors - Cornerstone

    Source: Bright MLS,MLS#: PACT2127030MLS Logo

    Facts & features

    Interior

    Bedrooms & bathrooms
    • Bedrooms: 4
    • Bathrooms: 3
    • Full bathrooms: 2
    • 1/2 bathrooms: 1
    • Main level bathrooms: 1
    Basement
    • Area: 0
    Heating
    • Forced Air, Natural Gas
    Cooling
    • Central Air, Electric
    Appliances
    • Included: Dishwasher, Microwave, Built-In Range, Ice Maker, Refrigerator, Gas Water Heater
    Features
    • Ceiling Fan(s), Dining Area, Family Room Off Kitchen, Formal/Separate Dining Room, Upgraded Countertops
    • Flooring: Hardwood
    • Doors: Sliding Glass
    • Windows: Window Treatments
    • Basement: Full
    • Number of fireplaces: 1
    Interior area
    • Total structure area: 2,002
    • Total interior livable area: 2,002 sqft
    • Finished area above ground: 2,002
    • Finished area below ground: 0

    Property

    Parking
    • Total spaces: 2
    • Parking features: Garage Door Opener, Driveway, Attached
    • Attached garage spaces: 2
    • Has uncovered spaces: Yes
    Accessibility
    • Accessibility features: None
    Features
    • Levels: Two
    • Stories: 2
    • Patio & porch: Deck
    • Exterior features: Lighting
    • Pool features: None
    Lot
    • Size: 4.4 Acres
    Details
    • Additional structures: Above Grade, Below Grade
    • Parcel number: 5205M0191
    • Zoning: R10
    • Special conditions: Standard

    Construction

    Type & style
    • Home type: SingleFamily
    • Architectural style: Colonial
    • Property subtype: Single Family Residence
    Materials
    • Brick, Cement Siding
    • Foundation: Concrete Perimeter
    Condition
    • New construction: No
    • Year built: 1985

    Utilities & green energy

    • Electric: 100 Amp Service
    • Sewer: Public Sewer
    • Water: Public

    Community & HOA

    Community
    • Security: Exterior Cameras
    • Subdivision: Ridgewood Farm
    HOA
    • Has HOA: No
    Location
    • Region: West Chester
    • Municipality: WEST GOSHEN TWP

    Financial & listing details

    • Price per square foot: $362/sqft
    • Tax assessed value: $208,100
    • Annual tax amount: $6,357
    • Date on market: 6/10/2026
    • Listing agreement: Exclusive Right To Sell
    • Listing terms: FHA,Cash,Negotiable,Conventional,VA Loan
    • Inclusions: Window Treatments On First Floor
    • Ownership: Fee Simple

    Price history

    DateEventPrice
    7/15/2026Sold$724,000$362/sqft
    Source: Bright MLS #PACT2127030 Report a problem
    6/13/2026Pending sale$724,000$362/sqft
    Source: Bright MLS #PACT2127030 Report a problem
    6/10/2026Listed for sale$724,000$362/sqft
    Source: Bright MLS #PACT2127030 Report a problem

    Public tax history

    YearProperty taxesTax assessment
    2025$6,221 +2.1%$208,100
    2024$6,094 +1%$208,100
    2023$6,032 $208,100
    2022$6,032 +1.3%$208,100
    2021$5,954 +138.1%$208,100
    2020$2,501 -56.5%$208,100
    2019$5,752 +2.2%$208,100
    2018$5,630 +9899.6%$208,100
    2017$56 -98.8%$208,100
    2016$4,507 $208,100
    2015$4,507 $208,100
    2014$4,507 $208,100
    2013-- $208,100
    2012-- $208,100
    2011-- $208,100
    2010-- $208,100
    2009-- $208,100
    2008-- $208,100
    2007-- $208,100
    2006-- $208,100
    2005-- $208,100
    2004-- $208,100
    2003-- $208,100
    2000-- $208,100
    Find assessor info on the county website

    Neighborhood: 19382

    Nearby schools

    GreatSchools rating
    Schools provided by the listing agent
    • District: West Chester Area

    Source: Bright MLS. This data may not be complete. We recommend contacting the local school district to confirm school assignments for this home.

    Get a cash offer in 3 minutes
    Find out how much your home could sell for in as little as 3 minutes with a no-obligation cash offer.
    Estimated market value
    $771,700
    Get a cash offer in 3 minutes
    Find out how much your home could sell for in as little as 3 minutes with a no-obligation cash offer.
    Estimated market value
    $771,700