Skip main navigation
Sold for $785,000
  • $785,000

    718 Wilson Cir, West Chester, PA 19382

    4beds
    2,681sqft
    Single Family Residence
    Built in 1983
    0.42 Acres Lot
    $872,600 Zestimate®
    $293/sqft
    $3,893 Estimated rent

    Home value

    $872,600

    $829,000 - $916,000

    $3,893/mo

    Zestimate® history
    Loading
    Loading...

    Owner options

    List your home for rent

    $3,893/mo

    Rent Zestimate®

    Find your next renter with Zillow Rental Manager. Plus, with online applications, you can quickly screen prospective tenants – for free.

    Learn more

    $3,893/mo

    Rent Zestimate®

    Refinance and save

    $5,002/mo

    Est. payment

    Refinancing to a lower rate could help reduce your monthly payments and save thousands over the life of the loan.

    See today's rates

    $5,002/mo

    Est. payment

    Explore your selling options

    Work with a Zillow partner agent

    Leverage their expertise and Zillow's premium Showcase listings to get your home seen by more buyers.

    Get started

    List with your own agent

    Get your home in front of millions of buyers by listing it on Zillow.

    Learn how to do it

    Sell it yourself

    Take full control of how buyers see your home on Zillow by listing For Sale by Owner (FSBO).

    List your home

    What's special

    Elegant dining roomHeated floorsBuilt-in shelvingSeparate seating areaRecessed lightingCrown moldingSoaring tray ceilings
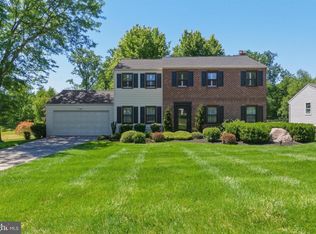
    🏠 Your Dream Home Awaits - Uncover a World of Luxury! 🌟 Nestled in the heart of the highly sought-after West Chester school district, this impeccable 4-bedroom, 2.5-bathroom residence is calling you home! A picturesque setting awaits you in this fantastic community, where you'll find the ultimate in comfort, style, and convenience. As you step through the charming covered front porch, prepare to be amazed by the artful design and thoughtful details that make this house truly special. Your backyard is a private oasis, where a hardscaped patio and not one but two decks await your endless enjoyment - whether it's hosting unforgettable gatherings or savoring serene moments surrounded by nature. Inside, a world of refined living unfolds. The partially finished walkout basement offers an enticing escape, boasting a versatile space for your favorite TV shows or relaxation, and a dedicated office area for all your productivity needs. Entertain with flair and grace in the inviting living spaces. Imagine the laughter echoing through the formal living room or the delightful aroma of home-cooked meals filling the air in the elegant dining room, complete with crown molding and recessed lighting. Calling all culinary enthusiasts! The spacious kitchen with granite countertops, an island, and a delightful tile backsplash is your dream come true. Gather around the separate seating area for casual meals, and discover the utility mudroom that leads to yet another deck - a hidden treasure perfect for those delightful barbecue evenings! As the day draws to a close, the living room's wood-burning fireplace becomes the focal point for cozy gatherings, creating moments of joy and connection. Upstairs, the three thoughtfully designed bedrooms beckon. Two of these lovely bedrooms offer walk-in closets with convenient attic access, perfect for all your storage needs. The well-appointed hall bath entices you with a blissful jacuzzi tub for those moments of personal pampering. Now, let's talk about luxury! The master suite is nothing short of a private retreat. Unwind in your own sitting room, indulge in the walk-in closet with built-in shelving, and marvel at the soaring tray ceilings that lend an air of elegance. The master bath is an oasis of tranquility, featuring heated floors and an oversized shower with dual shower heads. Plus, his and her separate vanities add a touch of opulence, turning your morning routine into a pleasure. Your new home also boasts a generator, ensuring your comfort and peace of mind during unexpected power outages. Discover the symphony of comfort and sophistication in every corner of this remarkable home. Don't miss this golden opportunity to make it yours today and start creating memories that will last a lifetime! 🏡💫

    Zillow last checked:

    Listing updated:

    Listed by:

    Mike Koperna 484-588-0069,

    Keller Williams Real Estate - West Chester

    Bought with:

    Karen Dougherty, RS325056

    EXP Realty, LLC

    Source: Bright MLS,MLS#: PACT2049994MLS Logo

    Facts & features

    Interior

    Bedrooms & bathrooms
    • Bedrooms: 4
    • Bathrooms: 3
    • Full bathrooms: 2
    • 1/2 bathrooms: 1
    • Main level bathrooms: 1
    Basement
    • Area: 0
    Heating
    • Forced Air, Natural Gas
    Cooling
    • Central Air, Electric
    Appliances
    • Included: Dishwasher, Dryer, Oven/Range - Gas, Refrigerator, Gas Water Heater
    • Laundry: Has Laundry, Upper Level
    Features
    • Ceiling Fan(s), Crown Molding, Dining Area, Family Room Off Kitchen, Floor Plan - Traditional, Eat-in Kitchen, Kitchen Island, Pantry, Recessed Lighting, Bathroom - Stall Shower, Walk-In Closet(s), Attic, Chair Railings, Wainscotting, Bathroom - Tub Shower, Breakfast Area, Dry Wall
    • Flooring: Carpet, Tile/Brick, Hardwood
    • Doors: Sliding Glass
    • Windows: Screens, Energy Efficient, Window Treatments
    • Basement: Partially Finished,Exterior Entry,Walk-Out Access
    • Number of fireplaces: 1
    • Fireplace features: Wood Burning
    Interior area
    • Total structure area: 2,681
    • Total interior livable area: 2,681 sqft
    • Finished area above ground: 2,681
    • Finished area below ground: 0

    Property

    Parking
    • Total spaces: 7
    • Parking features: Garage Faces Front, Driveway, Private, Attached, On Street
    • Attached garage spaces: 2
    • Uncovered spaces: 5
    Accessibility
    • Accessibility features: None
    Features
    • Levels: Two
    • Stories: 2
    • Patio & porch: Deck, Porch, Patio
    • Exterior features: Lighting, Extensive Hardscape
    • Pool features: None
    • Has view: Yes
    • View description: Street, Trees/Woods
    Lot
    • Size: 0.42 Acres
    • Features: Suburban, TopSoilOvrOt
    Details
    • Additional structures: Above Grade, Below Grade
    • Parcel number: 5205M0190
    • Zoning: R10
    • Zoning description: 2 Story Single
    • Special conditions: Standard

    Construction

    Type & style
    • Home type: SingleFamily
    • Architectural style: Colonial
    • Property subtype: Single Family Residence
    Materials
    • Vinyl Siding
    • Foundation: Concrete Perimeter
    • Roof: Shingle,Pitched
    Condition
    • Excellent
    • New construction: No
    • Year built: 1983

    Utilities & green energy

    • Electric: 200+ Amp Service, Generator
    • Sewer: Public Sewer
    • Water: Public
    • Utilities for property: Cable Connected, Phone, Natural Gas Available, Electricity Available, Cable

    Community & neighborhood

    Security
    • Security features: Carbon Monoxide Detector(s), Security System, Smoke Detector(s)
    Location
    • Region: West Chester
    • Subdivision: Ridgewood Farm
    • Municipality: WEST GOSHEN TWP

    Other

    Other facts
    • Listing agreement: Exclusive Right To Sell
    • Listing terms: Cash,Conventional,FHA,VA Loan
    • Ownership: Fee Simple
    • Road surface type: Paved

    Price history

    DateEventPrice
    9/1/2023Sold$785,000+8.3%$293/sqft
    Source: Bright MLS #PACT2049994 Report a problem
    8/5/2023Pending sale$725,000$270/sqft
    Source: Bright MLS #PACT2049994 Report a problem
    8/3/2023Listed for sale$725,000+29.5%$270/sqft
    Source: Bright MLS #PACT2049994 Report a problem
    6/21/2017Sold$560,000+5.7%$209/sqft
    Source: Public Record Report a problem
    5/9/2017Pending sale$530,000$198/sqft
    Source: Coldwell Banker Preferred - Media Office #6975421 Report a problem
    5/4/2017Listed for sale$530,000+11.6%$198/sqft
    Source: Coldwell Banker Preferred - Media Office #6975421 Report a problem
    8/7/2008Sold$475,000+72.7%$177/sqft
    Source: Public Record Report a problem
    10/3/2002Sold$275,000$103/sqft
    Source: Public Record Report a problem

    Public tax history

    YearProperty taxesTax assessment
    2025$6,766 +2.1%$226,320
    2024$6,627 +1%$226,320
    2023$6,560 $226,320
    2022$6,560 +1.3%$226,320
    2021$6,475 +138.1%$226,320
    2020$2,720 -56.5%$226,320
    2019$6,256 +2.2%$226,320
    2018$6,123 +9899.4%$226,320
    2017$61 -98.8%$226,320
    2016$4,913 $226,320
    2015$4,913 $226,320
    2014$4,913 $226,320
    2013-- $226,320
    2012-- $226,320
    2011-- $226,320
    2010-- $226,320
    2009-- $226,320
    2008-- $226,320
    2007-- $226,320
    2006-- $226,320 +25.6%
    2005-- $180,140
    2004-- $180,140
    2003-- $180,140
    2000-- $180,140

    Find assessor info on the county website

    Neighborhood: 19382

    Nearby schools

    GreatSchools rating
    Schools provided by the listing agent
    • High: West Chester East
    • District: West Chester Area

    Source: Bright MLS. This data may not be complete. We recommend contacting the local school district to confirm school assignments for this home.

    Get a cash offer in 3 minutes
    Find out how much your home could sell for in as little as 3 minutes with a no-obligation cash offer.
    Estimated market value
    $872,600
    Get a cash offer in 3 minutes
    Find out how much your home could sell for in as little as 3 minutes with a no-obligation cash offer.
    Estimated market value
    $872,600