A must see! This newly landscaped home is move in ready. A 3-bedroom ranch, open floor plan w/cathedral ceiling, hardwood flooring in the great room. Additional features include main floor laundry, oversized upper 2-car garage.. but wait, there is an additional 3-car lower garage. The primary bedroom suite includes customized walk-in closet, jacuzzi tub, walk-in shower, double vanity. The open kitchen/dining area includes custom island w/open shelving, custom cabinets w/lower pullout drawers, pantry; appliances included are, GE 5-burner electric range, GE French door refrigerator, dishwasher, trash compactor and over-range microwave. Dining area includes french doors walking out to large back patio. The patio includes walk-up bar w/granite counter top, perfect for entertaining. Newer roof, and energy efficient heating/cooling systems. Basement includes full bath, drywall and walks out through the lower garage. Buyer Agents welcome!
Pending
$440,000
716 Windy Ridge Dr, Washington, MO 63090
3beds
1,901sqft
:
Get pre-qualified$2,797/mo
SingleFamily
Built in 2002
0.37 Acres Lot
$-- Zestimate®
$231/sqft
$-- HOA
What's special
Large back patioNewer roofPrimary bedroom suiteDouble vanityCustomized walk-in closetWalk-in showerJacuzzi tub
What the owner loves about this home
Quiet neighborhood, just minutes away from Schools, YMCA, Park/Pool, Shopping, Restaurants, and Churches. Easy access to Highway 100.
- 44 days |
- 150 |
- 4 |
Listed by:
Property Owner (636) 221-2185
Facts & features
Interior
Bedrooms & bathrooms
- Bedrooms: 3
- Bathrooms: 4
- Full bathrooms: 3
- 1/2 bathrooms: 1
Heating
- Forced air, Heat pump, Electric
Cooling
- Central
Appliances
- Included: Dishwasher, Dryer, Garbage disposal, Microwave, Range / Oven, Refrigerator, Trash compactor, Washer
Features
- Flooring: Tile, Carpet, Concrete, Hardwood, Linoleum / Vinyl
- Basement: Partially finished
- Has fireplace: Yes
Interior area
- Total interior livable area: 1,901 sqft
Property
Parking
- Total spaces: 5
- Parking features: Garage
Lot
- Size: 0.37 Acres
Details
- Parcel number: 1041700022023330
Construction
Type & style
- Home type: SingleFamily
Materials
- Frame
Condition
- New construction: No
- Year built: 2002
Community & HOA
Location
- Region: Washington
Financial & listing details
- Price per square foot: $231/sqft
- Tax assessed value: $222,100
- Annual tax amount: $2,395
- Date on market: 6/25/2026
Estimated market value
Not available
Estimated sales range
Not available
$2,561/mo
Price history
| Date | Event | Price |
|---|---|---|
| 7/16/2026 | Pending sale | $440,000$231/sqft |
Source: Owner Report a problem | ||
| 6/25/2026 | Listed for sale | $440,000$231/sqft |
Source: Owner Report a problem | ||
Public tax history
| Year | Property taxes | Tax assessment |
|---|---|---|
| 2024 | $2,395 0% | $42,199 |
| 2023 | $2,396 -8.7% | $42,199 -8.6% |
| 2022 | $2,624 +0.3% | $46,174 |
| 2021 | $2,617 +0.5% | $46,174 +4.4% |
| 2020 | $2,603 +8.4% | $44,243 |
| 2019 | $2,401 +0.2% | $44,243 +9.1% |
| 2017 | $2,397 +9.4% | $40,571 +7.5% |
| 2016 | $2,191 | $37,754 |
| 2015 | $2,191 | $37,754 -0.9% |
| 2014 | $2,191 | $38,082 |
| 2013 | -- | $38,082 -9.9% |
| 2012 | -- | $42,270 |
| 2011 | -- | $42,270 -9% |
| 2010 | -- | $46,450 |
| 2009 | -- | $46,450 +1.5% |
| 2006 | $2,472 +0.4% | $45,782 |
| 2005 | $2,463 +11% | $45,782 +11.7% |
| 2004 | $2,219 +0.4% | $40,972 |
| 2003 | $2,211 +24.1% | $40,972 +22.1% |
| 2002 | $1,781 +401.3% | $33,565 +407.2% |
| 2001 | $355 +0.8% | $6,618 +1% |
| 2000 | $353 | $6,553 |
Find assessor info on the county website
Monthly payment
Est. payment
Payment breakdown
Explore the cost of this home by adjusting the details. Changes won't be saved.Climate risks
Neighborhood: 63090
Nearby schools
GreatSchools rating
- 6/10Washington West Elementary SchoolGrades: K-6Distance: 1.9 mi
- 6/10Washington Middle SchoolGrades: 7-8Distance: 2 mi
- 7/10Washington High SchoolGrades: 9-12Distance: 2.1 mi
- $333,9004 bd3 ba2.4k sqft4428 Old Highway 100, Washington, MO 63090Off Market
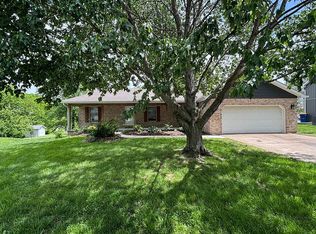
- $162,6503 bd2 ba1.4k sqft7 Jason Ridge Dr, Washington, MO 63090Off Market
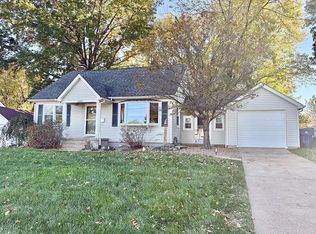
- $115,2203 bd2 ba2.1k sqft1050 W 7th St, Washington, MO 63090Off Market
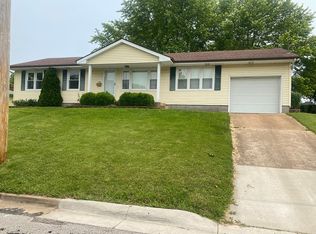
- $249,1003 bd2 ba1.2k sqft344 Fair St, Washington, MO 63090Off Market
- $172,3003 bd1 ba1.3k sqft709 James St, Washington, MO 63090Off Market
- $191,8002 bd2 ba1.1k sqft1125 Bieker Rd, Washington, MO 63090Off Market
- $154,5003 bd2 ba1.1k sqft244 Carriage Ct, Washington, MO 63090Pending
- $358,9003 bd2 ba1.5k sqft1786 Pottery Rd, Washington, MO 63090Off Market
A local agent can set up tours, give advice and negotiate with sellers.
A local lender can help you make sure your offer is ready when you are.
Similar homes
- $411,0003 bd2 ba1.7k sqftModbury T with finished lower level, Washington, MO 63090New Construction
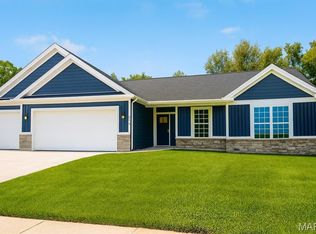
 MLS ID #26050012, Elisha L Hoerstkamp, RE/MAX Today. MARIS
 - $545,0004 bd4 ba2.7k sqft1716 Pottery Rd, Washington, MO 63090New Construction
 MLS ID #26042957, Liz R Coco, Coldwell Banker Realty - Gundaker. MARIS
 - $408,0003 bd2 ba2.1k sqft4931 S Point Rd, Washington, MO 63090For Sale
 MLS ID #26048912, Shayla S Kurzenberger, Dolan, Realtors. MARIS
 - $350,0003 bd3 ba1.6k sqft2249 Holtgrewe Rd, Washington, MO 63090For Sale By Owner
- $395,0003 bd4 ba2.4k sqft4 Grayson Ridge Dr, Washington, MO 63090For SaleMLS ID #26029268, Scott L Hickinbotham, Hickinbotham Real Estate, Inc.. MARIS
- $419,9994 bd4 ba2.1k sqft541 Rock Creek Dr, Washington, MO 63090For SaleMLS ID #25064836, Cody M Mullins, United Real Estate Kansas City. MARIS
- $474,5322 bd2 ba1.6k sqft2999 Halls Green Dr, Washington, MO 63090New ConstructionMLS ID #26046846, Kelly A Boehmer, Berkshire Hathaway HomeServices Select Properties. MARIS
- $475,0003 bd3 ba2.4k sqftHalifax II, Washington, MO 63090New ConstructionMLS ID #26018577, Elisha L Hoerstkamp, RE/MAX Today. MARIS
- $379,0003 bd2 ba1.9k sqft7 Bogey Dr, Washington, MO 63090For SaleMLS ID #26041064, Tiffany N Thebeau, Dolan, Realtors. MARIS
- $399,9902 bd2 ba1.6k sqft2995 Halls Green Dr, Washington, MO 63090New ConstructionMLS ID #26046858, Kelly A Boehmer, Berkshire Hathaway HomeServices Select Properties. MARIS
- $480,0003 bd3 ba1.6k sqft7055 Highway Kk, Washington, MO 63090For Sale By Owner
- $497,5004 bd2 ba2.2k sqft305 E Main St, Washington, MO 63090For SaleMLS ID #26042562, Janie Schriewer, RE/MAX Results. MARIS
- $428,9903 bd3 ba2.6k sqft1 Jackson The Highlands, Washington, MO 63090New ConstructionMLS ID #26008961, Amanda A Alejandro, Realty Shop. MARIS
- $422,9903 bd2 ba2.2k sqft1 Canterbury The Highlands, Washington, MO 63090New ConstructionMLS ID #26000756, Amanda A Alejandro, Realty Shop. MARIS
- $380,0003 bd2 ba1.8k sqft4748 Hilltop Dr, Washington, MO 63090For SaleMLS ID #26043777, Danyee D Mundwiller, Coldwell Banker Premier Group. MARIS
- $399,5003 bd3 ba1.7k sqftAndover II w/ 2' extension, Washington, MO 63090For SaleMLS ID #26019581, Penny L Rombach, Dolan, Realtors. MARIS
- $269,9004 bd2 ba988 sqft6224 Yellow Brick Rd, Washington, MO 63090For SaleMLS ID #26048696, Cory R Davis, RE/MAX Platinum. MARIS
- $401,9903 bd3 ba2.2k sqft1 Sienna The Highlands, Washington, MO 63090New ConstructionMLS ID #26000823, Amanda A Alejandro, Realty Shop. MARIS
- $279,0003 bd2 ba2k sqft1306 E 3rd St, Washington, MO 63090For SaleMLS ID #26050135, Julie E Moss, Midtown Realty, LLC. MARIS
- $403,9904 bd3 ba2.2k sqft1 Quincy The Highlands, Washington, MO 63090New ConstructionMLS ID #26008973, Amanda A Alejandro, Realty Shop. MARIS
