One or more photo(s) has been virtually staged. Charming 3-Bedroom Home with Huge Yard and Great Community Perks in North Port’s Jockey Club! Don’t miss your chance to own this well-kept 3-bedroom, 2-bathroom home in the desirable Jockey Club neighborhood of North Port! This property is full of charm, comfort, and smart upgrades that make everyday living easy and enjoyable. Step inside to a bright and open living space with easy-to-maintain flooring and lots of natural light. The kitchen is both stylish and functional, featuring wood cabinets, a tile backsplash, a lazy Susan, a slide-out trash bin, and even a window that opens to the screened-in lanai—perfect for entertaining. There’s also a second refrigerator included, giving you extra space for food and drinks. The laundry closet comes with a washer and dryer, so you're move-in ready from day one. The spacious screened back porch gives you a great place to relax in the shade while enjoying the fresh air. The large backyard is fully fenced with clean, white vinyl fencing—offering privacy and peace of mind. There’s plenty of space to add a pool, garden, or outdoor kitchen. A storage shed out back adds even more room for your tools and toys. With a paver driveway and fresh landscaping, this home has great curb appeal. The roof is just 11 years old, and the A/C was installed in 2018. You'll also enjoy peace of mind with hurricane impact windows, shutters, and storm-rated garage and front doors. Located on city water and sewer, this home is in a deed-restricted neighborhood with a super low HOA—only $300 per year and no CDD! The Jockey Club offers tons of community perks like a heated pool, tennis courts, basketball, shuffleboard, cornhole, and grilling stations. You're just minutes from Warm Mineral Springs, the Atlanta Braves Spring Training facility, top-rated schools, and great shopping and dining. Plus, you're a short drive from the beautiful Gulf Coast beaches—and this home is not in a flood zone. Homes like this go fast—schedule your showing today!
Sold for $225,000
$225,000
7160 ELYTON DRIVE, NORTH PORT, FL 34287
3beds
1,275sqft
Single Family Residence
Built in 1978
10,000 Square Feet Lot
$218,700 Zestimate®
$176/sqft
$1,590 Estimated rent
Home value
$218,700
$197,000 - $243,000
$1,590/mo
Zestimate® history
Owner options
List your home for rent
$1,590/mo
Rent Zestimate®
Find your next renter with Zillow Rental Manager. Plus, with online applications, you can quickly screen prospective tenants – for free.
$1,590/mo
Rent Zestimate®
Refinance and save
$1,560/mo
Est. payment
Refinancing to a lower rate could help reduce your monthly payments and save thousands over the life of the loan.
$1,560/mo
Est. payment
Explore your selling options
Work with a Zillow partner agent
Leverage their expertise and Zillow's premium Showcase listings to get your home seen by more buyers.
Get startedList with your own agent
Get your home in front of millions of buyers by listing it on Zillow.
Learn how to do itSell it yourself
Take full control of how buyers see your home on Zillow by listing For Sale by Owner (FSBO).
List your homeWhat's special
Lots of natural lightWood cabinetsHurricane impact windowsEasy-to-maintain flooringSpacious screened back porchFresh landscapingTile backsplash
Zillow last checked:
Listing updated:
Listed by:
Rhonda Gustitus 941-426-4394,
KW PEACE RIVER PARTNERS 941-875-9060,
Robert Falci 407-756-0065,
KW PEACE RIVER PARTNERS
Bought with:
Theresa Kimbrell, 3316566
NEXTHOME BEACH TO BAY
Source: Stellar MLS,MLS#: C7513856 Originating MLS: Port Charlotte
Originating MLS: Port Charlotte
Facts & features
Interior
Bedrooms & bathrooms
- Bedrooms: 3
- Bathrooms: 2
- Full bathrooms: 2
Rooms
- Room types: Utility Room
Primary bedroom
- Features: Walk-In Closet(s)
- Level: First
- Area: 165 Square Feet
- Dimensions: 15x11
Bedroom 2
- Features: Built-in Closet
- Level: First
- Area: 130 Square Feet
- Dimensions: 13x10
Bedroom 3
- Features: Built-in Closet
- Level: First
- Area: 120 Square Feet
- Dimensions: 12x10
Balcony porch lanai
- Level: First
- Area: 264 Square Feet
- Dimensions: 22x12
Dining room
- Level: First
- Area: 160 Square Feet
- Dimensions: 16x10
Kitchen
- Level: First
- Area: 169 Square Feet
- Dimensions: 13x13
Living room
- Level: First
- Area: 208 Square Feet
- Dimensions: 16x13
Heating
- Central
Cooling
- Central Air
Appliances
- Included: Dishwasher, Dryer, Microwave, Range, Refrigerator
- Laundry: Inside, Laundry Closet
Features
- Ceiling Fan(s), Solid Wood Cabinets, Thermostat, Walk-In Closet(s)
- Flooring: Ceramic Tile, Vinyl
- Doors: Sliding Doors
- Windows: Window Treatments
- Has fireplace: No
Interior area
- Total structure area: 1,929
- Total interior livable area: 1,275 sqft
Property
Parking
- Total spaces: 1
- Parking features: Driveway
- Attached garage spaces: 1
- Has uncovered spaces: Yes
- Details: Garage Dimensions: 12x22
Features
- Levels: One
- Stories: 1
- Patio & porch: Covered, Rear Porch, Screened
- Exterior features: Lighting, Rain Gutters, Sidewalk
- Fencing: Fenced,Vinyl
- Has view: Yes
- View description: Park/Greenbelt
Lot
- Size: 10,000 Square Feet
- Dimensions: 80 x 125
- Features: City Lot, Landscaped
- Residential vegetation: Mature Landscaping, Trees/Landscaped
Details
- Additional structures: Shed(s)
- Parcel number: 0995261918
- Zoning: RSF2
- Special conditions: None
Construction
Type & style
- Home type: SingleFamily
- Architectural style: Florida
- Property subtype: Single Family Residence
Materials
- Block, Stucco, Wood Frame
- Foundation: Slab
- Roof: Shingle
Condition
- Completed
- New construction: No
- Year built: 1978
Utilities & green energy
- Sewer: Public Sewer
- Water: Public
- Utilities for property: Electricity Connected, Public
Community & HOA
Community
- Features: Clubhouse, Deed Restrictions, Fitness Center, Playground, Pool, Sidewalks, Tennis Court(s)
- Pet fee: $0 monthly
- Subdivision: PORT CHARLOTTE SUB 52
HOA
- Has HOA: Yes
- Amenities included: Basketball Court, Clubhouse, Fitness Center, Playground, Pool, Recreation Facilities, Shuffleboard Court, Tennis Court(s)
- Services included: Common Area Taxes, Community Pool, Manager, Pool Maintenance, Recreational Facilities
- HOA fee: $25 monthly
- HOA name: The Jockey Club of North Port
- HOA phone: 941-426-3800
Location
- Region: North Port
Financial & listing details
- Price per square foot: $176/sqft
- Tax assessed value: $178,200
- Annual tax amount: $1,328
- Date on market: 8/20/2025
- Cumulative days on market: 9 days
- Listing terms: Cash,Conventional,FHA,VA Loan
- Ownership: Fee Simple
- Total actual rent: 0
- Electric utility on property: Yes
- Road surface type: Paved, Asphalt
Price history
| Date | Event | Price |
|---|---|---|
| 9/19/2025 | Sold | $225,000-6.2%$176/sqft |
Source:  Stellar MLS #C7513856 Report a problem Stellar MLS #C7513856 Report a problem | ||
| 9/2/2025 | Pending sale | $239,900$188/sqft |
Source: Stellar MLS #C7513856 Report a problem | ||
| 8/29/2025 | Listed for sale | $239,900$188/sqft |
Source: Stellar MLS #C7513856 Report a problem | ||
| 8/26/2025 | Pending sale | $239,900$188/sqft |
Source: Stellar MLS #C7513856 Report a problem | ||
| 8/20/2025 | Listed for sale | $239,900+507.3%$188/sqft |
Source: Stellar MLS #C7513856 Report a problem | ||
| 11/18/2011 | Sold | $39,500+17.3%$31/sqft |
Source: Public Record Report a problem | ||
| 9/21/2011 | Listed for sale | $33,660-68.2%$26/sqft |
Source: Coldwell Banker Residential Real Estate - Englewood #N5774111 Report a problem | ||
| 1/2/2004 | Sold | $106,000$83/sqft |
Source: Public Record Report a problem | ||
| 10/29/2003 | Sold | $106,000+62.3%$83/sqft |
Source: Public Record Report a problem | ||
| 9/19/2000 | Sold | $65,300$51/sqft |
Source: Public Record Report a problem | ||
Public tax history
| Year | Property taxes | Tax assessment |
|---|---|---|
| 2025 | $1,430 +7.6% | $69,136 +2.9% |
| 2024 | $1,329 +6.8% | $67,188 +3% |
| 2023 | $1,244 +6.4% | $65,231 +3% |
| 2022 | $1,170 +1.3% | $63,331 +3% |
| 2021 | $1,155 +3.2% | $61,486 +1.4% |
| 2020 | $1,119 +1.6% | $60,637 +2.3% |
| 2019 | $1,102 | $59,274 +1.9% |
| 2018 | $1,102 +8.5% | $58,169 +2.1% |
| 2017 | $1,015 +18.6% | $56,973 -34.3% |
| 2016 | $856 | $86,700 +54.3% |
| 2015 | $856 +2.7% | $56,200 +29.2% |
| 2014 | $834 +2% | $43,500 |
| 2013 | $818 -22.8% | $43,500 +26.5% |
| 2012 | $1,059 -7.5% | $34,400 -16.3% |
| 2011 | $1,145 -7.8% | $41,100 -11.8% |
| 2010 | $1,241 -31.8% | $46,600 -25% |
| 2009 | $1,820 | $62,100 -30% |
| 2008 | $1,820 -33.9% | $88,700 -41.3% |
| 2007 | $2,751 | $151,200 -5.4% |
| 2006 | -- | $159,900 +52.6% |
| 2005 | -- | $104,800 +29.9% |
| 2004 | $1,815 +94.5% | $80,700 +39.5% |
| 2003 | $933 -1.1% | $57,846 +2.4% |
| 2002 | $944 +7.3% | $56,490 +1.6% |
| 2001 | $880 +16.5% | $55,600 +14.2% |
| 2000 | $755 | $48,698 |
Find assessor info on the county website
Neighborhood: 34287
Nearby homes
- $209,0003 bd2 ba1.3k sqft7180 Elyton Dr, North Port, FL 34287Off Market
- $199,9002 bd2 ba1.1k sqft7140 Elyton Dr, North Port, FL 34287Off Market
- $240,0003 bd2 ba1.1k sqft7200 Elyton Dr, North Port, FL 34287Sold

- $1,8003 bd2 ba1.3k sqft7120 Elyton Dr, North Port, FL 34287For Rent
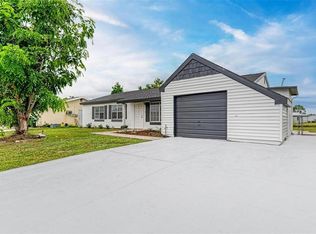
- $207,7002 bd2 ba1.6k sqft7151 Elyton Dr, North Port, FL 34287Off Market
- $228,5002 bd2 ba912 sqft3518 Erie Ct, North Port, FL 34287Off Market
- $209,0002 bd2 ba864 sqft3342 Avanti Cir, North Port, FL 34287Off Market
- $252,2003 bd2 ba1.3k sqft3336 Avanti Cir, North Port, FL 34287Off Market
Nearby schools
GreatSchools rating
- 5/10Glenallen Elementary SchoolGrades: PK-5Distance: 1.2 mi
- 8/10Heron Creek Middle SchoolGrades: 6-8Distance: 1.2 mi
- 3/10North Port High SchoolGrades: PK,9-12Distance: 1.4 mi
Schools provided by the listing agent
- Elementary: Glenallen Elementary
- Middle: Heron Creek Middle
- High: North Port High
Source: Stellar MLS. This data may not be complete. We recommend contacting the local school district to confirm school assignments for this home.
Get a cash offer in 3 minutes
Find out how much your home could sell for in as little as 3 minutes with a no-obligation cash offer.
Estimated market value
$218,700
Get a cash offer in 3 minutes
Find out how much your home could sell for in as little as 3 minutes with a no-obligation cash offer.
Estimated market value
$218,700
- Florida
- Sarasota County
- North Port
- 34287
- 7160 ELYTON DRIVE
Nearby cities
Nearby neighborhoods
Nearby zip codes
Other North Port Topics
