This beautifully updated 3-bedroom, 2-bath home is truly move-in ready and offers the perfect blend of style, comfort, and long-term savings. From the moment you step inside, you'll appreciate the bright open layout, tasteful finishes, and thoughtfully renovated interior designed for everyday living and effortless entertaining. The kitchen is equipped with sleek stainless steel appliances and flows seamlessly into the living and dining areas, creating an inviting space for gatherings with family and friends. The spacious primary suite offers a relaxing retreat, while the additional bedrooms provide flexibility for guests, a home office, or growing families. Situated on an oversized lot with a fenced-in backyard with additional green space behind the property, you'll enjoy added privacy and plenty of room to entertain, garden, or simply relax outdoors. An attached garage provides extra storage and convenience. One of the home's standout features is the fully paid-off solar panel system, allowing the new owner to enjoy significant energy savings without the burden of a solar payment—an incredible value in today's market. Located in the sought-after Jockey Club community, residents enjoy access to a community pool, clubhouse, tennis courts, and other amenities—all with an affordable HOA. Conveniently located near shopping, dining, parks, golf courses, schools, and Florida's Gulf Coast beaches, this home offers both comfort and convenience. 7200 Elyton Drive is the opportunity you've been waiting for. Schedule your private showing today!
Sold for $240,000
$240,000
7200 ELYTON DRIVE, NORTH PORT, FL 34287
3beds
1,176sqft
Single Family Residence
Built in 1978
10,000 Square Feet Lot
$-- Zestimate®
$204/sqft
$1,556 Estimated rent
Home value
Not available
Estimated sales range
Not available
$1,556/mo
Zestimate® history
Owner options
List your home for rent
$1,556/mo
Rent Zestimate®
Find your next renter with Zillow Rental Manager. Plus, with online applications, you can quickly screen prospective tenants – for free.
$1,556/mo
Rent Zestimate®
Refinance and save
$1,661/mo
Est. payment
Refinancing to a lower rate could help reduce your monthly payments and save thousands over the life of the loan.
$1,661/mo
Est. payment
Explore your selling options
Work with a Zillow partner agent
Leverage their expertise and Zillow's premium Showcase listings to get your home seen by more buyers.
Get startedList with your own agent
Get your home in front of millions of buyers by listing it on Zillow.
Learn how to do itSell it yourself
Take full control of how buyers see your home on Zillow by listing For Sale by Owner (FSBO).
List your homeWhat's special
Zillow last checked:
Listing updated:
Listed by:
Olivia Carbe 419-297-6320,
AGENTWISE REALTY 813-380-5622,
Steph Estrada 727-484-5143,
HOMELIFE REALTY COASTAL PROPERTIES LLC
Bought with:
Olivia Carbe, 3567189
AGENTWISE REALTY
Steph Estrada, 3563370
HOMELIFE REALTY COASTAL PROPERTIES LLC
Source: Stellar MLS,MLS#: TB8531618 Originating MLS: Suncoast Tampa
Originating MLS: Suncoast Tampa
Facts & features
Interior
Bedrooms & bathrooms
- Bedrooms: 3
- Bathrooms: 2
- Full bathrooms: 2
Primary bedroom
- Features: Walk-In Closet(s)
- Level: First
Kitchen
- Level: First
Living room
- Level: First
Heating
- Central
Cooling
- Central Air
Appliances
- Included: Dishwasher, Dryer, Refrigerator, Washer
- Laundry: Laundry Closet
Features
- Built-in Features, Ceiling Fan(s), Other
- Flooring: Luxury Vinyl
- Has fireplace: No
Interior area
- Total structure area: 1,813
- Total interior livable area: 1,176 sqft
Property
Parking
- Total spaces: 1
- Parking features: Garage
- Garage spaces: 1
Features
- Levels: One
- Stories: 1
- Exterior features: Other, Private Yard
Lot
- Size: 10,000 Square Feet
Details
- Parcel number: 0995261920
- Zoning: RSF2
- Special conditions: None
Construction
Type & style
- Home type: SingleFamily
- Property subtype: Single Family Residence
Materials
- Stucco
- Foundation: Slab
- Roof: Shingle
Condition
- New construction: No
- Year built: 1978
Utilities & green energy
- Sewer: Public Sewer
- Water: Public
- Utilities for property: Electricity Available, Electricity Connected, Public, Water Available, Water Connected
Community & HOA
Community
- Pet fee: $0 monthly
- Subdivision: PORT CHARLOTTE SUB 52
HOA
- Has HOA: Yes
- HOA fee: $25 monthly
- HOA name: Brenda Stevanato
- HOA phone: 941-426-3800
Location
- Region: North Port
Financial & listing details
- Price per square foot: $204/sqft
- Tax assessed value: $220,100
- Annual tax amount: $2,504
- Date on market: 7/27/2026
- Listing terms: Cash,Conventional,FHA,VA Loan
- Ownership: Fee Simple
- Total actual rent: 0
- Electric utility on property: Yes
- Road surface type: Asphalt
Price history
| Date | Event | Price |
|---|---|---|
| 8/7/2026 | Sold | $240,000+0%$204/sqft |
Source:  Stellar MLS #TB8531618 Report a problem Stellar MLS #TB8531618 Report a problem | ||
| 7/27/2026 | Contingent | $239,999$204/sqft |
Source: Stellar MLS #TB8531618 Report a problem | ||
| 7/27/2026 | Listed for sale | $239,999+42%$204/sqft |
Source: Stellar MLS #TB8531618 Report a problem | ||
| 9/19/2019 | Sold | $169,000-3.2%$144/sqft |
Source: Public Record Report a problem | ||
| 6/8/2019 | Listed for sale | $174,500+76.3%$148/sqft |
Source: MBN REALTY PROFESSIONALS #A4438246 Report a problem | ||
| 8/8/2018 | Sold | $99,000+67.8%$84/sqft |
Source: Public Record Report a problem | ||
| 5/3/2013 | Listing removed | $59,000$50/sqft |
Source: KEY SOLUTIONS REAL ESTATE GRP #A3975022 Report a problem | ||
| 3/16/2013 | Listed for sale | $59,000-1.5%$50/sqft |
Source: KEY SOLUTIONS REAL ESTATE GRP #A3975022 Report a problem | ||
| 6/25/1998 | Sold | $59,900$51/sqft |
Source: Public Record Report a problem | ||
Public tax history
| Year | Property taxes | Tax assessment |
|---|---|---|
| 2025 | $2,501 +6% | $144,870 +2.9% |
| 2024 | $2,359 +15.9% | $140,787 +13.1% |
| 2023 | $2,036 -4.1% | $124,486 -6.4% |
| 2022 | $2,122 +1.5% | $133,060 +3% |
| 2021 | $2,091 +2.2% | $129,184 +1.4% |
| 2020 | $2,046 -4.1% | $127,400 +31.3% |
| 2019 | $2,134 | $97,000 +1.8% |
| 2018 | $2,134 +18.9% | $95,300 +49.2% |
| 2017 | $1,795 +25.9% | $63,888 -3.6% |
| 2016 | $1,426 | $66,300 +16.7% |
| 2015 | $1,426 | $56,800 +60.4% |
| 2014 | $1,426 +25.6% | $35,420 -13% |
| 2013 | $1,136 +11.7% | $40,700 +26.4% |
| 2012 | $1,017 +46.4% | $32,200 -16.1% |
| 2011 | $695 -11.1% | $38,400 -11.9% |
| 2010 | $781 -15.1% | $43,600 -24.4% |
| 2009 | $920 | $57,663 +0.1% |
| 2008 | $920 -2.8% | $57,605 +3% |
| 2007 | $946 | $55,927 +2.5% |
| 2006 | -- | $54,563 +3% |
| 2005 | -- | $52,974 +3% |
| 2004 | $793 +0.4% | $51,431 +1.9% |
| 2003 | $790 -1.8% | $50,472 +2.4% |
| 2002 | $804 +7.6% | $49,289 +1.6% |
| 2001 | $748 +3.1% | $48,513 +3% |
| 2000 | $725 | $47,100 |
Find assessor info on the county website
Neighborhood: 34287
Nearby homes
- $218,0003 bd2 ba1.1k sqft7220 Elyton Dr, North Port, FL 34287Off Market
- $209,0003 bd2 ba1.3k sqft7180 Elyton Dr, North Port, FL 34287Off Market
- $220,0003 bd2 ba1.1k sqft7240 Elyton Dr, North Port, FL 34287Sold
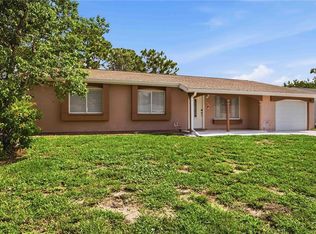
- $225,0003 bd2 ba1.2k sqft7160 Elyton Dr, North Port, FL 34287Sold

- $240,0003 bd2 ba1.3k sqft7211 Elyton Dr, North Port, FL 34287Sold
- $198,2002 bd2 ba1.1k sqft3354 Avanti Cir, North Port, FL 34287Off Market
- $202,0003 bd2 ba1.1k sqft3348 Avanti Cir, North Port, FL 34287Off Market
- $229,5002 bd2 ba912 sqft3518 Erie Ct, North Port, FL 34287Off Market
Nearby schools
GreatSchools rating
- 5/10Glenallen Elementary SchoolGrades: PK-5Distance: 1.2 mi
- 8/10Heron Creek Middle SchoolGrades: 6-8Distance: 1.2 mi
- 3/10North Port High SchoolGrades: PK,9-12Distance: 1.5 mi


Get pre-qualified for a loan
At Zillow Home Loans, we can pre-qualify you in as little as 5 minutes with no impact to your credit score.An equal housing lender. NMLS #10287.
- Florida
- Sarasota County
- North Port
- 34287
- 7200 ELYTON DRIVE
Nearby cities
Nearby neighborhoods
Nearby zip codes
Other North Port Topics
