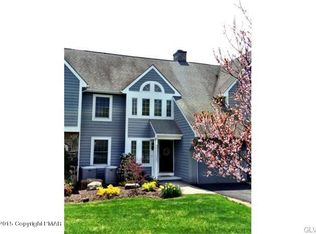
Immaculate Three Bedroom Three Bath Luxury Townhouse located in prestigious Skytop Meadow. This desirable End Unit has incredible Panoramic Mountain Views with Sunsets overlooking Camelback Ski Area that can be viewed from an Oversized Primary Bedroom Suite. Features include; First Floor Bedroom Suite, Full Finished Walk Out Basement, Spacious Two Car Garage, Two Fireplaces, Vaulted Cathedral Ceilings, a Large Outdoor Deck for entertaining, and the convenience of meticulously maintained Landscaping. Located in the Beautiful Pocono Mountains, this Fresh Air Retreat offers a Wide Range of Activities for the Entire Family. Activities include; Golf at Skytop's World Renowned Golf Course, Boating, Hiking, Skiing, Ice Skating, Swimming and MORE! It is not often these very highly sought after End Units with Mountain Views become available. Located just 90 Miles from NYC and Philadelphia. SEE PHOTO and VIRTUAL TOUR! You truly must see this one in person to appreciate, make an appointment today, this one won't last long!
Sold for $610,000
$610,000
7160 Skytop Meadow Dr, Canadensis, PA 18325
3beds
3,097sqft
Single Family Residence
Built in 1993
2,178 Square Feet Lot
$678,900 Zestimate®
$197/sqft
$2,646 Estimated rent
Home value
$678,900
$597,000 - $781,000
$2,646/mo
Zestimate® history
Owner options
List your home for rent
$2,646/mo
Rent Zestimate®
Find your next renter with Zillow Rental Manager. Plus, with online applications, you can quickly screen prospective tenants – for free.
$2,646/mo
Rent Zestimate®
Refinance and save
$17,523/mo
Est. payment
Refinancing to a lower rate could help reduce your monthly payments and save thousands over the life of the loan.
$17,523/mo
Est. payment
Explore your selling options
Work with a Zillow partner agent
Leverage their expertise and Zillow's premium Showcase listings to get your home seen by more buyers.
Get startedList with your own agent
Get your home in front of millions of buyers by listing it on Zillow.
Learn how to do itSell it yourself
Take full control of how buyers see your home on Zillow by listing For Sale by Owner (FSBO).
List your homeWhat's special
Fresh air retreatMountain viewsSpacious two car garageVaulted cathedral ceilingsLarge outdoor deckVirtual tourOversized primary bedroom suite
Zillow last checked:
Listing updated:
Listed by:
Michael O'Donnell 570-234-3400,
MORE Modern Real Estate LLC
Bought with:
Maria F McDonough, AB043379A
RE/MAX Town & Valley
Source: PMAR,MLS#: PM-113880
Facts & features
Interior
Bedrooms & bathrooms
- Bedrooms: 3
- Bathrooms: 3
- Full bathrooms: 3
Primary bedroom
- Level: First
- Area: 141.57
- Dimensions: 12.1 x 11.7
Bedroom 2
- Description: Patio Doors to Elevated Deck
- Level: Second
- Area: 311.4
- Dimensions: 18 x 17.3
Bedroom 3
- Level: Second
- Area: 131
- Dimensions: 13.1 x 10
Primary bathroom
- Level: First
- Area: 39.84
- Dimensions: 8.3 x 4.8
Bathroom 2
- Level: Second
- Area: 151.2
- Dimensions: 13.5 x 11.2
Bathroom 3
- Level: Second
- Area: 41.9
- Dimensions: 8.2 x 5.11
Dining room
- Level: First
- Area: 180.96
- Dimensions: 17.4 x 10.4
Family room
- Level: Basement
- Area: 268.78
- Dimensions: 17.8 x 15.1
Great room
- Description: Fireplace
- Level: Basement
- Area: 524.86
- Dimensions: 32.6 x 16.1
Kitchen
- Description: SS Appliance + Granite
- Level: First
- Area: 85.91
- Dimensions: 12.1 x 7.1
Living room
- Description: Fireplace
- Level: First
- Area: 316.71
- Dimensions: 20.7 x 15.3
Office
- Level: Second
- Area: 63.19
- Dimensions: 8.9 x 7.1
Utility room
- Level: Basement
- Area: 132.16
- Dimensions: 11.8 x 11.2
Utility room
- Level: Basement
- Area: 52.48
- Dimensions: 8.2 x 6.4
Heating
- Forced Air, Oil, Propane
Cooling
- Central Air
Appliances
- Included: Electric Range, Refrigerator, Water Heater, Dishwasher, Stainless Steel Appliance(s), Washer, Dryer
Features
- Granite Counters, Cathedral Ceiling(s), Other
- Flooring: Carpet, Hardwood, Vinyl
- Windows: Drapes
- Basement: Full,Walk-Out Access,Finished
- Has fireplace: Yes
- Fireplace features: Basement, Living Room
- Common walls with other units/homes: End Unit
Interior area
- Total structure area: 3,285
- Total interior livable area: 3,097 sqft
- Finished area above ground: 3,097
- Finished area below ground: 0
Property
Parking
- Total spaces: 2
- Parking features: Garage - Attached
- Attached garage spaces: 2
Features
- Stories: 2
- Patio & porch: Patio, Porch, Deck, Covered, Screened
Lot
- Size: 2,178 Square Feet
- Features: Sloped, Cleared, Other, Views
Details
- Parcel number: 01.119784.U28
- Zoning description: Residential
- Horses can be raised: Yes
- Horse amenities: Other
Construction
Type & style
- Home type: SingleFamily
- Architectural style: Contemporary
- Property subtype: Single Family Residence
- Attached to another structure: Yes
Materials
- Wood Siding
- Roof: Asphalt,Fiberglass
Condition
- Year built: 1993
Utilities & green energy
- Electric: 200+ Amp Service
- Sewer: Private Sewer
- Water: Private
Community & HOA
Community
- Subdivision: Skytop Meadows
HOA
- Has HOA: Yes
- Amenities included: Playground, Golf Course, Indoor Ice Skating, Ski Accessible, Outdoor Pool, Indoor Pool, Fitness Center, Tennis Court(s), Trash
- Services included: Maintenance Structure
- HOA fee: $13,500 annually
Location
- Region: Canadensis
Financial & listing details
- Price per square foot: $197/sqft
- Tax assessed value: $255,090
- Annual tax amount: $6,562
- Date on market: 3/29/2024
- Listing terms: Conventional
- Road surface type: Paved
Price history
| Date | Event | Price |
|---|---|---|
| 5/9/2024 | Sold | $610,000+1.7%$197/sqft |
Source: PMAR #PM-113880 Report a problem | ||
| 3/29/2024 | Listed for sale | $599,900$194/sqft |
Source: PMAR #PM-113880 Report a problem | ||
Public tax history
| Year | Property taxes | Tax assessment |
|---|---|---|
| 2025 | $7,735 +8.2% | $255,090 |
| 2024 | $7,145 +7% | $255,090 |
| 2023 | $6,676 +1.7% | $255,090 |
| 2022 | $6,562 | $255,090 |
| 2021 | $6,562 | $255,090 |
| 2020 | $6,562 -35.4% | $255,090 +343.6% |
| 2019 | $10,165 | $57,500 |
| 2018 | $10,165 | $57,500 |
| 2017 | $10,165 +230.7% | $57,500 -22.4% |
| 2016 | $3,074 | $74,080 |
| 2015 | -- | $74,080 |
| 2014 | -- | $74,080 |
| 2013 | -- | $74,080 |
| 2012 | -- | $74,080 |
| 2011 | -- | $74,080 |
| 2010 | -- | $74,080 |
| 2008 | -- | $74,080 |
| 2007 | -- | $74,080 |
| 2006 | -- | $74,080 |
| 2005 | -- | $74,080 |
| 2004 | -- | $74,080 |
| 2003 | -- | $74,080 |
Find assessor info on the county website
Neighborhood: 18325
Nearby homes
- $456,0003 bd3 ba2.7k sqft7162 Skytop Meadow Dr, Canadensis, PA 18325Off Market
- $619,8003 bd3 ba2.7k sqft7162 Skytop Meadow Dr, Canadensis, PA 18325Off Market

- $528,4003 bd3 ba2k sqft7156 Skytop Meadow Dr, Canadensis, PA 18325Off Market
- $473,8003 bd2 ba2k sqft7154 Skytop Meadow Dr, Canadensis, PA 18325Off Market
- $428,5003 bd3 ba1.7k sqft7154 Skytop Meadow Dr, Pennsylvania, NJ 18357Off Market
- $598,3003 bd3 ba2.6k sqft7152 Skytop Meadow Dr, Canadensis, PA 18325Off Market
- $678,9004 bd3 ba2.6k sqft7168 Skytop Meadow Dr, Canadensis, PA 18325Off Market
- $606,9003 bd3 ba2k sqft7170 Skytop Meadow Dr, Canadensis, PA 18325Off Market
Nearby schools
GreatSchools rating
- 3/10Clear Run Intermediate SchoolGrades: 3-6Distance: 8.8 mi
- 5/10Pocono Mountain East Junior High SchoolGrades: 7-8Distance: 9.2 mi
- 8/10Pocono Mountain East High SchoolGrades: 9-12Distance: 9.1 mi
Get a cash offer in 3 minutes
Find out how much your home could sell for in as little as 3 minutes with a no-obligation cash offer.
Estimated market value
$678,900
Get a cash offer in 3 minutes
Find out how much your home could sell for in as little as 3 minutes with a no-obligation cash offer.
Estimated market value
$678,900
- Pennsylvania
- Monroe County
- Canadensis
- 18325
- 7160 Skytop Meadow Dr
Nearby cities
Nearby zip codes
Other Canadensis Topics
