Skip main navigation
Off market
  • $467,200

    7162 Skytop Meadow Dr, Canadensis, PA 18325

    3beds
    2,754sqft
    Condominium
    Built in 1993
    -- sqft lot
    $467,200 Zestimate®
    $170/sqft
    $2,693 Estimated rent

    Home value

    $467,200

    $388,000 - $570,000

    $2,693/mo

    Zestimate® history
    Loading
    Loading...

    Owner options

    List your home for rent

    $2,693/mo

    Rent Zestimate®

    Find your next renter with Zillow Rental Manager. Plus, with online applications, you can quickly screen prospective tenants – for free.

    Learn more

    $2,693/mo

    Rent Zestimate®

    Refinance and save

    $8,569/mo

    Est. payment

    Refinancing to a lower rate could help reduce your monthly payments and save thousands over the life of the loan.

    See today's rates

    $8,569/mo

    Est. payment

    Explore your selling options

    Work with a Zillow partner agent

    Leverage their expertise and Zillow's premium Showcase listings to get your home seen by more buyers.

    Get started

    List with your own agent

    Get your home in front of millions of buyers by listing it on Zillow.

    Learn how to do it

    Sell it yourself

    Take full control of how buyers see your home on Zillow by listing For Sale by Owner (FSBO).

    List your home

    What's special

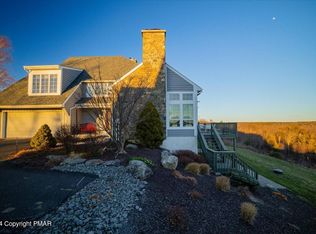
    Spectacular Panoramic Mtn Views That You Can Enjoy From Your Private Master Bedroom Balcony-Huge Screen Porch-Patio-Views From All Three Levels- Original Owners-Custom & Upgraded New Kitchen W Granite Counters & Tile Back Splash-All Custom Cabinets All Appliances Have Been Upgraded-The Washer & Dryer Are Included-Screen Porch Was Extended & Heat Pump & Central Ac Upgraded Along With A New Furnace Featuring Air Cleaners & Humidifier-Water Heater Has Been Replaced-Garbage Disposal Was Added-Vertical Blinds Were Replaced-500 Gal Underground Propane Tank & 20 Kw Emergency Generator Installed-Fireplace Converted To Gas-Stairs Newly Carpeted-Rear Storm Doors Were Added-Jacuzzi Tub Was Upgraded To A 6 Foot tub-Walk Out Lower Level Opens To A Patio W Panoramic Views Of Mountains & Camelback

    This property is off market, which means it's not currently listed for sale or rent on Zillow. This may be different from what's available on other websites or public sources.

    Zillow last checked:

    Listing updated:

    Listed by:

    Maria F McDonough 973-277-3834,

    RE/MAX Town & Valley

    Bought with:

    Maria F McDonough, AB043379A

    RE/MAX Town & Valley

    Source: PMAR,MLS#: PM-30904

    Facts & features

    Interior

    Bedrooms & bathrooms
    • Bedrooms: 3
    • Bathrooms: 3
    • Full bathrooms: 2
    • 1/2 bathrooms: 1
    Primary bedroom
    • Level: Second
    • Area: 242
    • Dimensions: 22 x 11
    Bedroom 2
    • Level: Second
    • Area: 240
    • Dimensions: 16 x 15
    Bedroom 3
    • Level: Second
    • Area: 195
    • Dimensions: 15 x 13
    Primary bathroom
    • Level: Second
    • Area: 121
    • Dimensions: 11 x 11
    Bathroom 2
    • Level: Second
    • Area: 56
    • Dimensions: 8 x 7
    Bathroom 3
    • Level: First
    • Area: 30
    • Dimensions: 6 x 5
    Bonus room
    • Description: Office
    • Level: Basement
    • Area: 270
    • Dimensions: 18 x 15
    Dining room
    • Level: First
    • Area: 238
    • Dimensions: 17 x 14
    Family room
    • Level: Basement
    • Area: 242
    • Dimensions: 22 x 11
    Game room
    • Level: Main
    Kitchen
    • Level: First
    • Area: 231
    • Dimensions: 21 x 11
    Laundry
    • Level: Second
    Living room
    • Level: First
    • Area: 255
    • Dimensions: 17 x 15
    Other
    • Description: Utility Room
    • Level: Basement
    • Area: 220
    • Dimensions: 20 x 11
    Other
    • Description: Porch
    • Level: First
    • Area: 372
    • Dimensions: 31 x 12
    Workshop
    • Level: First
    Heating
    • Forced Air, Heat Pump, Electric, Oil
    Cooling
    • Central Air
    Appliances
    • Included: Self Cleaning Oven, Electric Range, Refrigerator, Water Heater, Dishwasher, Disposal, Humidifier, Microwave, Washer, Dryer
    Features
    • Pantry, Eat-in Kitchen, Granite Counters, Cathedral Ceiling(s), Walk-In Closet(s), Storage, Other
    • Flooring: Carpet, Hardwood, Tile
    • Doors: Storm Door(s)
    • Windows: Insulated Windows
    • Basement: Full,Daylight,Exterior Entry,Walk-Out Access,Finished,Heated,Sump Pump
    • Has fireplace: Yes
    • Fireplace features: Living Room, Gas, Brick
    Interior area
    • Total structure area: 2,974
    • Total interior livable area: 2,754 sqft
    • Finished area above ground: 2,242
    • Finished area below ground: 512

    Property

    Parking
    • Total spaces: 1
    • Parking features: Garage
    • Garage spaces: 1
    Features
    • Stories: 2
    • Patio & porch: Patio, Porch, Screened
    • Exterior features: Balcony
    • Has spa: Yes
    Lot
    • Size: 2,178 Square Feet
    • Features: Views
    Details
    • Parcel number: 01.119783.U27
    • Zoning description: Residential

    Construction

    Type & style
    • Home type: Condo
    • Architectural style: Contemporary
    • Property subtype: Condominium
    • Attached to another structure: Yes
    Materials
    • Stone, Wood Siding, Attic/Crawl Hatchway(s) Insulated
    • Roof: Asphalt,Fiberglass
    Condition
    • Year built: 1993

    Utilities & green energy

    • Sewer: Private Sewer
    • Water: Private
    • Utilities for property: Cable Available

    Community & HOA

    Community
    • Security: Smoke Detector(s)
    • Subdivision: Skytop Meadows
    HOA
    • Has HOA: Yes
    • Amenities included: Security
    • Services included: Maintenance Structure
    • HOA fee: $5,460 annually
    Location
    • Region: Canadensis

    Financial & listing details

    • Price per square foot: $170/sqft
    • Annual tax amount: $12,425
    • Date on market: 12/31/2015
    • Listing terms: Conventional
    • Road surface type: Paved

    Price history

    DateEventPrice
    9/16/2016Sold$312,500$113/sqft
    Source: PMAR #PM-30904 Report a problem

    Public tax history

    Tax history is unavailable.

    Neighborhood: 18325

    Nearby schools

    GreatSchools rating
    Get a cash offer in 3 minutes
    Find out how much your home could sell for in as little as 3 minutes with a no-obligation cash offer.
    Estimated market value
    $467,200
    Get a cash offer in 3 minutes
    Find out how much your home could sell for in as little as 3 minutes with a no-obligation cash offer.
    Estimated market value
    $467,200