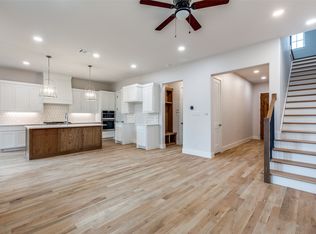
JUST COMPLETED AND MOVE IN READY! Beautiful Wyatt James Builders home in Kensington Gardens, in the heart of Hollywood Heights! Next to Lindsley Park, minutes from White Rock Lake, Santa Fe Trail, Arboretum, walking distance to Tenison Park Golf and zoned to award winning Lakewood Elementary School! Plan features 3 bedrooms, 3.1 baths, 2 living areas. Open plan features fabulous gourmet kitchen with carrara quartz countertops, abundant custom built site finished cabinets, stainless steel Electrolux appliance package including gas cooktop, custom vent hood. Nail down white oak hard wood floors throughout he living areas, stairs, primary bedroom and hallways! High end modern designer finishes throughout. All three bedrooms are ensuite! Primary suite will feature dual sinks, large full tile walk in shower, large free standing soaker tub, large walk in closet. Third floor private suite has spacious bath with large walk in shower, dual sinks, large walk in closet plus sitting area. Superior construction includes Helical Piers to bedrock plus post tension slab foundation, solid core doors throughout, Andersen 100 Series Windows, tankless hot water delivery, Huber Zip System sheathing, Fully encapsulated spray foam insulation, Owens Corning Duration Shingles, Security 2-GIG System, WAP CAT 6 wiring, Advantech Engineered Sub-flooring system. Back yard enclosed with 8 ft board on board privacy fence and is easy maintenance with TURF installed! Easy access to downtown Dallas, shopping and restaurants in Lakewood, Casa Linda, North Park. Builder provides 1,2, and 10 Year Warranties. Ask about our exclusive PenFed VIB Buyer Program — save an average of $2,300 on lender fees and enjoy a free refinance for 3 years.
Sold
Price Unknown
7160 Soto St, Dallas, TX 75223
3beds
2,715sqft
Single Family Residence
Built in 2025
4,181 Square Feet Lot
$868,300 Zestimate®
$--/sqft
$6,748 Estimated rent
Home value
$868,300
$790,000 - $946,000
$6,748/mo
Zestimate® history
Owner options
List your home for rent
$6,748/mo
Rent Zestimate®
Find your next renter with Zillow Rental Manager. Plus, with online applications, you can quickly screen prospective tenants – for free.
$6,748/mo
Rent Zestimate®
Refinance and save
$469/mo
Est. payment
Refinancing to a lower rate could help reduce your monthly payments and save thousands over the life of the loan.
$469/mo
Est. payment
Explore your selling options
Work with a Zillow partner agent
Leverage their expertise and Zillow's premium Showcase listings to get your home seen by more buyers.
Get startedList with your own agent
Get your home in front of millions of buyers by listing it on Zillow.
Learn how to do itSell it yourself
Take full control of how buyers see your home on Zillow by listing For Sale by Owner (FSBO).
List your homeWhat's special
Carrara quartz countertopsLarge walk in closetCustom vent hoodSolid core doorsTankless hot water deliveryGas cooktopDual sinks
Zillow last checked:
Listing updated:
Listed by:
Anne Carrancejie 0619244 469-688-4138,
Berkshire HathawayHS PenFed TX 214-257-1111,
Joanne Searcy 0552321 214-213-0827,
Berkshire HathawayHS PenFed TX
Bought with:
Non-NTREIS MLS Licensee
NON MLS
Source: NTREIS,MLS#: 21073725
Facts & features
Interior
Bedrooms & bathrooms
- Bedrooms: 3
- Bathrooms: 4
- Full bathrooms: 3
- 1/2 bathrooms: 1
Primary bedroom
- Features: Ceiling Fan(s), Dual Sinks, En Suite Bathroom, Garden Tub/Roman Tub, Linen Closet, Separate Shower, Walk-In Closet(s)
- Level: Second
- Dimensions: 17 x 12
Primary bedroom
- Features: Built-in Features, Ceiling Fan(s), Dual Sinks, Double Vanity, En Suite Bathroom, Separate Shower, Walk-In Closet(s)
- Level: Third
- Dimensions: 15 x 12
Bedroom
- Features: Ceiling Fan(s), Walk-In Closet(s)
- Level: Second
- Dimensions: 14 x 12
Dining room
- Level: First
- Dimensions: 12 x 9
Game room
- Features: Ceiling Fan(s)
- Level: Second
- Dimensions: 17 x 13
Kitchen
- Features: Built-in Features, Granite Counters, Kitchen Island, Walk-In Pantry
- Level: First
- Dimensions: 12 x 10
Living room
- Features: Ceiling Fan(s), Fireplace
- Level: First
- Dimensions: 16 x 14
Mud room
- Features: Built-in Features
- Level: First
- Dimensions: 6 x 5
Utility room
- Features: Built-in Features, Utility Room, Utility Sink
- Level: First
- Dimensions: 10 x 7
Heating
- ENERGY STAR Qualified Equipment, Natural Gas, Zoned
Cooling
- Central Air, Ceiling Fan(s), Electric, ENERGY STAR Qualified Equipment, Zoned
Appliances
- Included: Some Gas Appliances, Dishwasher, Gas Cooktop, Disposal, Microwave, Plumbed For Gas, Vented Exhaust Fan
- Laundry: Dryer Hookup, ElectricDryer Hookup, Laundry in Utility Room
Features
- Decorative/Designer Lighting Fixtures, Double Vanity, Granite Counters, High Speed Internet, Kitchen Island, Multiple Master Suites, Open Floorplan, Pantry, Wired for Data, Walk-In Closet(s), Wired for Sound
- Flooring: Carpet, Ceramic Tile, Hardwood
- Has basement: No
- Number of fireplaces: 1
- Fireplace features: Glass Doors, Gas Log, Gas Starter, Living Room
Interior area
- Total interior livable area: 2,715 sqft
Property
Parking
- Total spaces: 2
- Parking features: Door-Multi, Garage Faces Front, Garage, Garage Door Opener
- Attached garage spaces: 2
Features
- Levels: Three Or More
- Stories: 3
- Patio & porch: Rear Porch, Covered, Front Porch
- Pool features: None
- Fencing: Wood
Lot
- Size: 4,181 Square Feet
- Features: Corner Lot, Landscaped, Few Trees
Details
- Parcel number: 00270300020150000
Construction
Type & style
- Home type: SingleFamily
- Architectural style: Tudor,Detached
- Property subtype: Single Family Residence
Materials
- Brick, Rock, Stone, Stucco
- Foundation: Pillar/Post/Pier, Slab
- Roof: Composition
Condition
- New construction: Yes
- Year built: 2025
Utilities & green energy
- Sewer: Public Sewer
- Water: Public
- Utilities for property: Cable Available, Natural Gas Available, Sewer Available, Separate Meters, Underground Utilities, Water Available
Green energy
- Energy efficient items: Insulation, Lighting
- Indoor air quality: Ventilation
- Water conservation: Efficient Hot Water Distribution, Low-Flow Fixtures
Community & HOA
Community
- Features: Community Mailbox
- Security: Prewired, Security System Owned, Security System, Carbon Monoxide Detector(s), Smoke Detector(s)
- Subdivision: Kensington Gardens 2b
HOA
- Has HOA: Yes
- Services included: Association Management, Maintenance Grounds
- HOA fee: $469 annually
- HOA name: Essex Management
- HOA phone: 972-428-2030
Location
- Region: Dallas
Financial & listing details
- Tax assessed value: $698,080
- Annual tax amount: $3,259
- Date on market: 10/2/2025
- Cumulative days on market: 162 days
- Listing terms: Cash,Conventional
Price history
| Date | Event | Price |
|---|---|---|
| 3/13/2026 | Sold | -- |
Source: NTREIS #21073725 Report a problem | ||
| 2/23/2026 | Contingent | $874,500$322/sqft |
Source: NTREIS #21073725 Report a problem | ||
| 10/2/2025 | Listed for sale | $874,500$322/sqft |
Source: NTREIS #21073725 Report a problem | ||
Public tax history
| Year | Property taxes | Tax assessment |
|---|---|---|
| 2025 | $15,544 +377% | $698,080 +378.8% |
| 2024 | $3,259 -2.6% | $145,810 |
| 2023 | $3,346 -8.6% | $145,810 |
| 2022 | $3,660 -4.8% | $145,810 |
| 2021 | $3,846 +36.1% | $145,810 +40% |
| 2020 | $2,825 -0.8% | $104,150 |
| 2019 | $2,847 | $104,150 |
Find assessor info on the county website
Neighborhood: 75223
Nearby homes
- $762,1003 bd3 ba2.5k sqft7148 Soto St, Dallas, TX 75223Off Market

- $938,5004 bd4 ba3.1k sqft7139 Brisa Dr, Dallas, TX 75223For Sale
- $1,028,8004 bd3 ba3.2k sqft7155 Soto St, Dallas, TX 75223Off Market
- $927,9003 bd3 ba2.7k sqft7127 Brisa Dr, Dallas, TX 75223Off Market
- $--3 bd3 ba2.2k sqft7136 Soto St, Dallas, TX 75223Sold
- $883,4004 bd4 ba2.7k sqft7143 Soto St, Dallas, TX 75223Off Market
- $--3 bd3 ba2.2k sqft7115 Brisa Dr, Dallas, TX 75223Sold
- $794,1004 bd4 ba2.6k sqft7131 Soto St, Dallas, TX 75223Off Market
Nearby schools
GreatSchools rating
- 10/10Lakewood Elementary SchoolGrades: K-5Distance: 1.3 mi
- 6/10J L Long Middle SchoolGrades: 6-8Distance: 0.8 mi
- 5/10Woodrow Wilson High SchoolGrades: 9-12Distance: 0.8 mi
Schools provided by the listing agent
- Elementary: Lakewood
- Middle: Long
- High: Woodrow Wilson
- District: Dallas ISD
Source: NTREIS. This data may not be complete. We recommend contacting the local school district to confirm school assignments for this home.
Get a cash offer in 3 minutes
Find out how much your home could sell for in as little as 3 minutes with a no-obligation cash offer.
Estimated market value
$868,300
Get a cash offer in 3 minutes
Find out how much your home could sell for in as little as 3 minutes with a no-obligation cash offer.
Estimated market value
$868,300
- Texas
- Dallas County
- Dallas
- 75223
- 7160 Soto St
