PROPOSED CONSTRUCTION! FINALLY OUT OF PERMITTING! Wyatt James Builders New Construction TO BE BUILT! Estimated completion in fourth quarter of 2026! Zoned to Lakewood Elementary for under $1M! Nestled in quiet, secluded pocket in the Hollywood Heights area, adjacent to greenbelt. Near Santa Fe Trail, Lindsley Park, minutes from White Rock Lake, Arboretum, shopping and restaurants in Lakewood and Casa Linda and walking distance to Tenison Park Golf Course! Beautiful interior design features including nail down white oak hardwood floors throughout living areas, primary suite, stairway and game room! Stunning kitchen features include site finished custom made cabinets, Carrera marble, High end stainless steel Electrolux appliance package with gas cooktop, large island with composite Blanco silgranite sink! Second level has primary suite with incredible full tile oversized walk in shower, dual sinks, large walk in closet, and 2 bedrooms with bath.Utility room is conveniently located near bedrooms! Third level has bedroom plus study nook with built in desk and large game room! Perfect for guests, teen child or mother in law suite! Beautiful upgraded design features throughout. Features behind the walls that you do not see are full foam encapsulation insulation for great energy savings, full zip system sheathing, Helical Piers topped by engineered Post Tension slab foundation for structural integrity, tankless water heater, full security and data system! Builder provides standard One, Two and Ten Year fully transferrable Warranties!
Public Driving Directions: GPS
Under contract
$938,500
7139 Brisa Dr, Dallas, TX 75223
4beds
3,172sqft
:
Get pre-qualified$6,754/mo
Single Family Residence
Built in 2026
4,312 Square Feet Lot
$927,900 Zestimate®
$296/sqft
$38/mo HOA
What's special
Carrera marbleLarge walk in closetAdjacent to greenbeltStunning kitchen featuresDual sinks
- 341 days |
- 23 |
- 0 |
Zillow last checked:
Listing updated:
Listed by:
Anne Carrancejie 0619244 469-688-4138,
Berkshire HathawayHS PenFed TX 214-257-1111,
Joanne Searcy 0552321 214-213-0827,
Berkshire HathawayHS PenFed TX
Source: NTREIS,MLS#: 21020441
Facts & features
Interior
Bedrooms & bathrooms
- Bedrooms: 4
- Bathrooms: 4
- Full bathrooms: 3
- 1/2 bathrooms: 1
Primary bedroom
- Features: Ceiling Fan(s), Dual Sinks, En Suite Bathroom, Linen Closet, Walk-In Closet(s)
- Level: Second
- Dimensions: 15 x 13
Bedroom
- Features: Ceiling Fan(s), Walk-In Closet(s)
- Level: Second
- Dimensions: 14 x 12
Bedroom
- Features: Ceiling Fan(s), Walk-In Closet(s)
- Level: Second
- Dimensions: 14 x 12
Bedroom
- Features: Ceiling Fan(s), En Suite Bathroom, Walk-In Closet(s)
- Level: Third
- Dimensions: 15 x 13
Dining room
- Level: First
- Dimensions: 12 x 9
Game room
- Features: Ceiling Fan(s)
- Level: Third
- Dimensions: 19 x 14
Kitchen
- Features: Built-in Features, Granite Counters, Kitchen Island, Pantry, Walk-In Pantry
- Level: First
- Dimensions: 14 x 12
Laundry
- Features: Built-in Features, Stone Counters
- Level: Second
- Dimensions: 9 x 7
Living room
- Features: Ceiling Fan(s), Fireplace
- Level: First
- Dimensions: 16 x 15
Mud room
- Features: Built-in Features
- Level: First
- Dimensions: 5 x 5
Heating
- Natural Gas
Cooling
- Central Air, Ceiling Fan(s), Zoned
Appliances
- Included: Some Gas Appliances, Dishwasher, Gas Cooktop, Disposal, Gas Water Heater, Microwave, Plumbed For Gas, Tankless Water Heater
- Laundry: Washer Hookup, Dryer Hookup, ElectricDryer Hookup, Laundry in Utility Room
Features
- Built-in Features, Decorative/Designer Lighting Fixtures, Double Vanity, Granite Counters, High Speed Internet, Kitchen Island, Open Floorplan, Pantry, Wired for Data, Walk-In Closet(s), Wired for Sound
- Flooring: Carpet, Ceramic Tile, Hardwood
- Has basement: No
- Number of fireplaces: 1
- Fireplace features: Decorative, Glass Doors, Gas Starter, Living Room
Interior area
- Total interior livable area: 3,172 sqft
Video & virtual tour
Property
Parking
- Total spaces: 2
- Parking features: Garage Faces Front, Garage
- Attached garage spaces: 2
Features
- Levels: Three Or More
- Patio & porch: Front Porch, Covered
- Exterior features: Lighting, Private Yard, Rain Gutters
- Pool features: None
- Fencing: Wood
Lot
- Size: 4,312 Square Feet
- Features: Corner Lot, Landscaped, Subdivision, Sprinkler System
Details
- Parcel number: 00270300020160000
Construction
Type & style
- Home type: SingleFamily
- Architectural style: Tudor,Traditional,Detached
- Property subtype: Single Family Residence
Materials
- Brick, Rock, Stone, Stucco
- Foundation: Combination, Pillar/Post/Pier, Slab
- Roof: Composition
Condition
- Year built: 2026
Utilities & green energy
- Sewer: Public Sewer
- Water: Public
- Utilities for property: Natural Gas Available, Sewer Available, Separate Meters, Underground Utilities, Water Available
Green energy
- Energy efficient items: Appliances, HVAC, Insulation, Lighting
- Water conservation: Efficient Hot Water Distribution, Low-Flow Fixtures
Community & HOA
Community
- Features: Community Mailbox
- Security: Prewired, Security System Owned, Security System, Carbon Monoxide Detector(s), Smoke Detector(s), Wireless
- Subdivision: Kensington Gardens 2b
HOA
- Has HOA: Yes
- Services included: Association Management, Maintenance Grounds
- HOA fee: $460 annually
- HOA name: Essex Management
- HOA phone: 972-428-2030
Location
- Region: Dallas
Financial & listing details
- Price per square foot: $296/sqft
- Tax assessed value: $172,800
- Annual tax amount: $3,379
- Date on market: 8/16/2025
- Cumulative days on market: 342 days
- Listing terms: Cash,Conventional
Estimated market value
$927,900
$882,000 - $974,000
$6,337/mo
Price history
| Date | Event | Price |
|---|---|---|
| 4/22/2026 | Contingent | $938,500$296/sqft |
Source: NTREIS #21020441 Report a problem | ||
| 8/16/2025 | Listed for sale | $938,500$296/sqft |
Source: NTREIS #21020441 Report a problem | ||
Public tax history
| Year | Property taxes | Tax assessment |
|---|---|---|
| 2025 | $3,848 +13.9% | $172,800 +14.3% |
| 2024 | $3,379 -2.6% | $151,200 |
| 2023 | $3,470 -8.6% | $151,200 |
| 2022 | $3,796 -4.8% | $151,200 |
| 2021 | $3,989 +36.1% | $151,200 +40% |
| 2020 | $2,930 -0.8% | $108,000 |
| 2019 | $2,952 | $108,000 |
Find assessor info on the county website
Monthly payment
Est. payment
Payment breakdown
Explore the cost of this home by adjusting the details. Changes won't be saved.Climate risks
Neighborhood: 75223
Nearby schools
GreatSchools rating
- 10/10Lakewood Elementary SchoolGrades: K-5Distance: 1.3 mi
- 6/10J L Long Middle SchoolGrades: 6-8Distance: 0.8 mi
- 5/10Woodrow Wilson High SchoolGrades: 9-12Distance: 0.8 mi
Schools provided by the listing agent
- Elementary: Lakewood
- Middle: Long
- High: Woodrow Wilson
- District: Dallas ISD
Source: NTREIS. This data may not be complete. We recommend contacting the local school district to confirm school assignments for this home.
- $876,4003 bd3 ba2.7k sqft7127 Brisa Dr, Dallas, TX 75223Off Market
- $--3 bd4 ba2.7k sqft7160 Soto St, Dallas, TX 75223Sold

- $170,320-- bd-- ba-- sqft7144 Brisa Dr, Dallas, TX 75223Off Market
- $--3 bd3 ba2.2k sqft7132 Brisa Dr, Dallas, TX 75223Sold

- $--3 bd3 ba2.2k sqft7115 Brisa Dr, Dallas, TX 75223Sold
- $781,1003 bd3 ba2.5k sqft7148 Soto St, Dallas, TX 75223Off Market
- $--4 bd4 ba3k sqft7120 Brisa Dr, Dallas, TX 75223Sold
- $--3 bd3 ba2.2k sqft7136 Soto St, Dallas, TX 75223Sold
A local agent can set up tours, give advice and negotiate with sellers.
Similar homes
- $895,0004 bd4 ba3.1k sqft1107 Mount Auburn Ave, Dallas, TX 75223For Sale
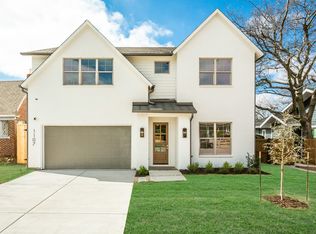 MLS ID #21175318, Joy Mcelroy. NTREIS
 - $895,0005 bd5 ba3.3k sqft514 S Glasgow Dr, Dallas, TX 75223For Sale
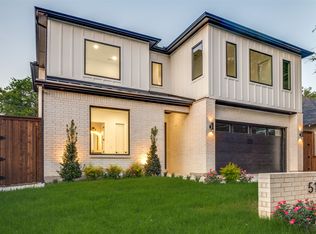 MLS ID #21192970, Gabriel Aivazov. NTREIS
 - $589,0004 bd5 ba2.6k sqft1348 Arch Pl, Dallas, TX 75215For Sale
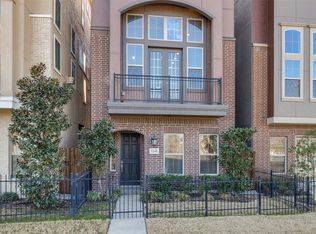 MLS ID #21339120, Anne Lasko. NTREIS
 - $625,0004 bd5 ba2.9k sqft917 S Carroll Ave, Dallas, TX 75223For Sale
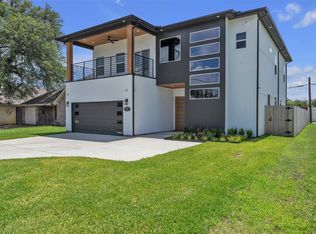 MLS ID #21296912, David Velasquez. NTREIS
 - $529,0003 bd3 ba2.1k sqft519 Mount Auburn Ave, Dallas, TX 75223For SaleMLS ID #21129099, Samuel Oddo. NTREIS
- $810,0003 bd4 ba2.7k sqft3743 Panalero Ln, Dallas, TX 75209For SaleMLS ID #21326243, Lindy Crain. NTREIS
- $910,0005 bd4 ba3.5k sqft17614 Lily Ct, Dallas, TX 75252For SaleMLS ID #21305898, Steve Davies. NTREIS
- $949,0005 bd5 ba3.7k sqft8227 Vitex Ave, Dallas, TX 75252For SaleMLS ID #21242694, Ling Kong. NTREIS
- $849,0003 bd4 ba2.3k sqft9676 Mav Ln, Dallas, TX 75238For SaleMLS ID #21310806, Summer Graham. NTREIS
- $969,0004 bd4 ba3.3k sqft7620 Sonian Forest Dr, Irving, TX 75063For SaleMLS ID #21275896, Sanjay Behera. NTREIS
- $575,0003 bd4 ba2.5k sqft2042 Bickers St, Dallas, TX 75212For SaleMLS ID #21268640, Eric Narosov. NTREIS
- $615,0002 bd3 ba1.7k sqft3824 Brown St APT B, Dallas, TX 75219For SaleMLS ID #21337968, Kasey Coats. NTREIS
- $719,0004 bd3 ba2.7k sqft1123 Alpine Dr, Richardson, TX 75080For SaleMLS ID #21318914, Jennifer McKinney. NTREIS
- $699,0004 bd5 ba3.2k sqft18140 Lakefront Ct, Forney, TX 75126For SaleMLS ID #21309629, Shahida Bhaidani. NTREIS
- $479,9903 bd4 ba2.3k sqft2646 Carolwood Ln, Dallas, TX 75212For SaleMLS ID #21311566, Jose Herrera. NTREIS
- $485,0004 bd3 ba2.3k sqft1320 Compton St, Dallas, TX 75203For SaleMLS ID #21333536, Elva Fonseca Torres-Fonseca. NTREIS
- $900,0006 bd6 ba4.3k sqft219 W Yarmouth St, Dallas, TX 75208For SaleMLS ID #21281683, Cynthia Guel. NTREIS
- $920,0005 bd5 ba4.3k sqft309 Lacey Oak Ln, Wylie, TX 75098For SaleMLS ID #21227893, Rahiel Mohamed. NTREIS
- $750,0005 bd4 ba3.7k sqft4505 Winter Park Dr, Richardson, TX 75082For SaleMLS ID #21273224, Leonard Thomas. NTREIS
- $769,0004 bd4 ba4k sqft4112 Barona Dr, Carrollton, TX 75010For SaleMLS ID #21207548, Dasom Han. NTREIS
