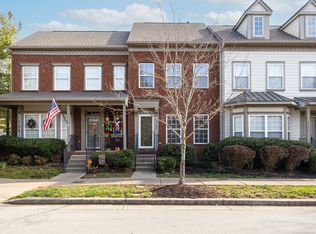
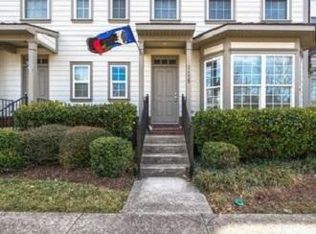
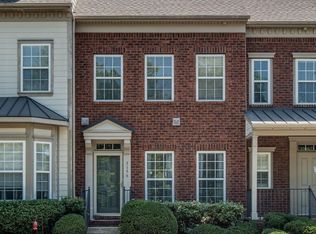
For interested prospects, please provide a mobile number so we can easily get back to you with answers on your inquiry. Spacious 4-Bedroom Family Home with Sleek Interiors and Inviting Outdoor Space in Nashville Welcome to your new home in Nashville, TN?a beautifully designed 1,852-square-foot single-family home that perfectly balances style and comfort. The living area boasts warm hardwood floors and bay windows that flood the space with natural light, making it the ideal spot for family gatherings or entertaining friends. The kitchen, with its wooden cabinetry, stainless steel appliances, and block countertop, is conveniently located next to a formal dining area, perfect for both casual meals and special occasions. The main suite is a serene retreat, featuring an ensuite bathroom with dual sinks, ambient lighting, and a vintage touch, complete with a bathtub and shower combo. Each of the four spacious bedrooms offers hardwood floors, accent walls, and recessed closets, creating a comfortable and personalized space for every family member. Step outside to enjoy the home's inviting patio, where you can unwind while the kids play in the nearby community playground and park. With pets allowed and a $500 deposit, your furry friends are welcome too. The home is equipped with central heating, ceiling fans, air conditioning, and includes both a driveway and garage for parking convenience. In-unit laundry adds to the ease of living. Located in a peaceful neighborhood with a few restaurants and coffee shops nearby, this home offers both tranquility and accessibility for all your daily needs. Disclaimer: Pictures and amenity list are for marketing purposes only and represent our most recent assessment of the home. Renter is responsible for verifying contents and conditions prior to leasing. All properties have additional charges which may include an insurance component and benefits. These additional fees are based on location and benefit package. All Poplar residents are enrolled to the StreetCred program, a Resident Benefits Package (RBP) for $49.95/month which includes liability insurance, credit building to help boost the resident's credit score with timely rent payments, up to $1M Identity Theft Protection, HVAC air filter delivery (for applicable properties), move-in concierge service making utility connection and home service setup a breeze during your move-in, our best-in-class resident rewards program, and much more! More details upon application. The Landlord requires Tenant to obtain liability coverage of at least $100,000 in property damage and legal liability from an A-rated carrier and to maintain such coverage throughout the entire term of the lease agreement. Tenant is required to furnish Landlord evidence of the required insurance prior to occupancy, at the time of each lease renewal period, and upon request. To satisfy the insurance requirement, Tenant may either (1) be automatically enrolled into a policy that satisfies the coverage requirements as part of the Resident Benefits Package; or (2) obtain alternative liability coverage from an insurer of Tenant's choice. If option (2) is selected and approved, the tenant will be enrolled in RBP for $39.00/month. The option Tenant chooses will not affect whether Tenant's lease application is approved or the terms of Tenant's Lease. Pictures and amenity list are for marketing purposes only and represent our most recent assessment of the home. Renter is responsible for verifying contents and conditions prior to leasing. All properties have additional charges which may include an insurance component and benefits. These additional fees are based on location and benefit package. All Poplar residents are enrolled to the StreetCred program, a Resident Benefits Package (RBP) for $49.95/month which includes liability insurance, credit building to help boost the resident's credit score with timely rent payments, up to $1M Identity Theft Protection, HVAC air filter delivery (for applicable properties), move-in concierge service making utility connection and home service setup a breeze during your move-in, our best-in-class resident rewards program, and much more! More details upon application. The Landlord requires Tenant to obtain liability coverage of at least $100,000 in property damage and legal liability from an A-rated carrier and to maintain such coverage throughout the entire term of the lease agreement. Tenant is required to furnish Landlord evidence of the required insurance prior to occupancy, at the time of each lease renewal period, and upon request. To satisfy the insurance requirement, Tenant may either (1) be automatically enrolled into a policy that satisfies the coverage requirements as part of the Resident Benefits Package; or (2) obtain alternative liability coverage from an insurer of Tenant's choice. If option (2) is selected and approved, the tenant will be enrolled in RBP for $39.00/month. The option Tenant chooses will not affect whether Tenant's lease application is approved or the terms of Tenant's Lease.
This property is not currently displayed as for sale or rent on Zillow. This may be different from what's on other websites or public sources.