Skip main navigation
Closed
  • $309,000

    7162 Sunnywood Dr, Nashville, TN 37211

    2beds
    1,368sqft
    Townhouse, Residential, Condominium
    Built in 2004
    2,178 Square Feet Lot
    $310,900 Zestimate®
    $226/sqft
    $1,932 Estimated rent

    Home value

    $310,900

    Estimated sales range

    Not available

    $1,932/mo

    Zestimate® history
    Loading
    Loading...

    Owner options

    List your home for rent

    $1,932/mo

    Rent Zestimate®

    Find your next renter with Zillow Rental Manager. Plus, with online applications, you can quickly screen prospective tenants – for free.

    Learn more

    $1,932/mo

    Rent Zestimate®

    Refinance and save

    $2,081/mo

    Est. payment

    Refinancing to a lower rate could help reduce your monthly payments and save thousands over the life of the loan.

    See today's rates

    $2,081/mo

    Est. payment

    Explore your selling options

    Work with a Zillow partner agent

    Leverage their expertise and Zillow's premium Showcase listings to get your home seen by more buyers.

    Get started

    List with your own agent

    Get your home in front of millions of buyers by listing it on Zillow.

    Learn how to do it

    Sell it yourself

    Take full control of how buyers see your home on Zillow by listing For Sale by Owner (FSBO).

    List your home

    What's special

    Two-car carportFenced patioOutdoor storage spaceTwo cozy bedroomsTree-lined sidewalksInviting townhomeCheerful sunroom
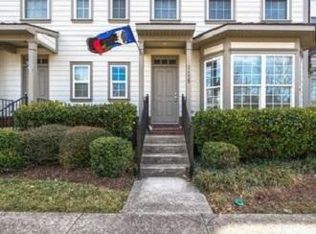
    New price! This move-in-ready Lenox Village townhome is a must-see. Enjoy life in one of Nashville’s most walkable and lively neighborhoods, ideally placed between I-24 and I-65 for unbeatable convenience. Recently refreshed with new paint, clean flooring, and a bright, practical layout, this 2-bedroom, 1.5-bath home is truly move-in ready. Low-maintenance living with a two-car carport, outdoor storage space, fenced patio, and a cheerful sunroom. The open kitchen and dining area connect seamlessly to a spacious, light-filled living room—ideal for everyday living or hosting guests. Upstairs, you’ll find two cozy bedrooms and a shared full bath. Lenox Village delivers a true neighborhood feel, with tree-lined sidewalks leading to local restaurants, boutique shops, offices, and dog parks—just steps from your front door. Whether you’re grabbing coffee, enjoying a morning walk, or meeting friends for dinner, everything you need is right at hand. You’re also close to everyday essentials like Chick-fil-A, Sprouts Farmers Market, Kroger, Walmart, and Lowe’s. Brentwood, Nolensville, and Cool Springs are just a short drive away, and Downtown Nashville is only 25 minutes from home—making both commuting and city adventures simple and convenient. This home is ideal for first-time buyers, frequent travelers, or anyone seeking low-maintenance living in a thriving community. Buyer or buyer’s agent to verify all pertinent information, including but not limited to square footage and schools.

    Zillow last checked:

    Listing updated:

    Listed by:

    Thomas Rassas 615-955-0728,

    Pilkerton Realtors

    Bought with:

    Vileka Knudtson, 352075

    Synergy Realty Network, LLC

    Source: RealTracs MLS as distributed by MLS GRID,MLS#: 2871806MLS Logo

    Facts & features

    Interior

    Bedrooms & bathrooms
    • Bedrooms: 2
    • Bathrooms: 2
    • Full bathrooms: 1
    • 1/2 bathrooms: 1
    Bedroom 1
    • Features: Full Bath
    • Level: Full Bath
    • Area: 168 Square Feet
    • Dimensions: 14x12
    Bedroom 2
    • Features: Walk-In Closet(s)
    • Level: Walk-In Closet(s)
    • Area: 144 Square Feet
    • Dimensions: 12x12
    Kitchen
    • Features: Pantry
    • Level: Pantry
    • Area: 234 Square Feet
    • Dimensions: 18x13
    Living room
    • Features: Separate
    • Level: Separate
    • Area: 221 Square Feet
    • Dimensions: 17x13
    Other
    • Features: Florida Room
    • Level: Florida Room
    • Area: 117 Square Feet
    • Dimensions: 9x13
    Heating
    • Central, Natural Gas
    Cooling
    • Central Air, Electric
    Appliances
    • Included: Electric Oven, Electric Range, Disposal, Microwave
    Features
    • Ceiling Fan(s), Extra Closets
    • Flooring: Carpet, Tile, Vinyl
    • Basement: None
    Interior area
    • Total structure area: 1,368
    • Total interior livable area: 1,368 sqft
    • Finished area above ground: 1,368

    Property

    Parking
    • Total spaces: 2
    • Parking features: Alley Access, Concrete, Parking Lot
    • Carport spaces: 2
    Features
    • Levels: Two
    • Stories: 2
    Lot
    • Size: 2,178 Square Feet
    • Dimensions: 18 x 110
    Details
    • Parcel number: 173090A23100CO
    • Special conditions: Standard

    Construction

    Type & style
    • Home type: Townhouse
    • Architectural style: Colonial
    • Property subtype: Townhouse, Residential, Condominium
    • Attached to another structure: Yes
    Materials
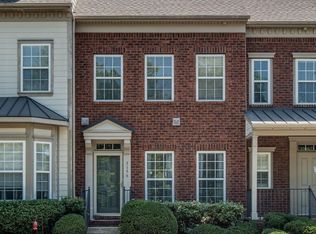
    • Brick
    Condition
    • New construction: No
    • Year built: 2004

    Utilities & green energy

    • Sewer: Public Sewer
    • Water: Public
    • Utilities for property: Electricity Available, Natural Gas Available, Water Available

    Community & HOA

    Community
    • Security: Fire Alarm, Security System
    • Subdivision: Lenox Village
    HOA
    • Has HOA: Yes
    • Services included: Maintenance Grounds, Insurance
    • HOA fee: $235 monthly
    Location
    • Region: Nashville

    Financial & listing details

    • Price per square foot: $226/sqft
    • Tax assessed value: $357,100
    • Annual tax amount: $1,962
    • Date on market: 5/8/2025
    • Electric utility on property: Yes

    Price history

    DateEventPrice
    2/27/2026Sold$309,000-1.9%$226/sqft
    Source: RealTracs MLS as distributed by MLS GRID #2871806 Report a problem
    2/2/2026Contingent$315,000$230/sqft
    Source: RealTracs MLS as distributed by MLS GRID #2871806 Report a problem
    1/6/2026Price change$315,000-3%$230/sqft
    Source: RealTracs MLS as distributed by MLS GRID #2871806 Report a problem
    12/11/2025Price change$324,900-1.5%$238/sqft
    Source: RealTracs MLS as distributed by MLS GRID #2871806 Report a problem
    10/7/2025Price change$329,900-2.1%$241/sqft
    Source: RealTracs MLS as distributed by MLS GRID #2871806 Report a problem
    9/3/2025Price change$337,000-2.3%$246/sqft
    Source: RealTracs MLS as distributed by MLS GRID #2871806 Report a problem
    6/30/2025Price change$344,900-1.4%$252/sqft
    Source: RealTracs MLS as distributed by MLS GRID #2871806 Report a problem
    5/8/2025Listed for sale$349,900+129%$256/sqft
    Source: RealTracs MLS as distributed by MLS GRID #2871806 Report a problem
    8/18/2004Sold$152,800$112/sqft
    Source: Public Record Report a problem

    Public tax history

    YearProperty taxesTax assessment
    2025$2,484 +26.6%$89,275 +32.9%
    2024$1,962 $67,150
    2023$1,962 $67,150
    2022$1,962 -1%$67,150
    2021$1,983 -1.3%$67,150 +26.6%
    2020$2,010 +37.5%$53,050
    2019$1,462 $53,050
    2018$1,462 $53,050
    2017$1,462 $53,050 +34.1%
    2016$1,462 -5.8%$39,550
    2015$1,552 $39,550
    2014$1,552 $39,550
    2013-- $39,550 -11.9%
    2012-- $44,875
    2011-- $44,875
    2010-- $44,875
    2009-- $44,875 +14.3%
    2008-- $39,250
    2007-- $39,250
    2006-- --
    Find assessor info on the county website

    Neighborhood: Lennox Village

    Nearby schools

    GreatSchools rating
    Schools provided by the listing agent
    • Elementary: May Werthan Shayne Elementary School
    • Middle: William Henry Oliver Middle
    • High: John Overton Comp High School

    Source: RealTracs MLS as distributed by MLS GRID. This data may not be complete. We recommend contacting the local school district to confirm school assignments for this home.

    Get a cash offer in 3 minutes
    Find out how much your home could sell for in as little as 3 minutes with a no-obligation cash offer.
    Estimated market value
    $310,900
    Get a cash offer in 3 minutes
    Find out how much your home could sell for in as little as 3 minutes with a no-obligation cash offer.
    Estimated market value
    $310,900