Exquisite new construction on with unmatched views of Lakewood Park. Welcome to your dream home where Lakewood Park feels like an extension of your own backyard. Nestled in a quiet, private cul-de-sac just steps from White Rock Lake, this exceptional 2025 build by Creekview Custom Homes seamlessly blends luxury, comfort, & functionality.Thoughtfully designed with an open and versatile floor plan, this residence boasts 5 spacious bedrooms, 4 full baths, 2 half baths, a dedicated home office, formal dining room, expansive game room, & an additional upstairs sitting area. Every inch of this home is crafted with attention to detail, featuring rich hardwood flooring, soaring ceilings, designer lighting, high-end windows, & luxurious finishes throughout. The chef's kitchen is equipped with state-of-the-art Thermador appliances, Taj Mahal quartzite countertops & backsplash, custom wood cabinetry, an oversized island with breakfast bar, & a walk-in appliance pantry. The kitchen opens to a bright & airy breakfast room & an inviting living area with fireplace and floor-to-ceiling windows framing breathtaking park views. The private study on the main level offers inspiring park views, while the generously sized guest suite features vaulted ceilings & serene natural light. Upstairs, you'll find 3 secondary bedrooms each with large walk-in closets, alongside a well-appointed laundry room, cozy sitting area, and the spectacular primary suite. The primary retreat is a haven of luxury with vaulted ceilings, panoramic windows, and an opulent spa-style bath featuring dual vanities, a makeup station, oversized walk-in shower, soaking tub, builtin storage,& an expansive custom closet. The upstairs gameroom with a private half bath also overlooks Lakewood Park: perfect for entertaining or even working out.Step outside to a resort-style backyard oasis complete with a spacious covered patio, outdoor kitchen with builtin grill, fire pit, & lush lawn: ideal for entertaining year-round.
Sold
Price Unknown
7163 Lyre Ln, Dallas, TX 75214
5beds
4,603sqft
Single Family Residence
Built in 2025
8,537 Square Feet Lot
$2,516,400 Zestimate®
$--/sqft
$10,438 Estimated rent
Home value
$2,516,400
$2.29M - $2.77M
$10,438/mo
Zestimate® history
Owner options
List your home for rent
$10,438/mo
Rent Zestimate®
Find your next renter with Zillow Rental Manager. Plus, with online applications, you can quickly screen prospective tenants – for free.
$10,438/mo
Rent Zestimate®
Refinance and save
Refinancing to a lower rate could help reduce your monthly payments and save thousands over the life of the loan.
Explore your selling options
Work with a Zillow partner agent
Leverage their expertise and Zillow's premium Showcase listings to get your home seen by more buyers.
Get startedList with your own agent
Get your home in front of millions of buyers by listing it on Zillow.
Learn how to do itSell it yourself
Take full control of how buyers see your home on Zillow by listing For Sale by Owner (FSBO).
List your homeWhat's special
Dedicated home officeFloor-to-ceiling windowsLuxurious finishesFormal dining roomSpacious bedroomsResort-style backyard oasisHigh-end windows
Zillow last checked:
Listing updated:
Listed by:
Alexandra Marler 0615134 214-883-1149,
Compass RE Texas, LLC 214-814-8100
Bought with:
Non-NTREIS MLS Licensee
NON MLS
Source: NTREIS,MLS#: 21038624
Facts & features
Interior
Bedrooms & bathrooms
- Bedrooms: 5
- Bathrooms: 6
- Full bathrooms: 4
- 1/2 bathrooms: 2
Primary bedroom
- Features: Closet Cabinetry, Dual Sinks, Double Vanity, En Suite Bathroom, Linen Closet, Sitting Area in Primary, Separate Shower, Walk-In Closet(s)
- Level: Second
- Dimensions: 22 x 17
Bedroom
- Features: Closet Cabinetry, Walk-In Closet(s)
- Level: First
- Dimensions: 15 x 17
Bedroom
- Features: Walk-In Closet(s)
- Level: Second
- Dimensions: 17 x 13
Bedroom
- Features: Walk-In Closet(s)
- Level: Second
- Dimensions: 18 x 13
Bedroom
- Features: Walk-In Closet(s)
- Level: Second
- Dimensions: 17 x 13
Dining room
- Features: Butler's Pantry
- Level: First
- Dimensions: 15 x 13
Game room
- Features: Other
- Level: Second
- Dimensions: 18 x 15
Living room
- Features: Fireplace
- Level: First
- Dimensions: 22 x 25
Living room
- Level: Second
- Dimensions: 12 x 8
Office
- Level: First
- Dimensions: 12 x 14
Heating
- Central
Cooling
- Central Air
Appliances
- Included: Some Gas Appliances, Built-In Refrigerator, Double Oven, Dishwasher, Gas Cooktop, Disposal, Plumbed For Gas, Wine Cooler
- Laundry: Laundry in Utility Room, Stacked
Features
- Wet Bar, Decorative/Designer Lighting Fixtures, Eat-in Kitchen, Kitchen Island, Open Floorplan, Pantry, Vaulted Ceiling(s), Walk-In Closet(s), Wired for Sound
- Flooring: Wood
- Has basement: No
- Number of fireplaces: 2
- Fireplace features: Gas Starter, Masonry
Interior area
- Total interior livable area: 4,603 sqft
Property
Parking
- Total spaces: 2
- Parking features: Alley Access, Garage, Garage Door Opener
- Attached garage spaces: 2
Features
- Levels: Two
- Stories: 2
- Patio & porch: Front Porch, Patio, Covered
- Exterior features: Fire Pit, Outdoor Grill, Playground, Private Yard, Rain Gutters
- Pool features: None
- Fencing: Fenced,Metal,Wood
- Has view: Yes
- View description: Park/Greenbelt
Lot
- Size: 8,537 Square Feet
- Features: Corner Lot, Cul-De-Sac, Backs to Greenbelt/Park, Landscaped, Sprinkler System
Details
- Parcel number: 00000248420440000
Construction
Type & style
- Home type: SingleFamily
- Architectural style: Contemporary/Modern,Detached
- Property subtype: Single Family Residence
Materials
- Rock, Stone, Stucco
- Foundation: Slab
- Roof: Composition,Metal
Condition
- New construction: Yes
- Year built: 2025
Utilities & green energy
- Sewer: Public Sewer
- Water: Public
- Utilities for property: Sewer Available, Water Available
Community & HOA
Community
- Subdivision: Lakewood North Estates
HOA
- Has HOA: No
Location
- Region: Dallas
Financial & listing details
- Tax assessed value: $935,990
- Annual tax amount: $13,320
- Date on market: 8/25/2025
- Cumulative days on market: 112 days
- Listing terms: Cash,Conventional
Price history
| Date | Event | Price |
|---|---|---|
| 10/30/2025 | Sold | -- |
Source: NTREIS #21038624 Report a problem | ||
| 9/30/2025 | Pending sale | $2,650,000$576/sqft |
Source: NTREIS #21038624 Report a problem | ||
| 9/16/2025 | Price change | $2,650,000-1.8%$576/sqft |
Source: NTREIS #21038624 Report a problem | ||
| 8/25/2025 | Listed for sale | $2,699,000$586/sqft |
Source: NTREIS #21038624 Report a problem | ||
| 8/19/2025 | Listing removed | $2,699,000$586/sqft |
Source: NTREIS #20952605 Report a problem | ||
| 5/30/2025 | Listed for sale | $2,699,000+200.2%$586/sqft |
Source: NTREIS #20952605 Report a problem | ||
| 3/25/2024 | Listing removed | -- |
Source: Owner Report a problem | ||
| 1/6/2024 | Price change | $899,000-9.6%$195/sqft |
Source: Owner Report a problem | ||
| 12/21/2023 | Listed for sale | $995,000$216/sqft |
Source: Owner Report a problem | ||
Public tax history
| Year | Property taxes | Tax assessment |
|---|---|---|
| 2025 | $20,842 +56.5% | $935,990 +57.1% |
| 2024 | $13,320 +16.1% | $595,980 +19.2% |
| 2023 | $11,474 -8.6% | $500,000 |
| 2022 | $12,552 +14.7% | $500,000 +20.5% |
| 2021 | $10,948 +73.2% | $415,000 |
| 2020 | $6,319 +1% | $415,000 -23.8% |
| 2019 | $6,256 +4% | $544,280 |
| 2018 | $6,015 +5.5% | $544,280 +61.7% |
| 2017 | $5,701 -3.8% | $336,610 |
| 2016 | $5,928 -22.6% | $336,610 +20.5% |
| 2015 | $7,662 | $279,340 |
| 2014 | $7,662 | $279,340 |
| 2013 | -- | -- |
| 2012 | -- | -- |
| 2011 | -- | -- |
| 2010 | -- | -- |
| 2009 | -- | -- |
| 2008 | -- | -- |
| 2007 | -- | -- |
| 2005 | -- | -- |
| 2004 | -- | -- |
| 2003 | -- | -- |
| 2002 | -- | -- |
| 2001 | -- | -- |
Find assessor info on the county website
Neighborhood: White Rock
Nearby homes
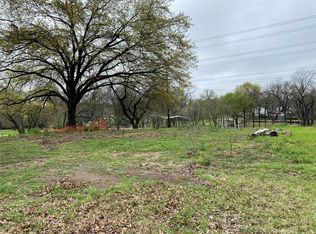
- $--7,579 sqft7163 Lyre Ln LOT 11, Dallas, TX 75214Off Market
- $809,0003 bd2 ba1.8k sqft7159 Lyre Ln, Dallas, TX 75214Off Market
- $3,730,9005 bd5 ba5.7k sqft7167 Lyre Ln, Dallas, TX 75214Off Market

- $780,8003 bd2 ba1.8k sqft7153 Lyre Ln, Dallas, TX 75214Off Market
- $968,3003 bd2 ba1.8k sqft7168 Lyre Ln, Dallas, TX 75214Off Market
- $1,710,3004 bd5 ba4k sqft7156 Lyre Ln, Dallas, TX 75214Off Market
- $--3 bd2 ba1.8k sqft7164 Lyre Ln, Dallas, TX 75214Sold
- $1,761,5004 bd4 ba3.9k sqft7147 Lyre Ln, Dallas, TX 75214Off Market
Nearby schools
GreatSchools rating
- 10/10Lakewood Elementary SchoolGrades: K-5Distance: 0.7 mi
- 6/10J L Long Middle SchoolGrades: 6-8Distance: 1.9 mi
- 5/10Woodrow Wilson High SchoolGrades: 9-12Distance: 2 mi
Schools provided by the listing agent
- Elementary: Lakewood
- Middle: Long
- High: Woodrow Wilson
- District: Dallas ISD
Source: NTREIS. This data may not be complete. We recommend contacting the local school district to confirm school assignments for this home.
Get a cash offer in 3 minutes
Find out how much your home could sell for in as little as 3 minutes with a no-obligation cash offer.
Estimated market value
$2,516,400
Get a cash offer in 3 minutes
Find out how much your home could sell for in as little as 3 minutes with a no-obligation cash offer.
Estimated market value
$2,516,400
- Texas
- Dallas County
- Dallas
- 75214
- White Rock
- 7163 Lyre Ln
