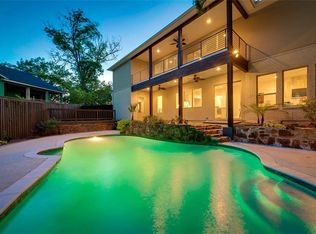
Charming East Dallas home tucked at the end of a quiet cul-de-sac with Lakewood Park just around the corner! Enjoy 16.7 acres of green space, trails, playgrounds, and scenic outlooks in one of Dallas’ most beloved neighborhoods. This property offers a rare balance — a beautifully livable residence today with endless potential for tomorrow. Features include a private pool, rear-entry garage, mature trees, and greenbelt views. Enjoy the lifestyle of White Rock Lake, and a community surrounded by stunning new construction. A truly special opportunity that delivers location, lifestyle, and opportunity all in one.
Sold
Price Unknown
7164 Lyre Ln, Dallas, TX 75214
3beds
1,862sqft
Single Family Residence
Built in 1971
9,452 Square Feet Lot
$923,100 Zestimate®
$--/sqft
$5,558 Estimated rent
Home value
$923,100
$840,000 - $1.02M
$5,558/mo
Zestimate® history
Owner options
List your home for rent
$5,558/mo
Rent Zestimate®
Find your next renter with Zillow Rental Manager. Plus, with online applications, you can quickly screen prospective tenants – for free.
$5,558/mo
Rent Zestimate®
Refinance and save
Refinancing to a lower rate could help reduce your monthly payments and save thousands over the life of the loan.
Explore your selling options
Work with a Zillow partner agent
Leverage their expertise and Zillow's premium Showcase listings to get your home seen by more buyers.
Get startedList with your own agent
Get your home in front of millions of buyers by listing it on Zillow.
Learn how to do itSell it yourself
Take full control of how buyers see your home on Zillow by listing For Sale by Owner (FSBO).
List your homeWhat's special
Private poolGreenbelt viewsQuiet cul-de-sacMature treesRear-entry garage
Zillow last checked:
Listing updated:
Listed by:
Mollie Smith 0728849 469-387-5434,
The Michael Group 214-692-6400
Bought with:
John Thompson
Thompson Property Group
Source: NTREIS,MLS#: 21058264
Facts & features
Interior
Bedrooms & bathrooms
- Bedrooms: 3
- Bathrooms: 2
- Full bathrooms: 2
Primary bedroom
- Level: First
- Dimensions: 10 x 10
Living room
- Features: Fireplace
- Level: First
- Dimensions: 15 x 18
Appliances
- Included: Dishwasher, Electric Cooktop, Electric Oven, Disposal, Gas Water Heater, Microwave
- Laundry: Electric Dryer Hookup, Laundry in Utility Room
Features
- High Speed Internet, Open Floorplan, Cable TV, Walk-In Closet(s)
- Flooring: Carpet
- Has basement: No
- Number of fireplaces: 1
- Fireplace features: Gas, Living Room, Masonry
Interior area
- Total interior livable area: 1,862 sqft
Property
Parking
- Total spaces: 2
- Parking features: Alley Access, Driveway, Garage Faces Rear
- Attached garage spaces: 2
- Has uncovered spaces: Yes
Features
- Levels: One
- Stories: 1
- Patio & porch: Covered
- Pool features: In Ground, Pool, Pool Sweep, Pool/Spa Combo
- Body of water: White Rock
Lot
- Size: 9,452 Square Feet
- Features: Cul-De-Sac, Greenbelt, Landscaped, Subdivision, Few Trees
Details
- Parcel number: 00000248420500000
- Other equipment: Generator
Construction
Type & style
- Home type: SingleFamily
- Architectural style: Detached
- Property subtype: Single Family Residence
Materials
- Foundation: Slab
- Roof: Shingle
Condition
- Year built: 1971
Utilities & green energy
- Sewer: Public Sewer
- Water: Public
- Utilities for property: Electricity Available, Natural Gas Available, Sewer Available, Separate Meters, Water Available, Cable Available
Community & HOA
Community
- Features: Lake, Playground, Park, Sidewalks, Trails/Paths
- Security: Security System, Carbon Monoxide Detector(s), Fire Alarm, Smoke Detector(s)
- Subdivision: Lakewood North Estates
HOA
- Has HOA: No
Location
- Region: Dallas
Financial & listing details
- Tax assessed value: $905,750
- Annual tax amount: $20,244
- Date on market: 9/12/2025
- Cumulative days on market: 1 day
- Electric utility on property: Yes
Price history
| Date | Event | Price |
|---|---|---|
| 10/22/2025 | Sold | -- |
Source: NTREIS #21058264 Report a problem | ||
| 9/14/2025 | Pending sale | $949,900$510/sqft |
Source: NTREIS #21058264 Report a problem | ||
| 9/12/2025 | Listed for sale | $949,900$510/sqft |
Source: NTREIS #21058264 Report a problem | ||
Public tax history
| Year | Property taxes | Tax assessment |
|---|---|---|
| 2025 | $5,123 +8.6% | $905,750 |
| 2024 | $4,716 +5.9% | $905,750 +23.8% |
| 2023 | $4,453 -5.9% | $731,490 |
| 2022 | $4,732 +4.9% | $731,490 +37.1% |
| 2021 | $4,509 +7.3% | $533,660 |
| 2020 | $4,200 +10.8% | $533,660 -7.8% |
| 2019 | $3,792 +7.7% | $578,550 |
| 2018 | $3,521 +10.8% | $578,550 +56.6% |
| 2017 | $3,178 +3% | $369,440 |
| 2016 | $3,085 +4.7% | $369,440 +21.5% |
| 2015 | $2,948 | $304,050 |
| 2014 | $2,948 | $304,050 |
| 2013 | -- | -- |
| 2012 | -- | -- |
| 2011 | -- | -- |
| 2010 | -- | -- |
| 2009 | -- | -- |
| 2008 | -- | -- |
| 2007 | -- | -- |
| 2005 | -- | -- |
| 2004 | -- | -- |
| 2003 | -- | -- |
| 2002 | -- | -- |
| 2001 | -- | -- |
Find assessor info on the county website
Neighborhood: White Rock
Nearby homes
- $1,710,3004 bd5 ba4k sqft7156 Lyre Ln, Dallas, TX 75214Off Market
- $968,3003 bd2 ba1.8k sqft7168 Lyre Ln, Dallas, TX 75214Off Market
- $1,729,7004 bd6 ba3.9k sqft7166 Carrousel Cir, Dallas, TX 75214Off Market
- $998,0004 bd3 ba2.4k sqft7162 Carrousel Cir, Dallas, TX 75214For Sale

- $3,730,9005 bd5 ba5.7k sqft7167 Lyre Ln, Dallas, TX 75214Off Market
- $--5 bd6 ba4.6k sqft7163 Lyre Ln, Dallas, TX 75214Sold
- $--7,579 sqft7163 Lyre Ln LOT 11, Dallas, TX 75214Off Market
- $809,0003 bd2 ba1.8k sqft7159 Lyre Ln, Dallas, TX 75214Off Market
Nearby schools
GreatSchools rating
- 10/10Lakewood Elementary SchoolGrades: K-5Distance: 0.7 mi
- 6/10J L Long Middle SchoolGrades: 6-8Distance: 2 mi
- 5/10Woodrow Wilson High SchoolGrades: 9-12Distance: 2.1 mi
Schools provided by the listing agent
- Elementary: Lakewood
- Middle: Long
- High: Woodrow Wilson
- District: Dallas ISD
Source: NTREIS. This data may not be complete. We recommend contacting the local school district to confirm school assignments for this home.
Get a cash offer in 3 minutes
Find out how much your home could sell for in as little as 3 minutes with a no-obligation cash offer.
Estimated market value
$923,100
Get a cash offer in 3 minutes
Find out how much your home could sell for in as little as 3 minutes with a no-obligation cash offer.
Estimated market value
$923,100
- Texas
- Dallas County
- Dallas
- 75214
- White Rock
- 7164 Lyre Ln
